

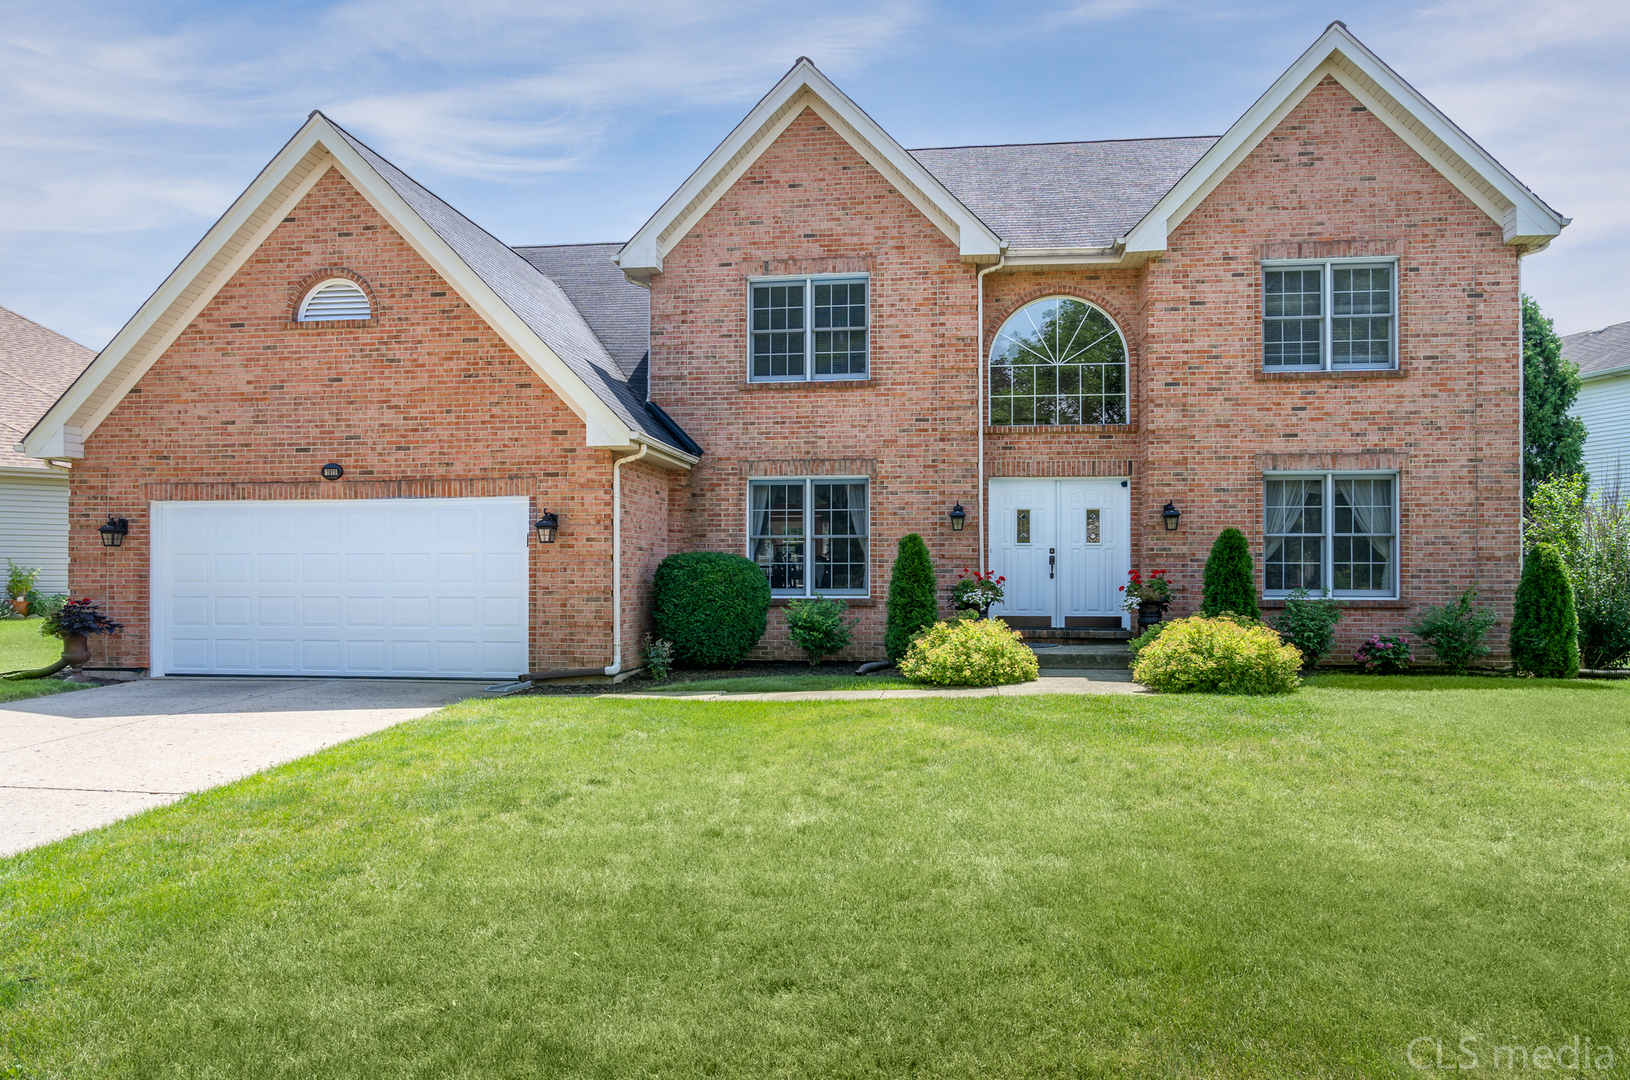
1911 Aspen Drive, Algonquin, IL 60102
Mc Henry County
Key Facts
Description
Welcome Home to 1911 Aspen in beautiful Algonquin, Illinois! This is a perfect brick, custom home and has many key features throughout! There is over 5,000 square feet of luxury entertaining space. This 4 bedroom home has a large picturesque rear yard and cozy Master Suite with a huge walk-in closet! Open kitchen features Granite countertops, high-end Stainless Steel appliances, breakfast bar, and marvelous views of your two-story brick fireplace! This home is a true masterpiece. Come take a tour today!!
Property Information
Property Type
Residential
Sub-Type
Single Family Residence
Year Built
1991
Stories
2
Living Area
3,759 sq ft
Lot Size
0.23 acres
Lot Dimensions
125X121X39X125
Garage Spaces
2
Ownership
Fee Simple
Days on Market
32
MLS® Listing#
10798368
Property Features
Interior
Exterior
Appliances
Cooling
Heating
Fireplace
Basement
Parking
Patio
Construction
Other Structures
Sewer
Water Source
Financial Details
Annual Taxes
$8,482
Tax year 2019
Parcel Number
1935253009
Directions
COUNTY LINE 2 GLACIER TO ASPEN LEFT TO HOME
Affordability Calculator
$69,800
Estimated monthly payment
$1,858/mo
Principal $279,200 · Est. interest $389,509 over 30 yrs
Neighborhood Market Statistics
How this home compares to active listings in Algonquin, IL
- $515,385
- Median Listing Price
- 31
- Median Days on Market
- 2,509
- Median Sq Ft
- $208
- Median Price / Sq Ft
- 58
- Active Listings
- This home’s price is 32% below the area median.
- Its price per sq ft is 55% below the area median.
Market statistics compiled from active EXIT Realty® and MLS listings in Algonquin, IL.
Location

Points of Interest in Algonquin, IL
Showing the Algonquin area map.
Nearby Schools
Kids Island Learning Center
School · 0.4 mi away
Eastview Elementary School
Elementary · 0.9 mi away
Algonquin Middle School
Secondary · 1.0 mi away
Algonquin Lakes Elementary School
Elementary · 1.1 mi away
St Margaret Mary Church
School · 1.1 mi away
St John's Lutheran School
School · 1.5 mi away
Woodland Elementary School
Elementary · 1.9 mi away
Perry Elementary School
Elementary · 1.9 mi away
Carpentersville Public Schools
School · 2.1 mi away
Dundee-Crown High School
Secondary · 2.1 mi away
Community Unit District 300
School · 2.1 mi away
Sunny Hill Elementary School
Elementary · 2.2 mi away
Neubert Elementary School
Elementary · 2.3 mi away
Algonquin Road Elementary School
Elementary · 2.7 mi away
Meadowdale Elementary School
Elementary · 2.7 mi away
Lake in the Hills Elementary School
Elementary · 2.9 mi away
Briargate Elementary School
Elementary · 3.0 mi away
Westfield Community School
Elementary · 3.1 mi away
Primrose Schools
Elementary · 3.5 mi away
Fox River Grove Middle School
Secondary · 3.6 mi away
Commute Calculator
Nearby Homes


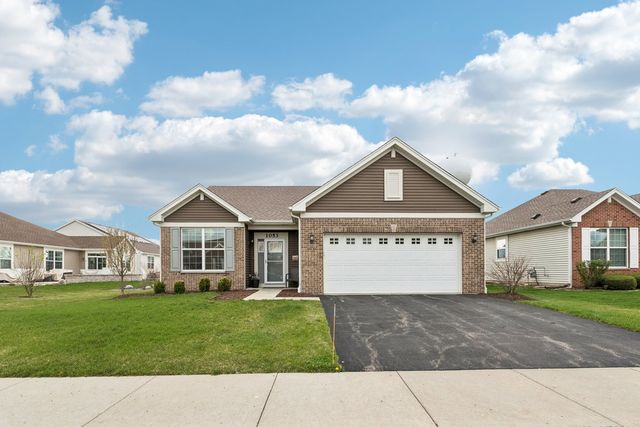

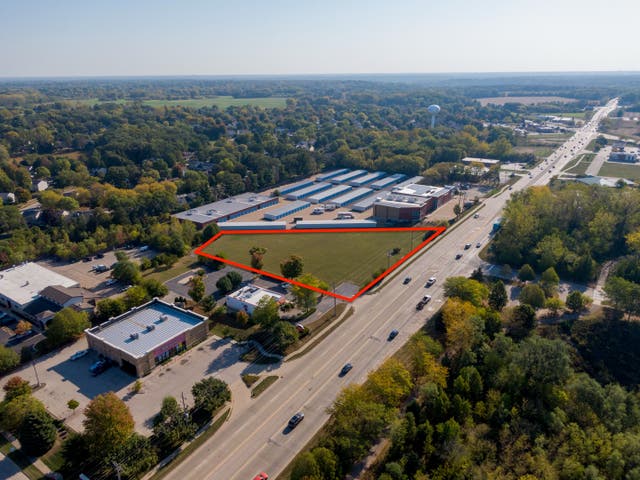
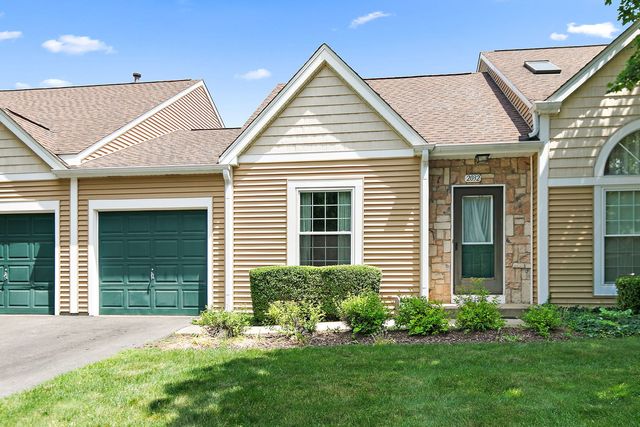
Similar Homes Nearby


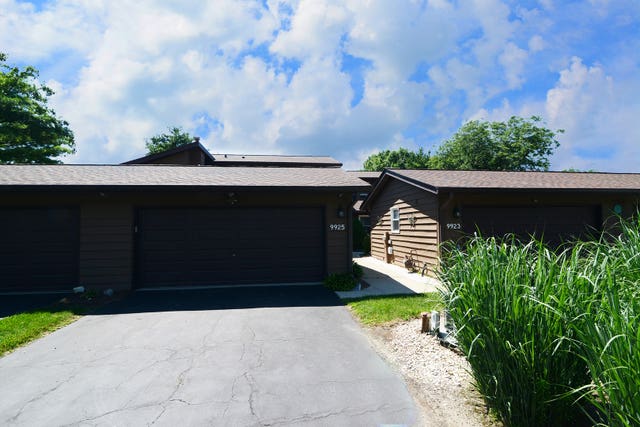


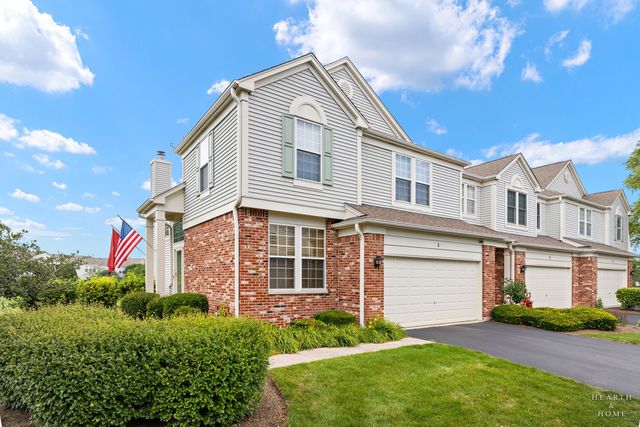
Similar Home Values
Comparable nearby listings and their asking prices.
| Address | Price | Beds | Baths | Sq Ft |
|---|---|---|---|---|
| 1116 RIVERWOOD Drive, Algonquin, IL | $285,000 | 3 | 2 | 1,240 |
| 2636 Pondview Drive, Algonquin, IL | $319,900 | 3 | 3 | 1,594 |
| 9925 Amanda Lane, Algonquin, IL | $319,900 | 3 | 2 | 1,560 |
| 30 Oxford Court, Algonquin, IL | $324,900 | 3 | 3 | 1,632 |
| 415 Cold Spring Street, Algonquin, IL | $366,490 | 3 | 3 | 1,764 |
| 1 Parkside Court, Algonquin, IL | $374,900 | 3 | 3 | 1,887 |
Moving Cost Estimate
EXIT Agents in Algonquin


Listing Courtesy: Four Seasons Realty, Inc. - 8479349100
Last Updated: 2020-07-28