

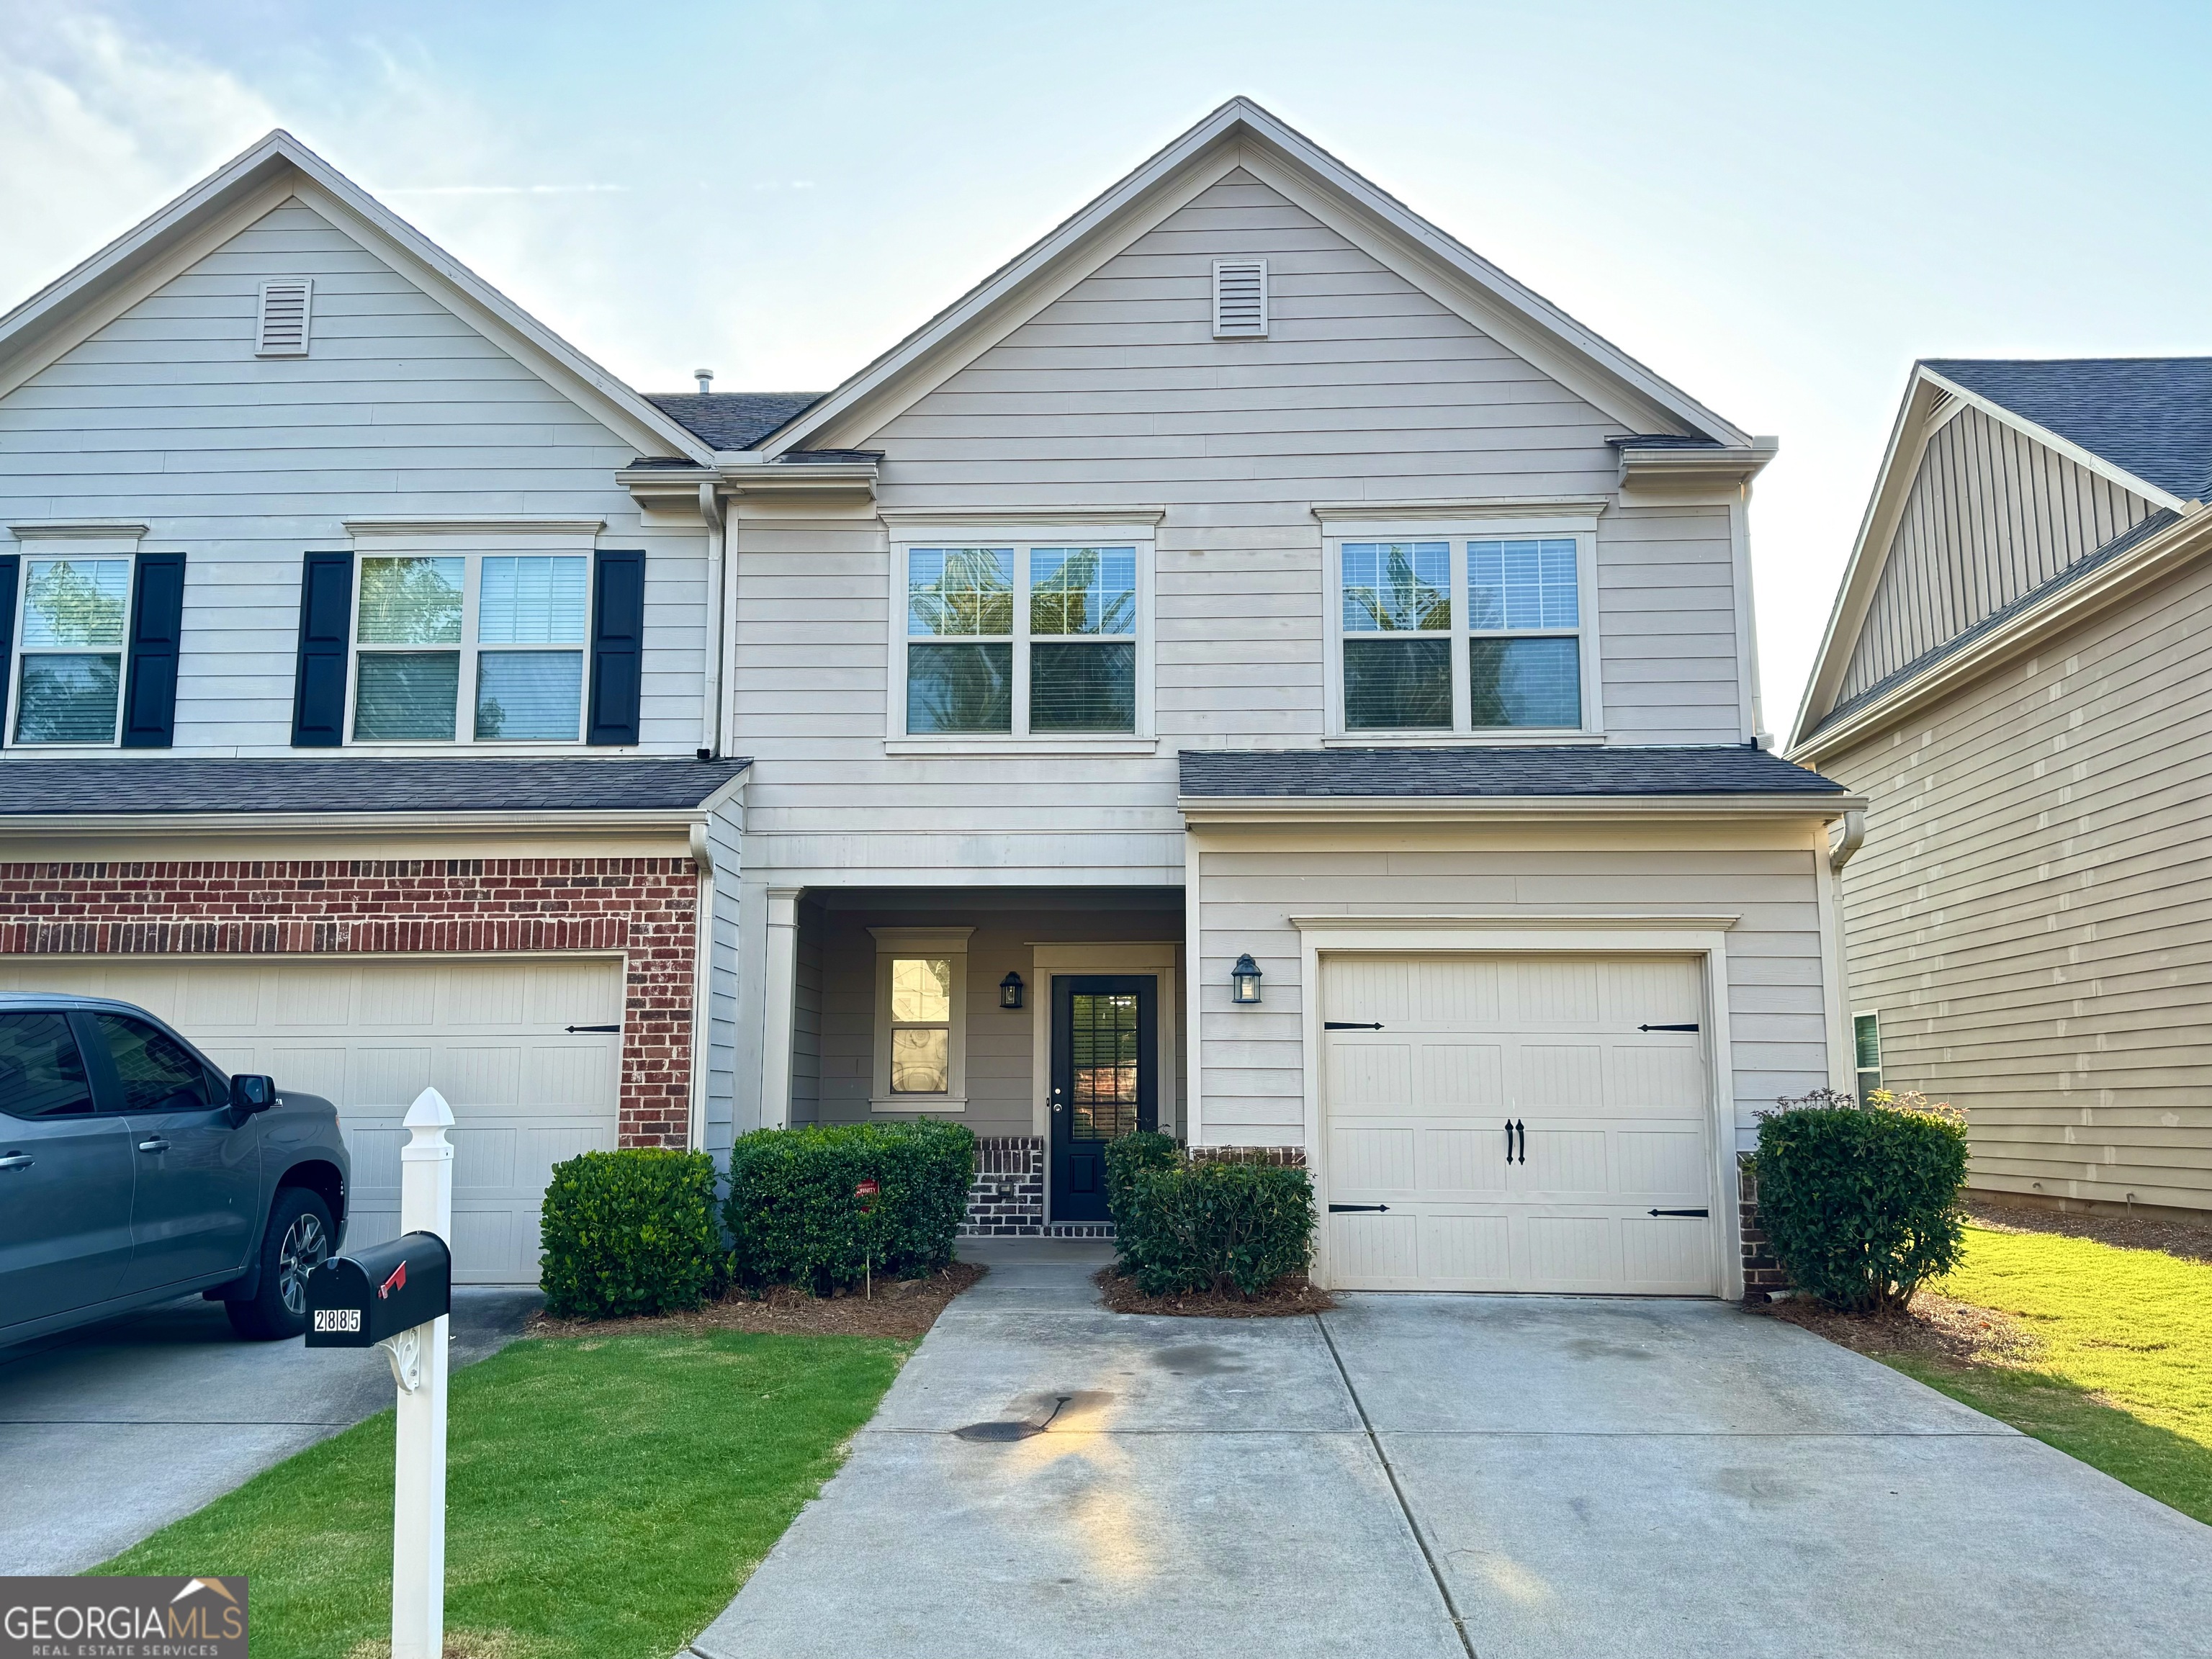
2885 Maple Park PL, Cumming, GA 30041
Lanier Walk · Forsyth County
Key Facts
Description
Charming, Move-In Ready End-Unit Townhome in Prime Cumming Location! Welcome home to this immaculate, light-filled 3-bedroom, 2.5-bathroom end-unit townhome in the highly desirable Lanier Walk community. Built in 2015, this stunning 1,648 sq. ft. home perfectly balances modern comfort with a low-maintenance lifestyle. Step inside to an open-concept main level featuring beautiful hardwood floors, custom lighting, and designer neutral paint throughout. The spacious family room, anchored by a cozy gas fireplace, flows seamlessly into the dining area-making it perfect for entertaining. The pristine chef's kitchen boasts elegant granite countertops, upgraded stainless steel appliances, a breakfast bar with seating for four, and a direct view into the living space so you never miss a moment. Upstairs, you will find a thoughtful roommate floor plan. The oversized primary suite serves as a peaceful retreat with a private en-suite bathroom featuring tile flooring. Two additional generously sized bedrooms share a second full bath, and the dedicated upper-level laundry room adds ultimate everyday convenience. Outside, enjoy your morning coffee on the welcoming front porch or relax in the level backyard space, which backs up beautifully toward a nearby golf range. Complete with a 1-car attached garage and an HOA that covers exterior maintenance and trash, this home offers truly effortless living.
Property Information
Property Type
Residential
Sub-Type
Townhouse
Structure Type
House
Year Built
2015
Living Area
1,648 sq ft
Lot Size
0.02 acres
Garage Spaces
1
Parking Spaces
1
Days on Market
15
MLS® Listing#
10798558
Property Features
Interior
Appliances
Cooling
Heating
Flooring
Fireplace
Basement
Parking
Laundry
Patio
Lot Features
Construction
Foundation
Roof
Windows
Security
Community
Utilities
Sewer
Water Source
Rooms
- Dining Room
- Kitchen
Schools
- Elementary:
- Mashburn
- Middle:
- Lakeside
- High:
- Forsyth Central
Financial Details
HOA
$3,780 / Annually
Annual Taxes
$3,901
Tax year 2025
Parcel Number
225 378
Directions
GPS
Affordability Calculator
$72,000
Estimated monthly payment
$1,916/mo
Principal $288,000 · Est. interest $401,786 over 30 yrs
Neighborhood Market Statistics
How this home compares to active listings in Cumming, GA
- $663,524
- Median Listing Price
- 49
- Median Days on Market
- 3,117
- Median Sq Ft
- $224
- Median Price / Sq Ft
- 2,107
- Active Listings
- This home’s price is 46% below the area median.
- Its price per sq ft is 2% below the area median.
Market statistics compiled from active EXIT Realty® and MLS listings in Cumming, GA.
Location

Getting Around
Points of Interest in Cumming, GA
Showing the Cumming area map.
Nearby Schools
Lakeside Middle
Secondary · 1.1 mi away
Mashburn Elementary School
Elementary · 1.1 mi away
Haw Creek Elementary
Elementary · 1.3 mi away
Stepping Stone Montessori
Elementary · 1.8 mi away
Primrose Schools
Elementary · 2.1 mi away
Lanier Middle School
Secondary · 2.8 mi away
White Oak Elementary School
Elementary · 2.9 mi away
Presbyterian Church
Elementary · 3.1 mi away
North Lanier Christian Academy
School · 3.2 mi away
University of North Georgia
School · 3.2 mi away
The Creative Spark Child Counseling Center
School · 3.5 mi away
Cumming Elementary School
Elementary · 3.6 mi away
Otwell Middle School
Secondary · 3.6 mi away
Forsyth Central High School
Secondary · 3.7 mi away
Academies of Creative Education
School · 4.0 mi away
Forsyth Central High School
Secondary · 4.0 mi away
Whitlow Elementary
Elementary · 4.0 mi away
Riverwatch Middle School
Secondary · 4.0 mi away
Chattahoochee Elementary
Elementary · 4.0 mi away
Fideles Christian School
Secondary · 4.0 mi away
Commute Calculator
Nearby Homes

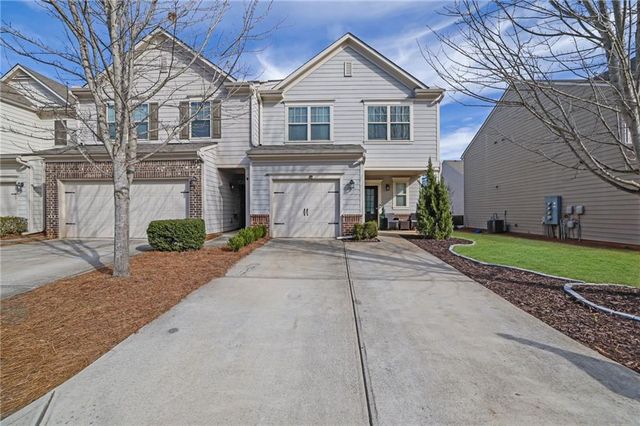


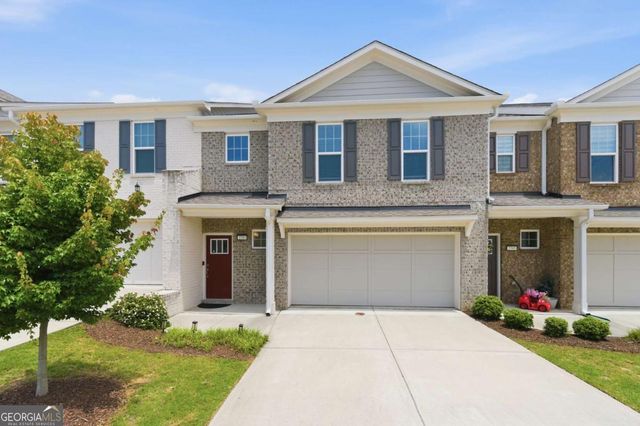
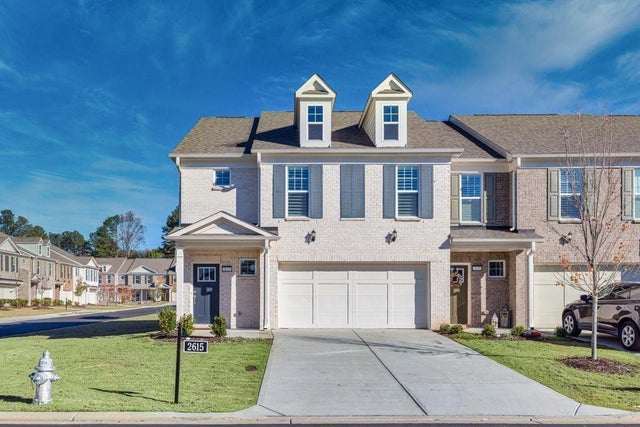
Similar Homes Nearby
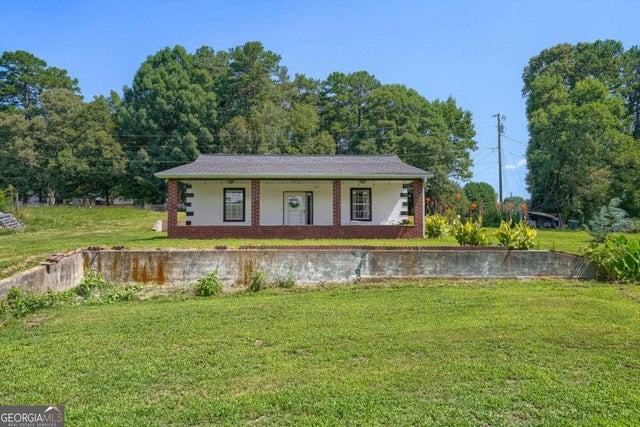


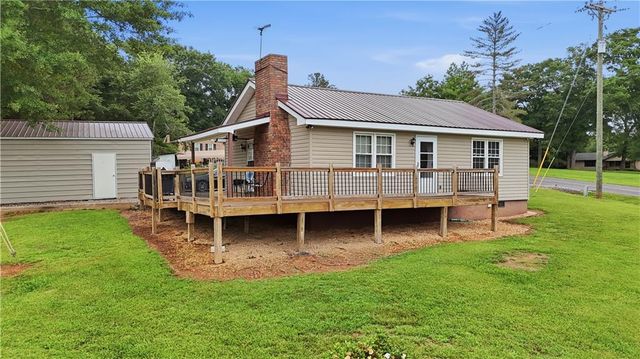
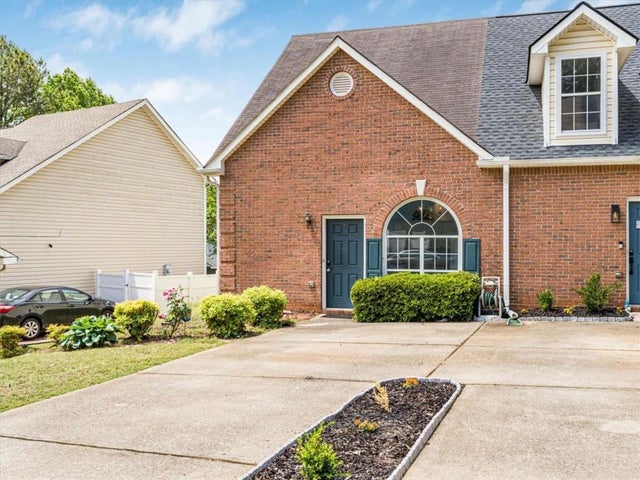

Similar Home Values
Comparable nearby listings and their asking prices.
| Address | Price | Beds | Baths | Sq Ft |
|---|---|---|---|---|
| 5765 Crow DR, Cumming, GA | $269,000 | 2 | — | 768 |
| 5765 Crow Drive, Cumming, GA | $269,000 | 2 | 1 | 768 |
| 4175 Glen Iris DR, Cumming, GA | $269,900 | 2 | — | 1,160 |
| 3825 Byers Road, Cumming, GA | $269,900 | 2 | 1 | 918 |
| 4175 Glen Iris Drive, Cumming, GA | $269,900 | 2 | 3 | 1,160 |
| 3825 Byers RD, Cumming, GA | $269,900 | 2 | — | — |
Moving Cost Estimate
EXIT Agents in Cumming


Listing Courtesy: Chapman Hall Realtors - qianyuny@gmail.com