

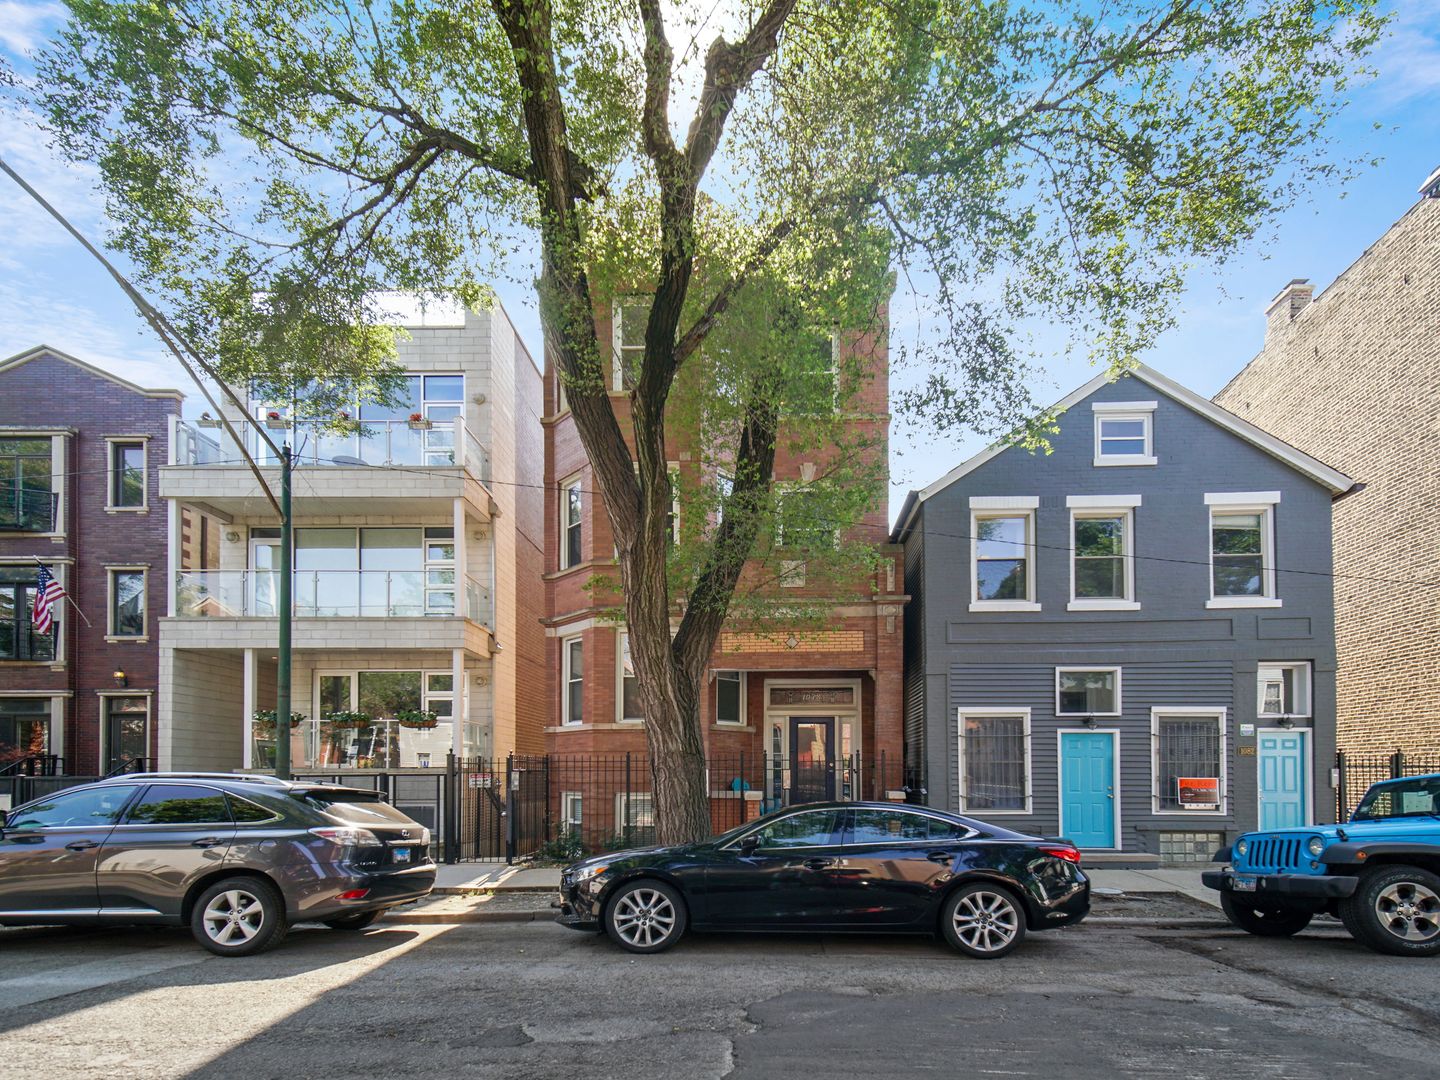
1078 N Marshfield Avenue 3, Chicago, IL 60622
Cook County
Key Facts
Description
Welcome to your gorgeous new home where luxury and vintage meet perfectly. Large 2bed/2bath remodeled classy condo in the heart of Wicker Park. Unbeatable and extremely convenient location on Marshfield, between Haddon and Division. 1.5 blocks to Division blue line stop, Target, Philz Coffee, and the many bars/restaurants Division street has to offer. Check out the walkability score. East/West facing penthouse with plenty of sunshine throughout the day. Extremely well maintained and cared for condo with plenty of updates, including new appliances. This unit also comes with two beautifully remodeled decks, including a large, private, and exclusive rooftop deck with 360 degree views of the city. July 4th fireworks each year from the rooftop are a must see. Building has low monthly assessments and still offers weekly cleaning of the common areas, weekly trash pickup from the convenience of your back doorstep, and snow removal. Building hires a handyman for the above mentioned services. Lastly, your new home offers one indoor garage spot which is vital in those winter months. This move-in-ready home, located in one of the hottest locations in all of Chicago will not last. Come see it, before it's too late.
Property Information
Property Type
Residential
Sub-Type
Condominium
Stories
3
Living Area
1,480 sq ft
Lot Dimensions
COMMON
Garage Spaces
1
Ownership
Condo
Days on Market
6
MLS® Listing#
10799283
Property Features
Interior
Appliances
Cooling
Heating
Flooring
Fireplace
Basement
Parking
Laundry
Patio
Construction
Windows
Sewer
Water Source
Financial Details
HOA
$182 / Monthly
Annual Taxes
$5,895
Tax year 2018
Parcel Number
17064110381005
Directions
1 BLOCK WEST OF ASHLAND, 1 BLOCK SOUTH OF DIVISION
Affordability Calculator
$99,800
Estimated monthly payment
$2,656/mo
Principal $399,200 · Est. interest $556,920 over 30 yrs
Neighborhood Market Statistics
How this home compares to active listings in Chicago, IL
- $388,270
- Median Listing Price
- 42
- Median Days on Market
- 1,410
- Median Sq Ft
- $281
- Median Price / Sq Ft
- 4,295
- Active Listings
- This home’s price is 29% above the area median.
- Its price per sq ft is 20% above the area median.
Market statistics compiled from active EXIT Realty® and MLS listings in Chicago, IL.
Location

Getting Around
Points of Interest in Chicago, IL
Showing the Chicago area map.
Nearby Schools
Added Chance
School · 0.2 mi away
Wells Community Academy High School
Secondary · 0.2 mi away
Board of Education of T
School · 0.2 mi away
Near North Montessori School
Elementary · 0.3 mi away
Chicago Public Schools
School · 0.3 mi away
Lasalle II Lang Acad Elementary School
Elementary · 0.3 mi away
Chicago Public Schools
School · 0.3 mi away
Holy Trinity High School
Secondary · 0.3 mi away
Prologue
Secondary · 0.3 mi away
Wicker Park Kid'z Learning Center
School · 0.3 mi away
Rowe Middle School
Elementary · 0.3 mi away
Noble Street Charter School
School · 0.3 mi away
Noble Street College Prep
Secondary School · 0.3 mi away
Rowe Elementary School
Elementary · 0.5 mi away
Erie Elementary Charter School
Elementary · 0.5 mi away
Golder College Prep
Secondary School · 0.5 mi away
Lozano Branch School
Elementary · 0.5 mi away
A.N. Pritzker School
Elementary · 0.6 mi away
Chicago Public Schools
School · 0.6 mi away
Chicago Public Schools
Elementary · 0.7 mi away
Commute Calculator
Nearby Homes
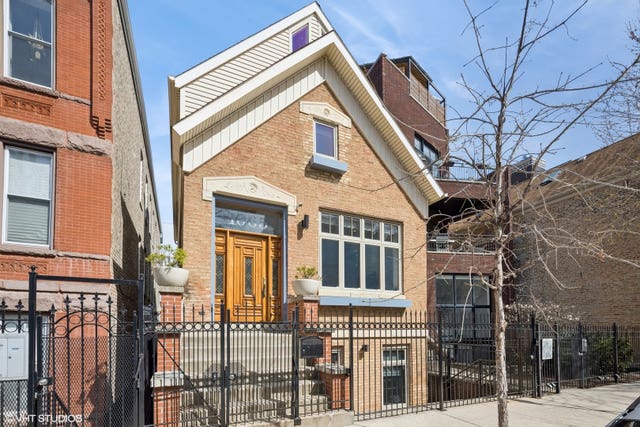

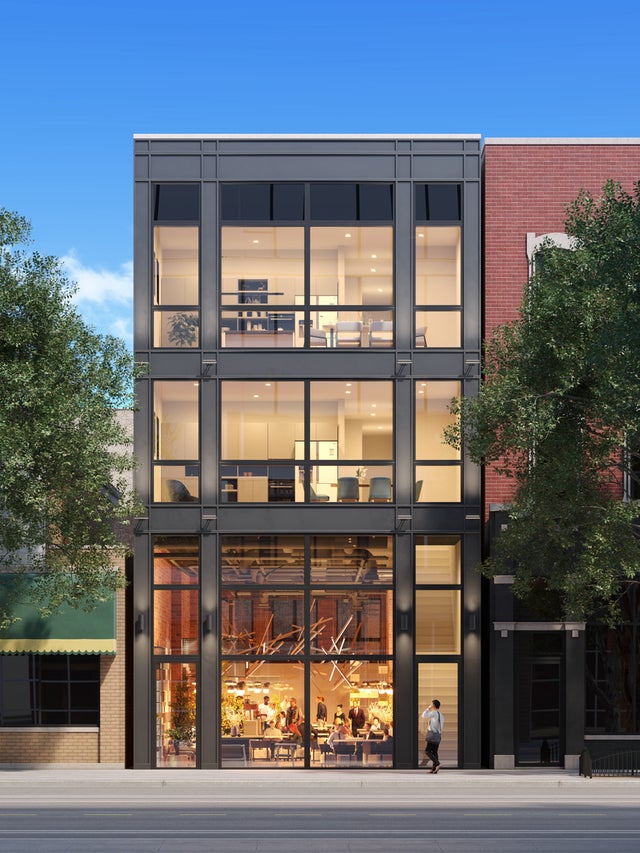

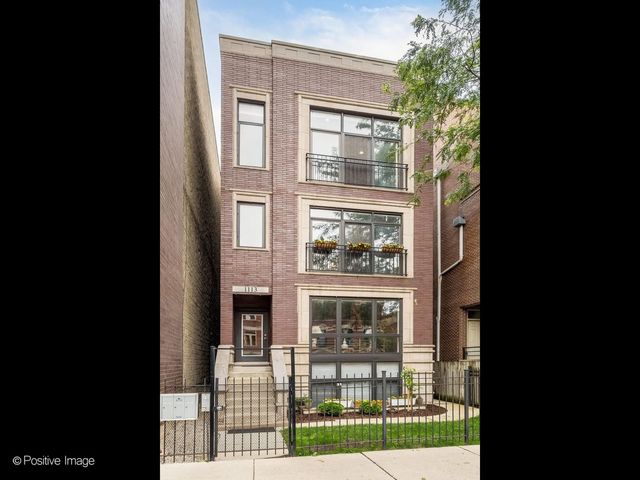
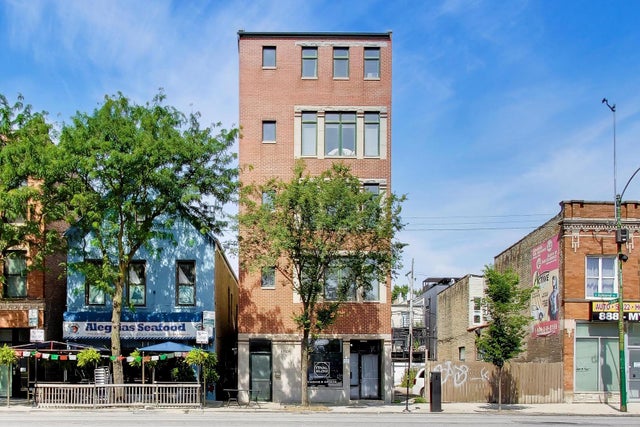
Similar Homes Nearby
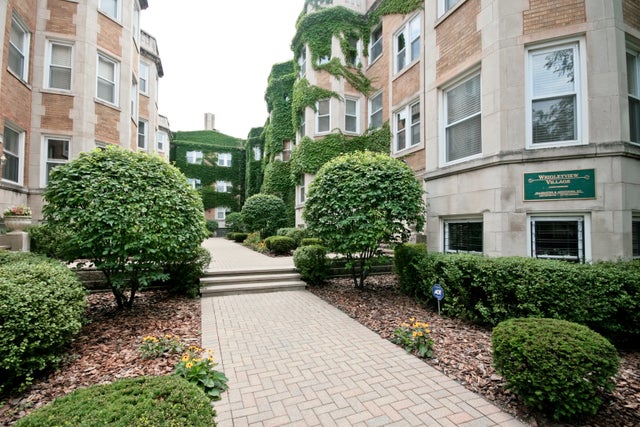
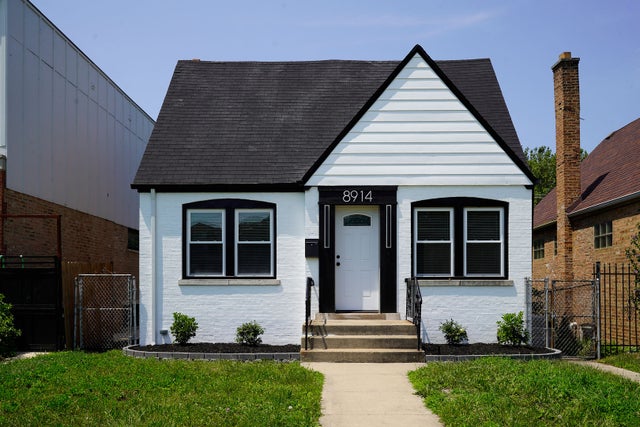


Similar Home Values
Comparable nearby listings and their asking prices.
| Address | Price | Beds | Baths | Sq Ft |
|---|---|---|---|---|
| 871 W Cornelia Avenue 1, Chicago, IL | $349,500 | 2 | 1 | — |
| 8914 S Normal Avenue, Chicago, IL | $349,900 | 4 | 3 | 2,200 |
| 8632 S Sangamon Street, Chicago, IL | $349,900 | 5 | 1 | — |
| 10653 S Mackinaw Avenue, Chicago, IL | $349,900 | 4 | 2 | — |
| 3910 W 83rd Street, Chicago, IL | $349,900 | 4 | 2 | 1,800 |
| 6969 N Ashland Boulevard 304, Chicago, IL | $349,900 | 3 | 2 | — |
Moving Cost Estimate
EXIT Agents in Chicago


Listing Courtesy: Kale Realty - 3129395253
Last Updated: 2020-07-29