

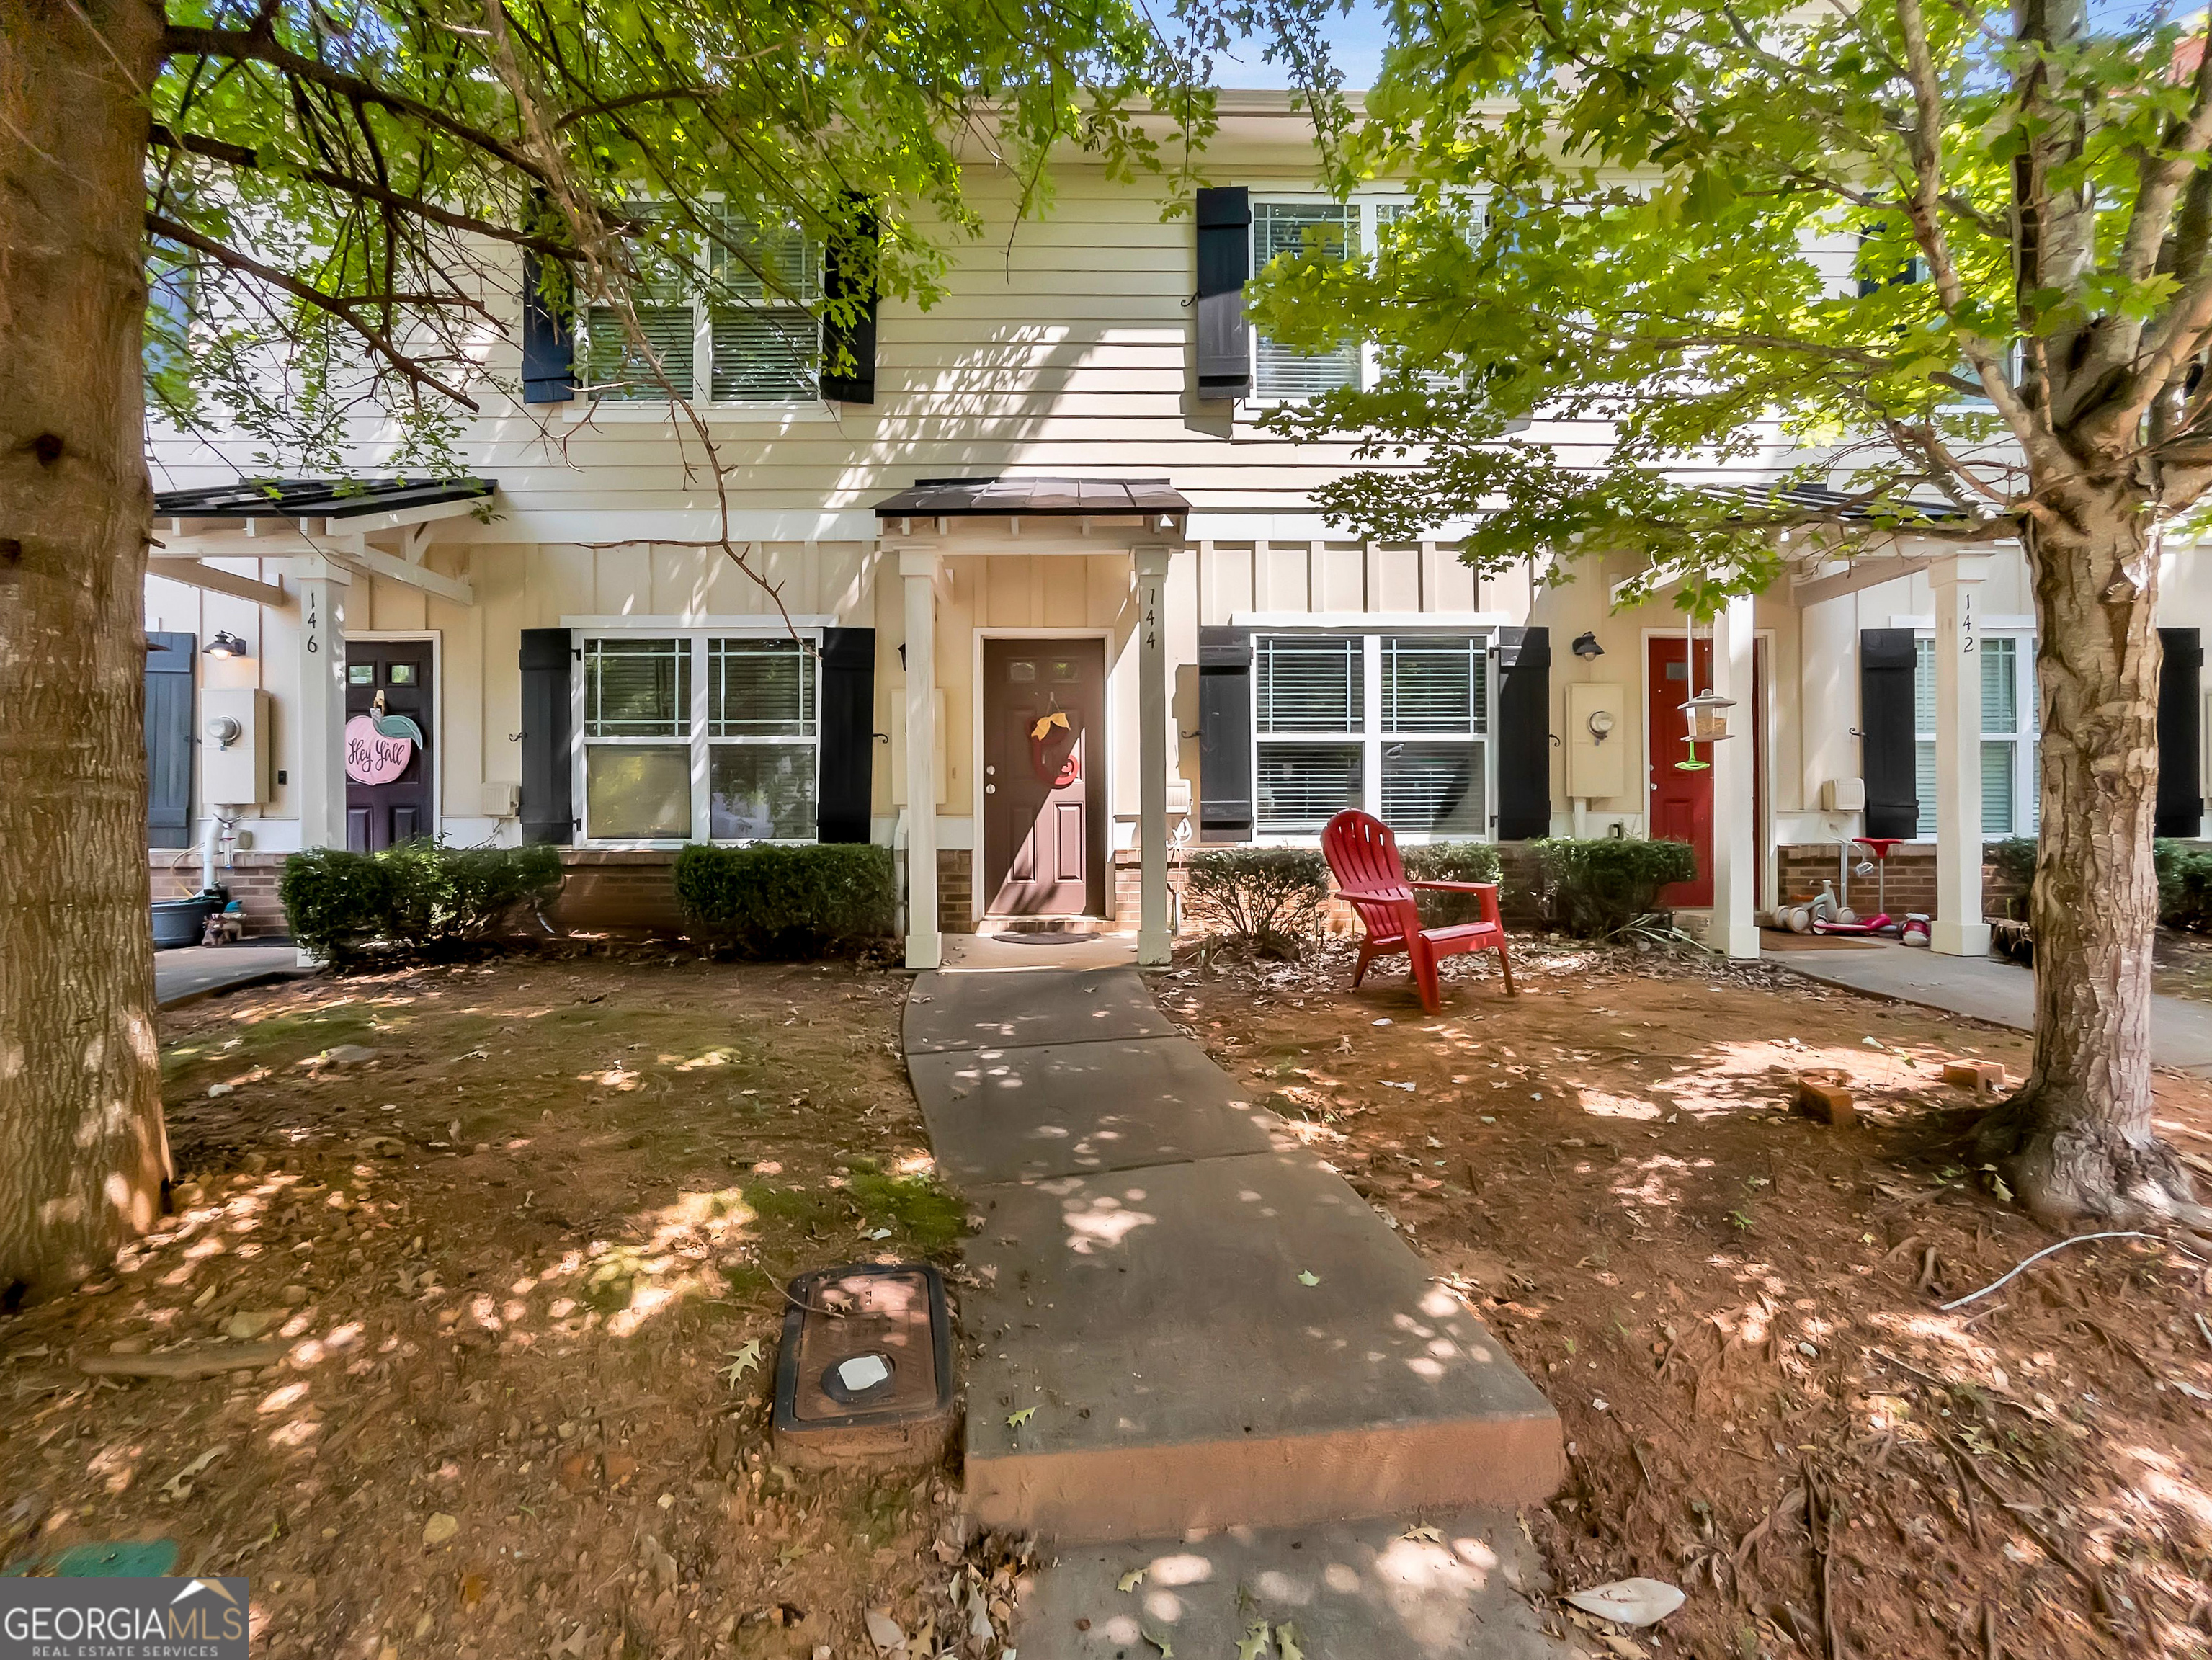
144 Foreman DR, Athens, GA 30605
Whitehall Village · Clarke County
Key Facts
Description
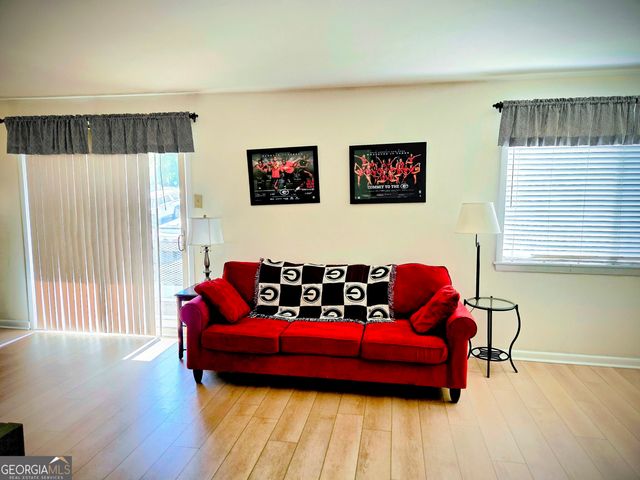
Experience the convenience of in-town Athens living in the sought-after Whitehall Village community, ideally located just minutes from the UGA Veterinary Teaching Hospital, shopping, restaurants, Downtown Athens, and the University of Georgia. This established neighborhood combines an exceptional location with thoughtfully maintained amenities, including sidewalks throughout the community, manicured landscaping, garbage service, a resort-style swimming pool with cabana , sand volleyball court, and inviting common areas that create an enjoyable, low-maintenance lifestyle. Inside, this thoughtfully designed townhome offers an open layout filled with natural light and comfortable living spaces. Engineered wood flooring, decorative light fixtures, and neutral finishes complement the spacious living room and adjoining dining area, creating a warm and welcoming atmosphere for both everyday living and entertaining. The well-appointed kitchen is designed for both function and style, featuring sleek custom cabinets accented by subway tile backsplash, a complete appliance package, ceramic tile flooring, generous butcher-block counters, and raised breakfast bar seating ideal for casual meals or gathering with guests. The main level also includes a convenient half bath, multiple storage closets, and a laundry closet, maximizing both efficiency and storage. Upstairs, both spacious bedroom suites offer vaulted ceilings, carpet flooring, ceiling fan light fixtures, generous closet space, and private access to their perspective full bath. Each ensuite bathroom features ceramic tile flooring, storage vanities, and tub/shower combinations, providing comfortable accommodations. To enjoy a little time outdoors, a rear patio extends off the kitchen, offering a perfect setting for grilling or relaxing with your morning coffee. An attached exterior storage room provides valuable additional storage, while convenient rear parking enhances the home's easy, low-maintenance lifestyle. Whether you're searching for a primary residence or an investment opportunity in one of Athens' most convenient locations, this move-in ready townhome offers the ideal combination of comfort, functionality, desirable community amenities, and exceptional access to everything Athens has to offer.
Property Information
Property Type
Residential
Sub-Type
Townhouse
Style
Brick/Frame / Stone Frame / Traditional
Year Built
2008
Living Area
1,168 sq ft
Garage Spaces
2
Parking Spaces
2
Days on Market
14
MLS® Listing#
10800314
Property Features
Interior
Exterior
Appliances
Cooling
Heating
Flooring
Basement
Parking
Laundry
Patio
Lot Features
Construction
Foundation
Roof
Community
Utilities
Sewer
Water Source
Rooms
- Dining Room
- Kitchen
Schools
- Elementary:
- Barnett Shoals
- Middle:
- Hilsman
- High:
- Cedar Shoals
Financial Details
HOA
$3,360 / Annually
Annual Taxes
$3,268
Tax year 2025
Parcel Number
184D1 F012
Directions
Take College Station Road to dead end. Make right onto Barnett Shoals Road. Continue straight 1.5 miles. Whitehall Village is on the left. Turn into subdivision.
Affordability Calculator
$55,600
Estimated monthly payment
$1,480/mo
Principal $222,400 · Est. interest $310,268 over 30 yrs
Neighborhood Market Statistics
How this home compares to active listings in Athens, GA
- $419,492
- Median Listing Price
- 64
- Median Days on Market
- 1,954
- Median Sq Ft
- $217
- Median Price / Sq Ft
- 832
- Active Listings
- This home’s price is 34% below the area median.
- Its price per sq ft is 10% above the area median.
Market statistics compiled from active EXIT Realty® and MLS listings in Athens, GA.
Location

Points of Interest in Athens, GA
Showing the Athens area map.
Nearby Schools
Athens Montessori School
Elementary · 0.8 mi away
Barnett Shoals Elementary School
Elementary · 0.9 mi away
Cedar Shoals High School
Secondary · 1.4 mi away
Gaines Elementary School
Elementary · 1.6 mi away
Hilsman Middle School
Secondary · 1.7 mi away
Gaine School
School · 1.9 mi away
Whit Davis Road Elementary School
Elementary · 1.9 mi away
Inspiring Minds Montessori Preschool
Elementary · 2.9 mi away
Barrow Elementary School
Elementary · 2.9 mi away
Athens Academy
School · 3.0 mi away
Uga Psychology Department
School · 3.3 mi away
Clarke Central High School
Secondary · 3.7 mi away
Downtown Ministries
School · 3.7 mi away
Presbyterian Church
School · 3.8 mi away
Live Oak Morning School
School · 3.9 mi away
Lucy Cobb Institute Campus
School · 3.9 mi away
Clarke Middle School
Secondary · 4.0 mi away
Classic City High School
Secondary · 4.0 mi away
Clarke County School District
School · 4.0 mi away
Alps Road Elementary School
Elementary · 4.2 mi away
Commute Calculator
Nearby Homes


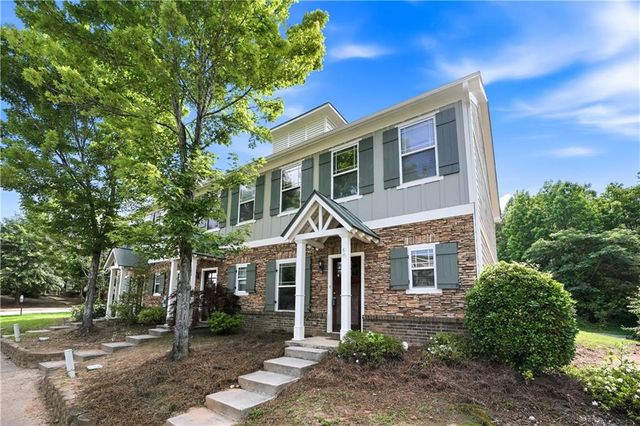

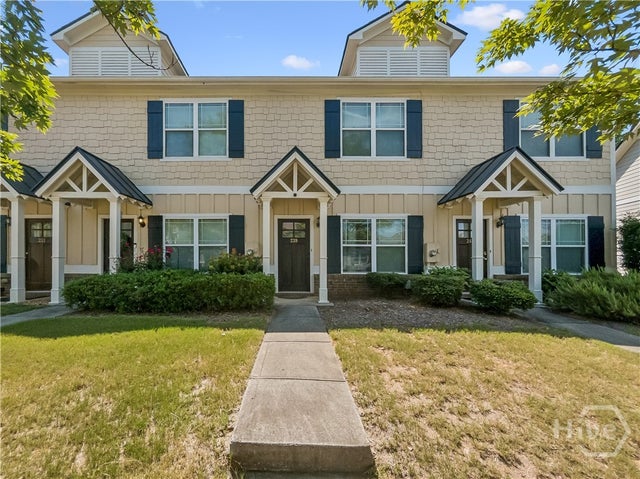

Similar Homes Nearby


Similar Home Values
Comparable nearby listings and their asking prices.
| Address | Price | Beds | Baths | Sq Ft |
|---|---|---|---|---|
| 911 Henderson Ext, Athens, GA | $195,000 | 2 | — | — |
| 911 Henderson Ext, Athens, GA | $195,000 | 2 | 1 | 712 |
| 250 Little Street C210, Athens, GA | $195,000 | 2 | 1 | 1,022 |
| 250 Little ST C210, Athens, GA | $195,000 | 2 | — | — |
| 119 Eaglewood WAY, Athens, GA | $197,500 | 2 | — | 1,122 |
| 119 Eaglewood Way, Athens, GA | $197,500 | 2 | 2 | 1,122 |
Moving Cost Estimate
EXIT Agents in Athens


Listing Courtesy: LGM, LLC - 7063536131