

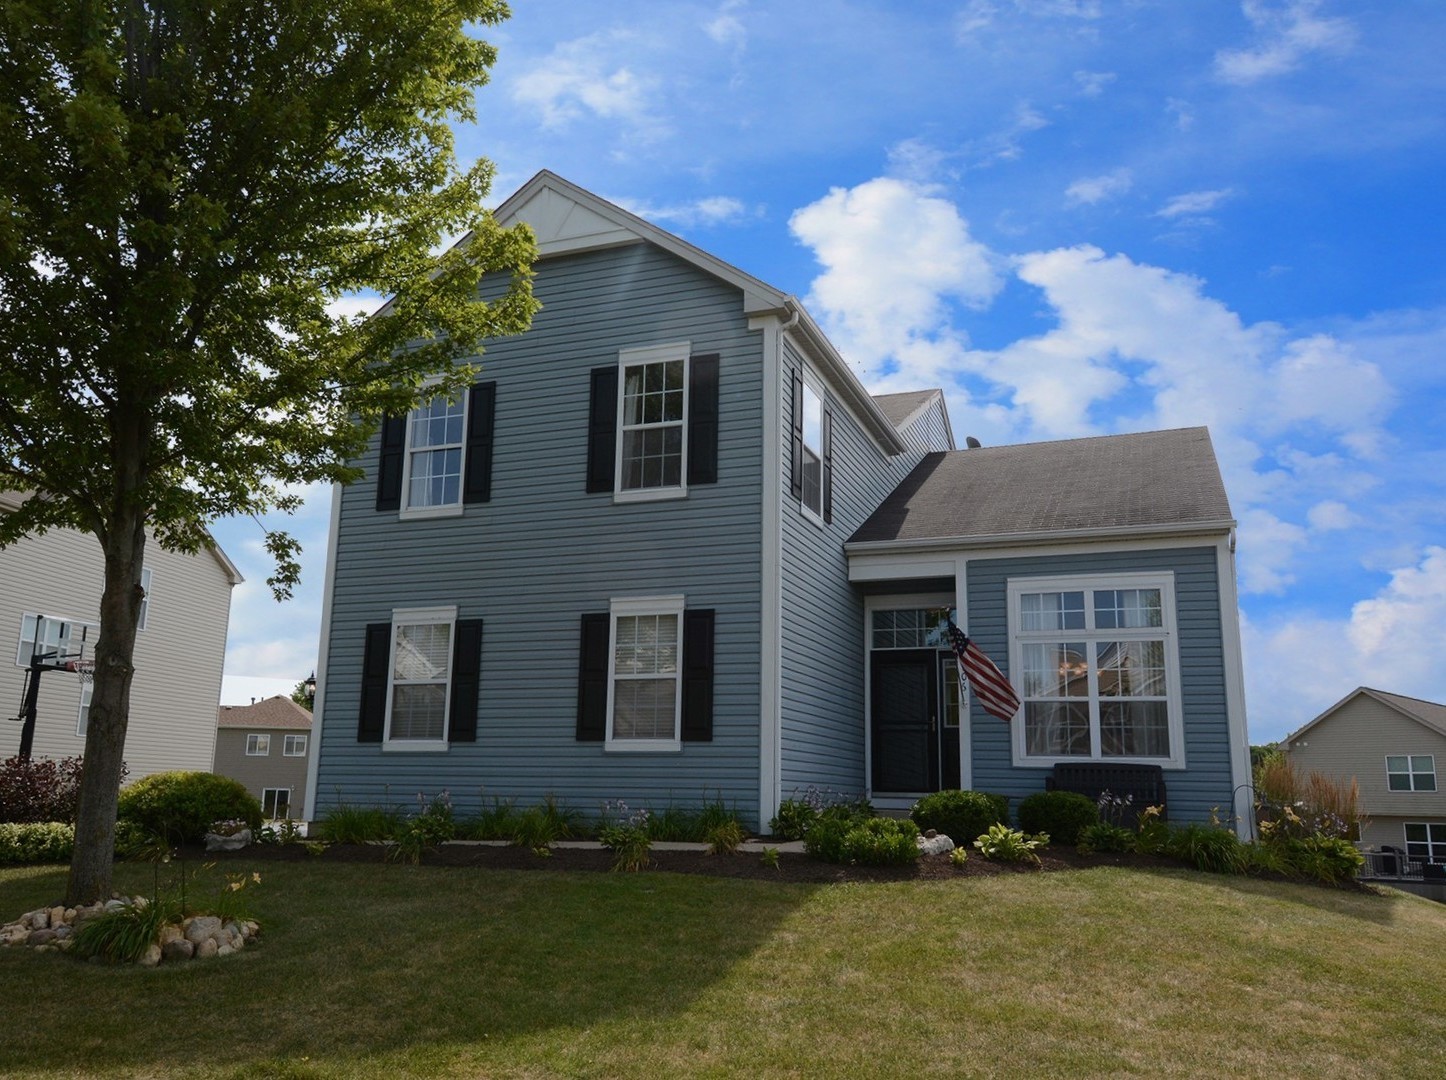
2106 Fairview Lane, Woodstock, IL 60098
Ponds of Bull Valley · Mc Henry County
Key Facts
Description
Beautiful and immaculate describe this spacious home with a finished walkout basement in The Ponds of Bull Valley. This 4 bed, 2.2 bath house is truly the turnkey home you've been waiting for, and even comes with a 1 year HOME WARRANTY. Enter the home to soaring vaulted ceilings that continue from the front room into the family room in the back of the house all with large windows to let in plenty of natural light. The roomy eat-in kitchen provides plenty of counter space and storage while leaving a comfortable place for a table. Off the kitchen is a great space for a home office, play room, or whatever your imagination allows it to be! Laundry room, coat closet and powder room round off the first floor. The newly carpeted second floor offers a fantastic master suite complete with large living space, a roomy walk-in-closet, and bathroom featuring new vinyl plank flooring,double sinks, soaking tub, and large shower. The remaining 3 bedrooms all offer both plenty of living and closet space. Need more entertaining space? The finished, walk-out basement is the answer. A projector tv makes this the ultimate place to watch your favorite movies and sports teams! With a powder room (shower hook-up if want to convert to full bath), workshop space, and lots of storage area make this ideal. Continue the living outside with the Trex deck off the kitchen with stairs down to the large patio space complete with permanent hard-topped canopy with mosquito netting. Manicured landscaping and a three car garage round off this home. Nothing to do, but move in and enjoy! Neighborhood amenities include park district tennis courts, basketball courts, and playground.
Property Information
Property Type
Residential
Sub-Type
Single Family Residence
Year Built
2007
Stories
2
Living Area
2,657 sq ft
Lot Size
0.25 acres
Lot Dimensions
67 X 131 X 104 X 125
Garage Spaces
3
Ownership
Fee Simple w/ HO Assn.
Days on Market
19
MLS® Listing#
10801607
Property Features
Interior
Cooling
Heating
Flooring
Basement
Parking
Laundry
Patio
Construction
Other Structures
Community
Sewer
Water Source
Schools
- Elementary:
- Olson Elementary School
- Middle:
- Creekside Middle School
- High:
- Woodstock High School
- District:
- Woodstock High School
Financial Details
HOA
$125 / Annually
Annual Taxes
$8,634
Tax year 2019
Parcel Number
1315226007
Directions
14 to Lily Pond to McConnell to Greenview to Fairview
Affordability Calculator
$58,580
Estimated monthly payment
$1,559/mo
Principal $234,320 · Est. interest $326,897 over 30 yrs
Neighborhood Market Statistics
How this home compares to active listings in Woodstock, IL
- $428,571
- Median Listing Price
- 33
- Median Days on Market
- 2,000
- Median Sq Ft
- $209
- Median Price / Sq Ft
- 49
- Active Listings
- This home’s price is 32% below the area median.
- Its price per sq ft is 47% below the area median.
Market statistics compiled from active EXIT Realty® and MLS listings in Woodstock, IL.
Location

Points of Interest in Woodstock, IL
Showing the Woodstock area map.
Nearby Schools
Crystal Lake Montessori School
Elementary · 1.5 mi away
Allendale-Stepping Stone West
Elementary · 1.7 mi away
Creekside Middle School
Secondary · 2.6 mi away
Prairiewood Elementary School
Elementary · 2.6 mi away
Marian Central Catholic High School
Secondary · 2.7 mi away
Dean Street Elementary School
Elementary · 2.9 mi away
Clay Academy
School · 3.0 mi away
St Mary's Religious Education
School · 3.1 mi away
St Mary's Catholic School
School · 3.1 mi away
Woodstock High School
Secondary · 3.1 mi away
Olson Elementary School
Elementary · 3.4 mi away
Verda Dierzen Early Learning Center
School · 3.8 mi away
Sedom Center
School · 3.9 mi away
Northwood Middle School
Secondary · 3.9 mi away
Westwood Elementary School
Elementary · 4.0 mi away
Woodstock North High School
Secondary · 4.0 mi away
Mary Endres Elementary School
Elementary · 4.0 mi away
West Elementary School
Elementary · 4.2 mi away
Prairie Ridge High School
Secondary · 4.4 mi away
Prairie Ridge High School
Secondary · 4.6 mi away
Commute Calculator
Nearby Homes
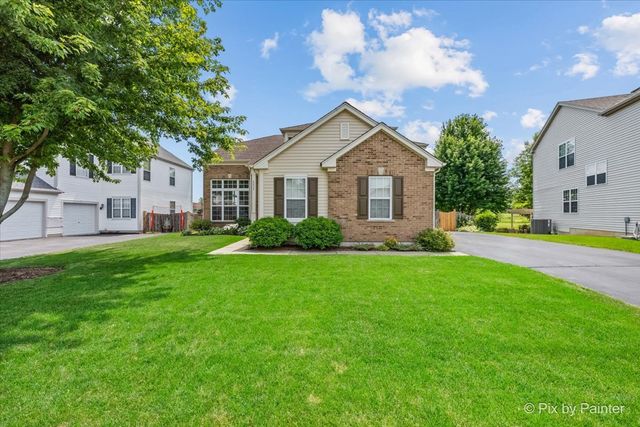
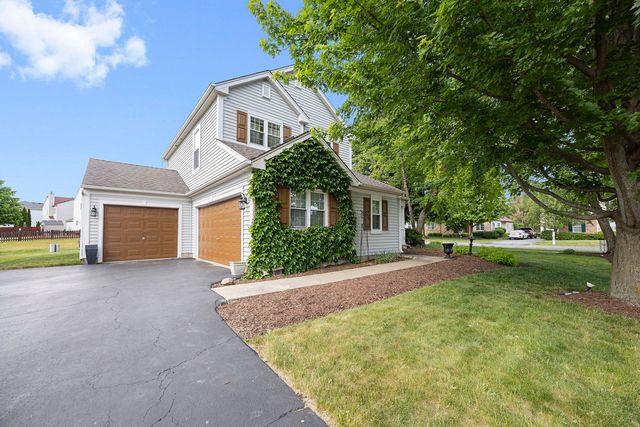
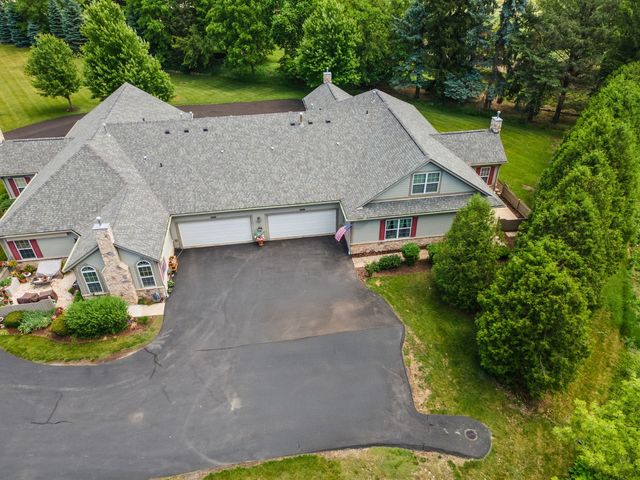

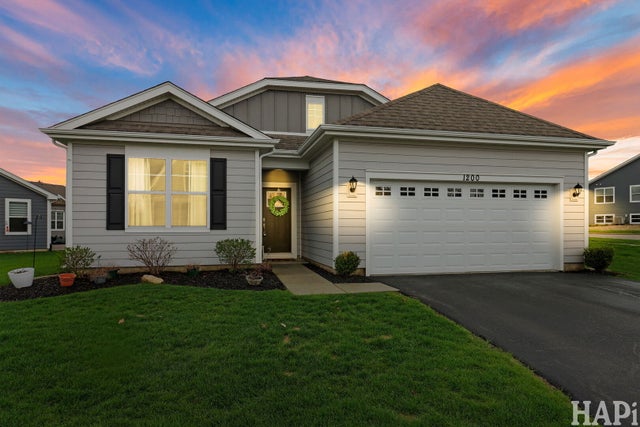

Similar Homes Nearby
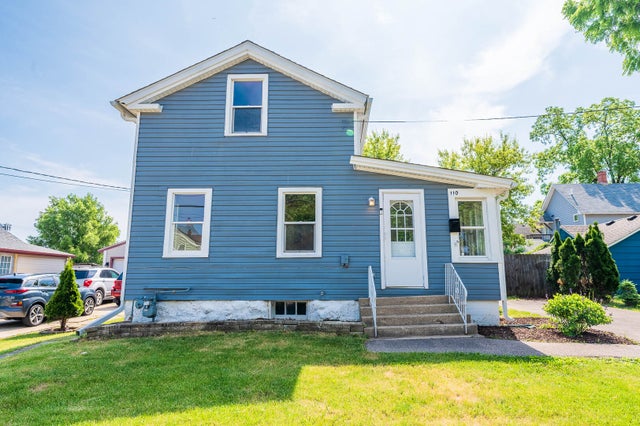

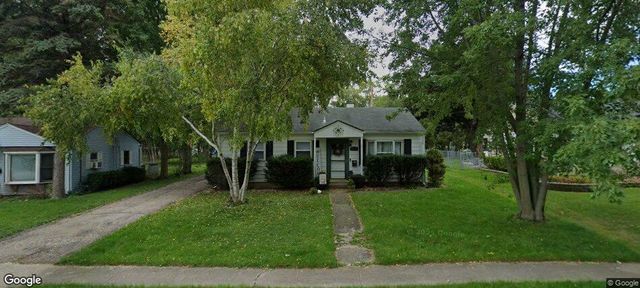
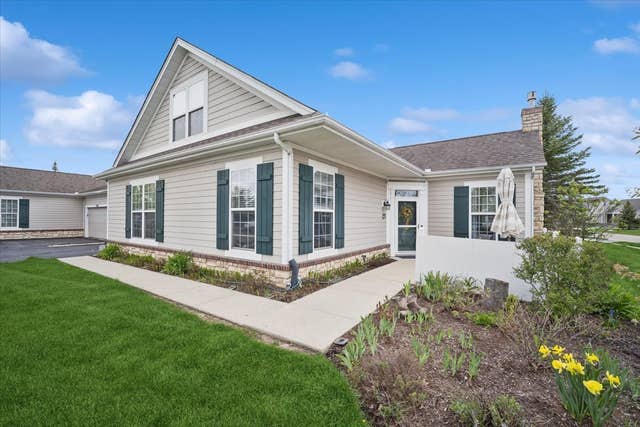

Similar Home Values
Comparable nearby listings and their asking prices.
| Address | Price | Beds | Baths | Sq Ft |
|---|---|---|---|---|
| 110 N Seminary Avenue, Woodstock, IL | $234,900 | 3 | 1 | 1,125 |
| 2036 Olmstead Drive 0, Woodstock, IL | $250,000 | 3 | 3 | 1,673 |
| 325 Putnam Avenue, Woodstock, IL | $259,900 | 3 | 2 | 1,491 |
| 1417 WALNUT Drive, Woodstock, IL | $259,900 | 3 | 1 | 1,000 |
| 640 Schumann Street, Woodstock, IL | $305,000 | 3 | 3 | 1,840 |
| 640 Schumann Street, Woodstock, IL | $305,000 | 3 | 3 | 1,840 |
Moving Cost Estimate
EXIT Agents in Woodstock


Listing Courtesy: Coldwell Banker Real Estate Group - 8476585000
Last Updated: 2020-07-31