

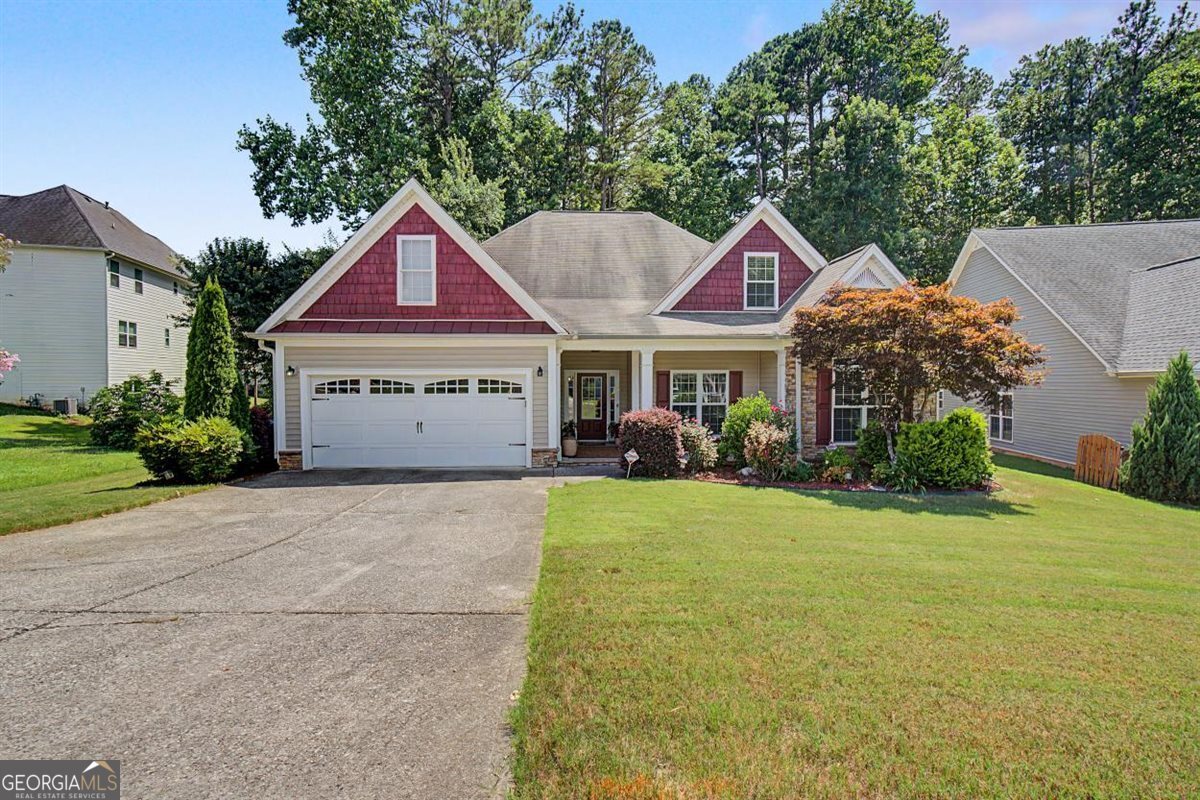
118 Oscar WAY, Dallas, GA 30132
ATCHESON PARK · Paulding County
Key Facts
Description
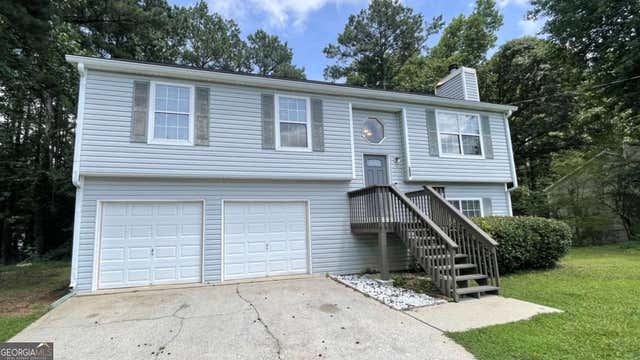
Welcome to 118 Oscar Way, a beautifully maintained ranch-style residence located in the highly sought-after Atcheson Park community and just minutes from historic Downtown Dallas. This exceptional 4-bedroom, 2.5-bath home offers timeless style, thoughtful design, and comfortable living spaces throughout, while providing convenient access to local shopping, restaurants, parks, community events, and everyday amenities. From the moment you enter the grand two-story foyer, you'll appreciate the attention to detail, including beautiful oak hardwood floors, crown molding, and an inviting layout designed for both everyday living and entertaining. The formal living room features a vaulted ceiling and cozy fireplace, while the formal dining room provides an elegant setting for family meals and entertaining guests. The well-appointed kitchen features under-cabinet lighting, a functional desk area, and a breakfast bar overlooking the inviting eat-in dining space. The master on main offers a private retreat with a tray ceiling, a spacious salon/sitting area, and a huge 11' x 8' walk-in closet. The beautifully designed primary bathroom includes a separate walk-in shower, oversized soaking tub, and generous storage. Upstairs, you'll find a versatile bonus area with an additional bedroom, half bath, and flexible living space perfect for a home office, media room, playroom, or guest retreat. Major system updates provide added peace of mind, including both HVAC units replaced in 2024. The roof is 7 years young. Outside, enjoy a private backyard with mature shade trees and a comfortable outdoor space ready for relaxing, entertaining, or enjoying the outdoors. The Atcheson Park community features a swimming pool, creating a welcoming neighborhood atmosphere. With its desirable location, spacious floor plan, beautiful finishes, and updated systems, 118 Oscar Way offers the perfect blend of comfort and convenience. Enjoy the charm of Dallas living while being only minutes from the vibrant downtown area and everything it has to offer.
Property Information
Property Type
Residential
Sub-Type
Single Family Residence
Structure Type
House
Year Built
2006
Living Area
2,500 sq ft
Lot Size
0.19 acres
Garage Spaces
2
Parking Spaces
2
Days on Market
5
MLS® Listing#
10804900
Property Features
Interior
Appliances
Cooling
Heating
Flooring
Fireplace
Basement
Parking
Laundry
Patio
Fencing
Lot Features
Construction
Foundation
Roof
Windows
Security
Community
Utilities
Sewer
Water Source
Rooms
- Dining Room
- Kitchen
Schools
- Elementary:
- Northside
- Middle:
- Herschel Jones
- High:
- Paulding
Financial Details
HOA
$232 / Annually
Annual Taxes
$4,528
Tax year 2025
Parcel Number
64195
Directions
GPS Friendly
Affordability Calculator
$78,980
Estimated monthly payment
$2,102/mo
Principal $315,920 · Est. interest $440,737 over 30 yrs
Neighborhood Market Statistics
How this home compares to active listings in Dallas, GA
- $390,388
- Median Listing Price
- 47
- Median Days on Market
- 2,324
- Median Sq Ft
- $176
- Median Price / Sq Ft
- 1,240
- Active Listings
- This home’s price is 1% above the area median.
- Its price per sq ft is 10% below the area median.
Market statistics compiled from active EXIT Realty® and MLS listings in Dallas, GA.
Location

Points of Interest in Dallas, GA
Showing the Dallas area map.
Nearby Schools
Herschel Jones Middle School
Secondary · 0.6 mi away
FBC Pre-School
School · 0.9 mi away
Dallas Elementary School
Elementary · 1.4 mi away
Paulding County Schools
Elementary · 1.5 mi away
Lena Mae Moses Middle School
Secondary · 2.5 mi away
Paulding County High School
Secondary · 3.0 mi away
Bundles of Love Christian Academy
School · 3.1 mi away
New Hope Education Center
School · 3.5 mi away
Paulding County School District
School · 3.6 mi away
P B Ritch Elementary School
Elementary · 3.6 mi away
W.C. Abney Elementary School
Elementary · 3.8 mi away
C. A. Roberts Elementary School
Elementary · 4.0 mi away
Allgood Elementary School
Elementary · 4.3 mi away
P. B. Ritch Middle School
Secondary · 4.4 mi away
Children's Palace
School · 4.6 mi away
McGarity Elementary School
Elementary · 4.8 mi away
Lillian C. Poole Elementary School
Elementary · 5.0 mi away
East Paulding Middle School
Secondary · 5.4 mi away
East Paulding High School
Secondary · 5.5 mi away
Hiram High School
Secondary · 5.7 mi away
Commute Calculator
Nearby Homes
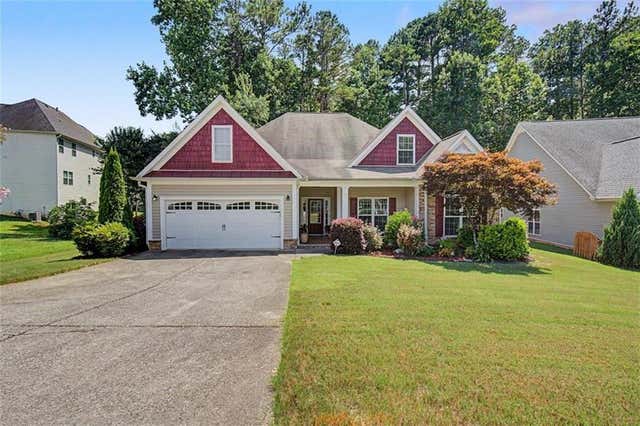

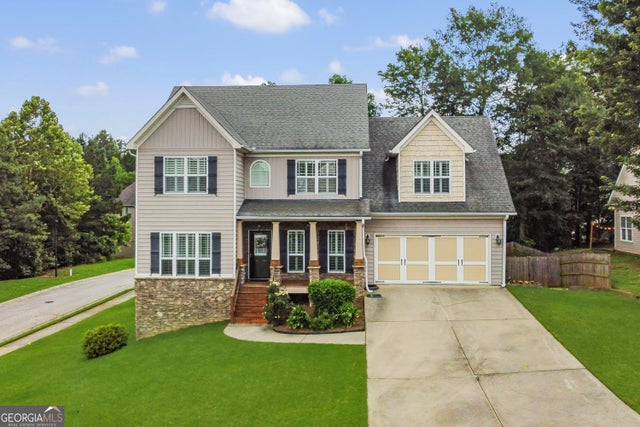


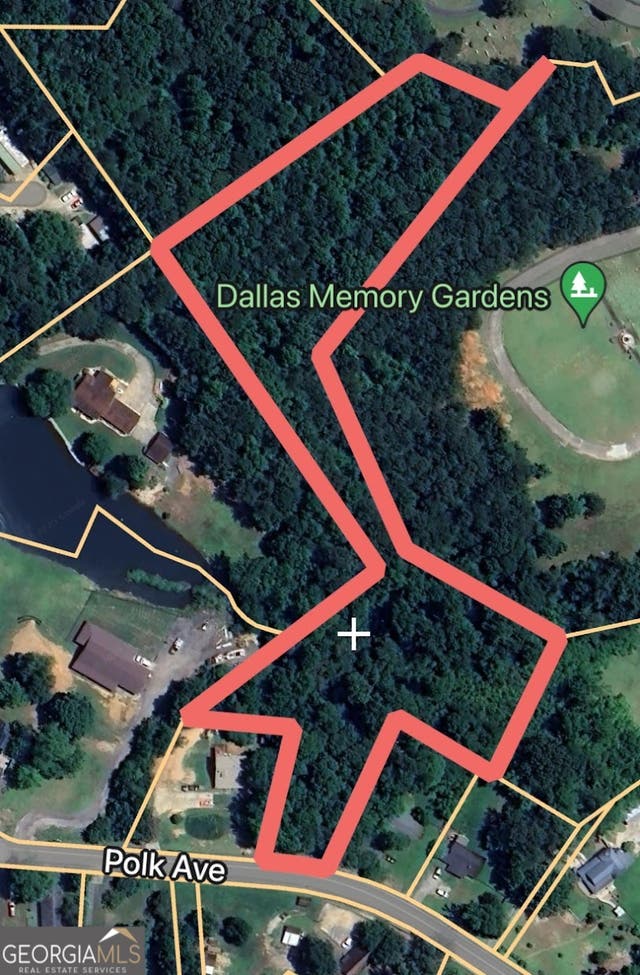
Similar Homes Nearby
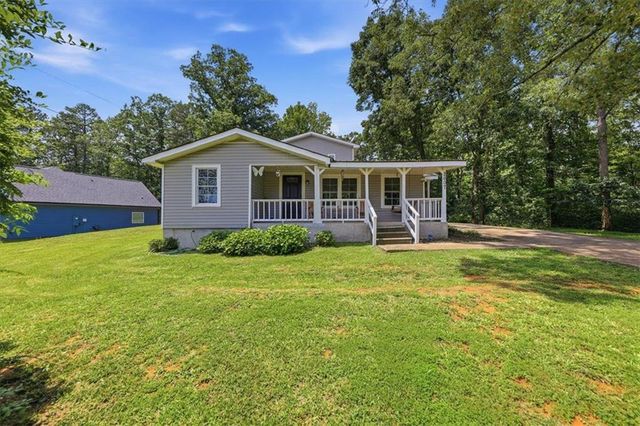
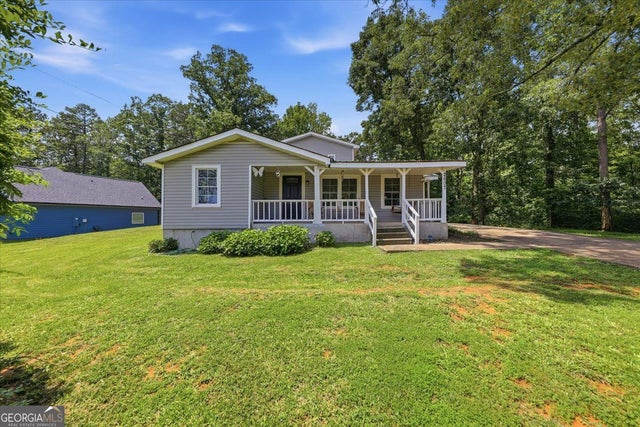
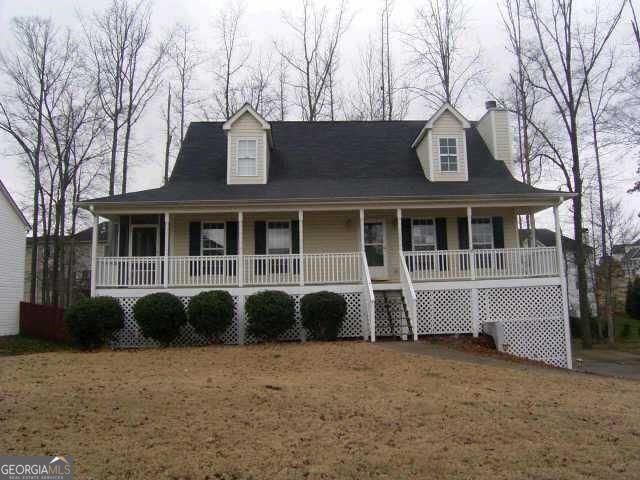
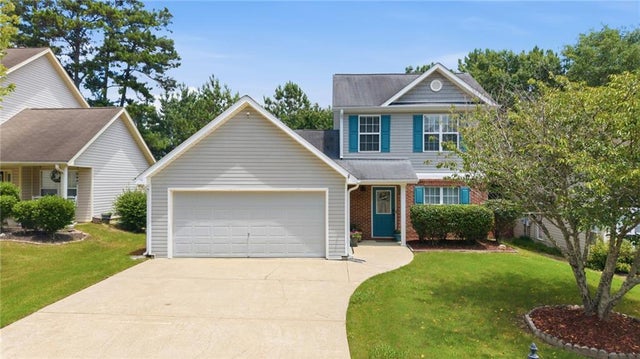

Similar Home Values
Comparable nearby listings and their asking prices.
| Address | Price | Beds | Baths | Sq Ft |
|---|---|---|---|---|
| 2607 Cochran Road, Dallas, GA | $277,500 | 3 | 2 | 1,440 |
| 2607 Cochran RD, Dallas, GA | $277,500 | 3 | — | 1,440 |
| 144 Stallion RUN, Dallas, GA | $279,900 | 3 | — | 1,542 |
| 323 Providence Road, Dallas, GA | $279,900 | 3 | 2 | 1,194 |
| 611 Davis Mill RD S, Dallas, GA | $279,900 | 4 | — | 1,493 |
| 611 Davis Mill Road, Dallas, GA | $279,900 | 4 | 2 | 1,594 |
Moving Cost Estimate
EXIT Agents in Dallas


Listing Courtesy: Atlanta Communities - theglaznergroup@gmail.com