

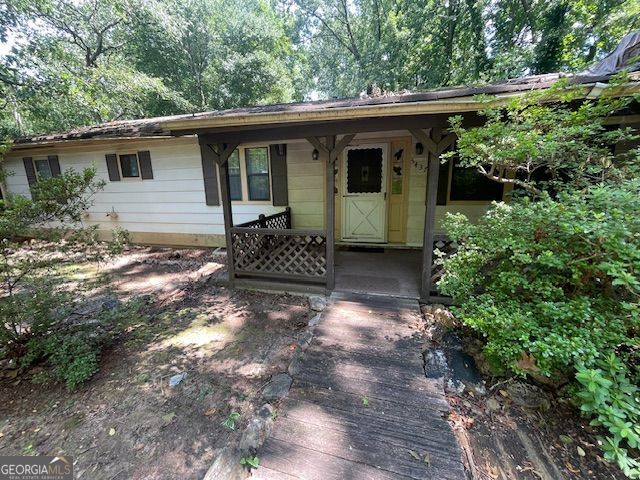
5437 Hamby RD, Acworth, GA 30102
CHEROKEE HILLS MOBILE HME ESTATE · Cherokee County
Key Facts
Description
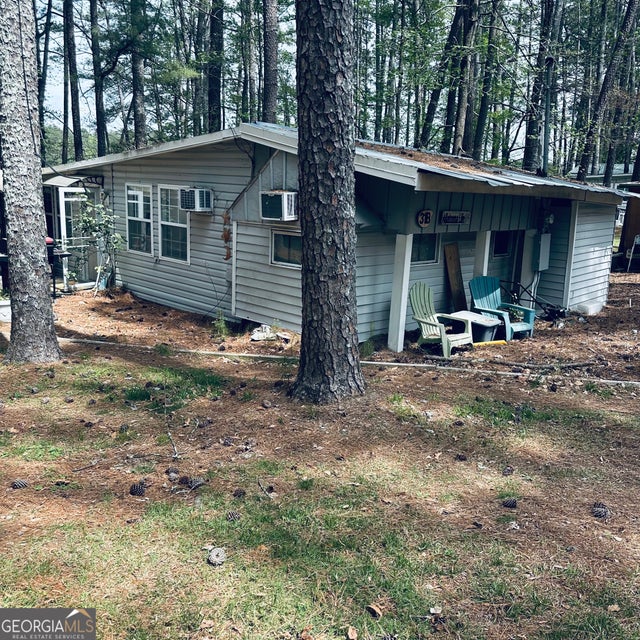
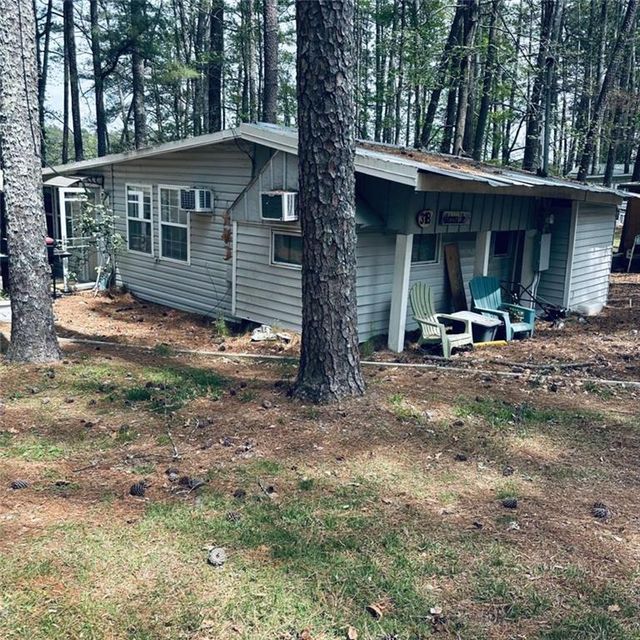
3 bed 2 bath home on 0.6 acre land ! 1700 square foot, full of potential! Sold as Is. Calling all investors, flippers, and handy homeowners! This property is packed with potential and waiting for someone with vision to bring it back to life. This home is the perfect opportunity to renovate, customize, and build equity. Whether you're looking for your next fix-and-flip project, a rental investment, or a chance to create your dream home, this property offers incredible possibilities. This home being sold as-is! Don't miss your chance to transform this home into something special.
Property Information
Property Type
Residential
Sub-Type
Single Family Residence
Structure Type
Manufactured House
Year Built
1970
Living Area
1,720 sq ft
Lot Size
0.80 acres
Days on Market
3
MLS® Listing#
10805037
Property Features
Interior
Exterior
Appliances
Cooling
Heating
Flooring
Basement
Parking
Laundry
Patio
Fencing
Construction
Roof
Community
Utilities
Sewer
Water Source
Rooms
- Kitchen
Schools
- Elementary:
- Clark Creek
- Middle:
- Booth
- High:
- Etowah
Financial Details
HOA
None
Annual Taxes
$321
Tax year 2025
Parcel Number
21N12F 059
Directions
Merge onto I-75 N.Take exit 273 for Wade Green Road.Use the right 2 lanes to take the ramp to Wade Green Rd.Continue straight onto Wade Green Rd.Turn left onto Hamby Rd .5437 Hamby rd will be on your right
Affordability Calculator
$49,800
Estimated monthly payment
$1,325/mo
Principal $199,200 · Est. interest $277,902 over 30 yrs
Neighborhood Market Statistics
How this home compares to active listings in Acworth, GA
- $477,627
- Median Listing Price
- 45
- Median Days on Market
- 2,677
- Median Sq Ft
- $189
- Median Price / Sq Ft
- 845
- Active Listings
- This home’s price is 48% below the area median.
- Its price per sq ft is 23% below the area median.
Market statistics compiled from active EXIT Realty® and MLS listings in Acworth, GA.
Location

Points of Interest in Acworth, GA
Showing the Acworth area map.
Nearby Schools
Furtah Preparatory School
School · 0.8 mi away
Pitner Elementary School
Elementary · 1.0 mi away
Primrose Schools
Elementary · 1.5 mi away
Carmel Elementary School
Elementary · 1.6 mi away
Oak Grove Elementary School
Elementary · 1.7 mi away
Palmer Middle School
Secondary · 2.2 mi away
Mountain View Prep
School · 2.3 mi away
Baker Elementary School
Elementary · 2.4 mi away
Primrose Schools
Elementary · 2.5 mi away
Childs Play Early Learning Center
School · 2.7 mi away
Shiloh Hills Christian School
School · 2.7 mi away
Goddard School
School · 2.8 mi away
Chalker Elementary School
Elementary · 2.9 mi away
Mountain Education
School · 2.9 mi away
Chapman Intermediate School
School · 2.9 mi away
Etowah High School
Secondary · 2.9 mi away
Clark Creek Elementary
Elementary · 2.9 mi away
Woodstock High School
Secondary · 3.1 mi away
Woodstock Middle School
Secondary · 3.1 mi away
Et Booth Middle School
Secondary · 3.1 mi away
Commute Calculator
Nearby Homes
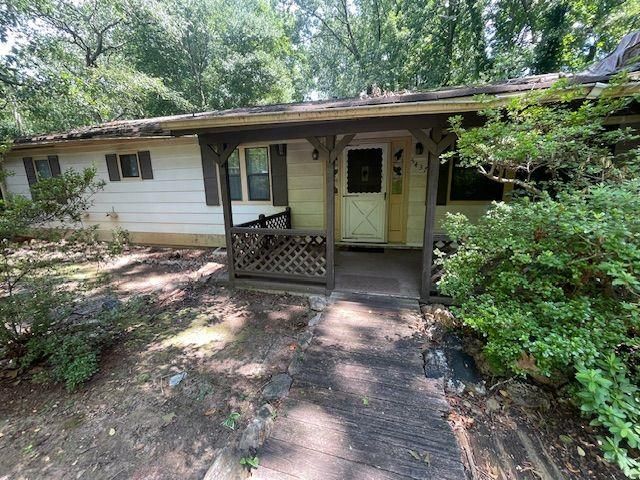

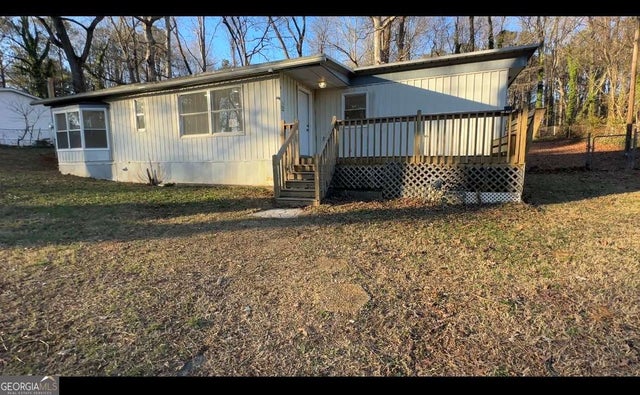
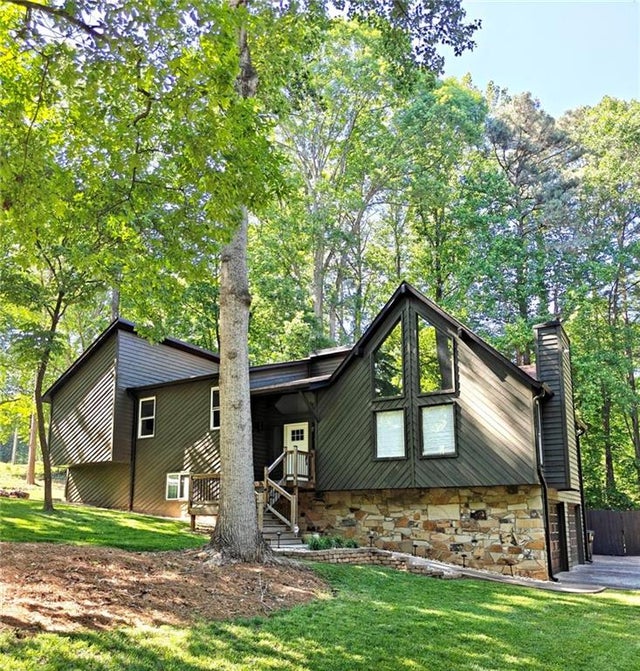


Similar Homes Nearby


Similar Home Values
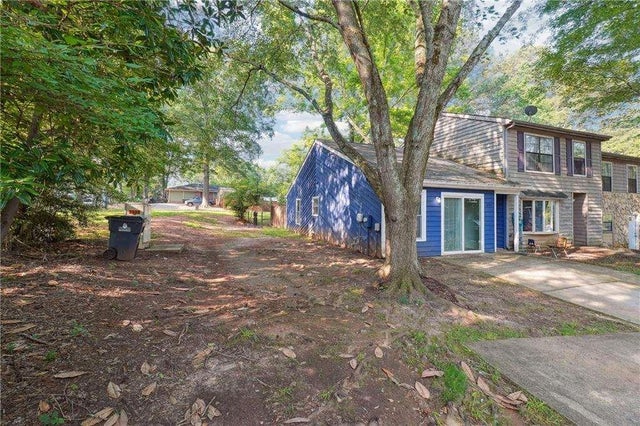
Comparable nearby listings and their asking prices.
| Address | Price | Beds | Baths | Sq Ft |
|---|---|---|---|---|
| 1416 Oak LN, Acworth, GA | $179,900 | 3 | — | 900 |
| 1416 Oak Lane, Acworth, GA | $179,900 | 3 | 2 | 900 |
| 5400 Kings Camp RD # B31, Acworth, GA | $198,000 | 2 | — | 665 |
| 5400 Kings Camp Road, Acworth, GA | $198,000 | 2 | 1 | 665 |
| 3799 Henry CT, Acworth, GA | $199,400 | 2 | — | 784 |
| 3799 Henry Court, Acworth, GA | $199,400 | 2 | 1 | 784 |
Moving Cost Estimate
EXIT Agents in Acworth


Listing Courtesy: BHGRE Metro Brokers - 4048432500