

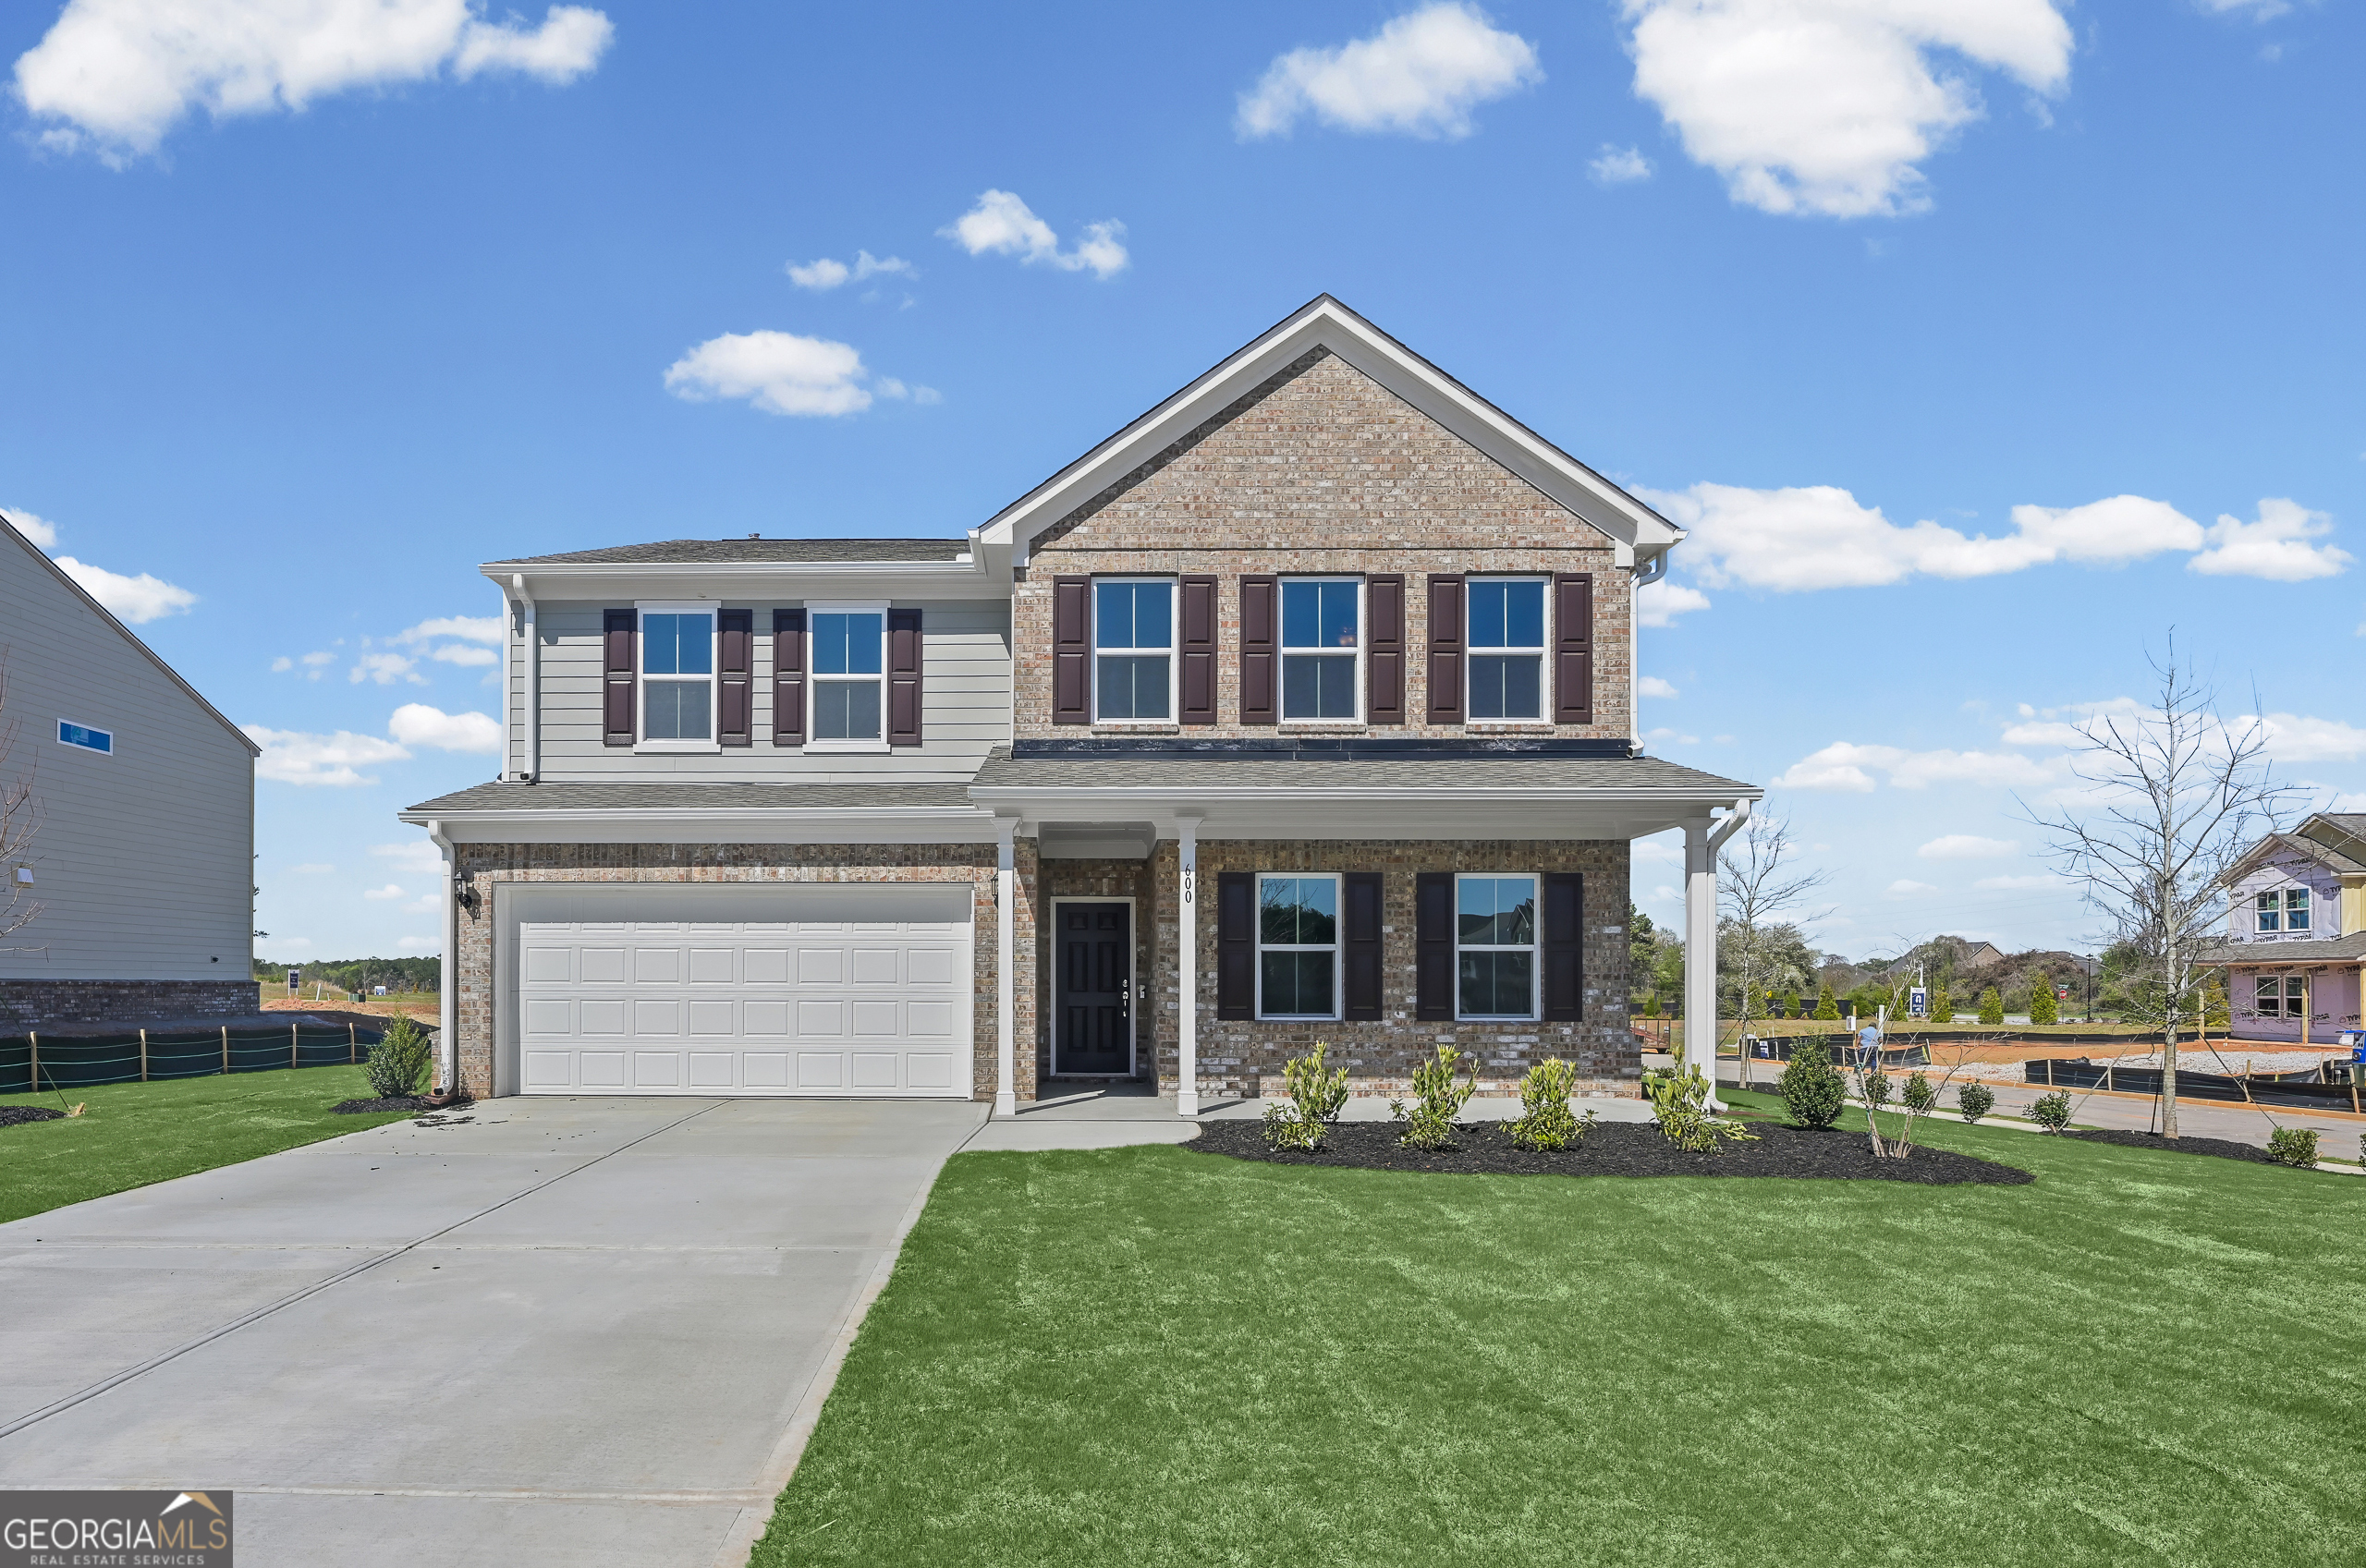
600 Vidalia Park WAY, Mcdonough, GA 30252
Anderson Point · Henry County
Key Facts
Description
**MOVE-IN READY NOW** Come Home to The Mitchell at Anderson Point- a beautifully designed new-construction home situated on a large, desirable corner lot near Lake Dow in McDonough. This spacious floor plan features open-concept living centered around a chef-inspired kitchen with an oversized island, designer cabinetry, and stylish finishes throughout. A main-level guest suite with a full bath provides flexibility and privacy, while upstairs you'll find a generous owner's suite with a walk-in closet and a versatile loft ideal for working from home or relaxing. A two-car garage adds everyday convenience. Just minutes from McDonough Square, Anderson Point offers easy access to Georgia National Golf Club, Tanger Outlets, Jackson Lake, and a variety of dining and recreational options.
Property Information
Property Type
Residential
Sub-Type
Single Family Residence
Structure Type
House
Year Built
2026
Living Area
2,956 sq ft
Lot Size
0.28 acres
Garage Spaces
2
Parking Spaces
2
Days on Market
9
MLS® Listing#
10805380
Property Features
Interior
Exterior
Appliances
Cooling
Heating
Flooring
Basement
Parking
Laundry
Patio
Lot Features
Construction
Foundation
Roof
Windows
Security
Community
Utilities
Sewer
Water Source
Rooms
- Dining Room
- Kitchen
Schools
- Elementary:
- Walnut Creek
- Middle:
- McDonough
- High:
- McDonough
Financial Details
HOA
$900 / Annually
Parcel Number
123J01104000
Directions
GPS: 110 Delilah Street, McDonough, Georgia 30252. From Hwy 81 head SE on Hwy 81 N toward Lincoln Ranch. Turn left onto Rosser Rd. At the traffic circle, continue straight onto Lake Dow Rd. Turn right onto Saphire Dr. Turn right onto Diamond Crossing.
Affordability Calculator
$84,706
Estimated monthly payment
$2,254/mo
Principal $338,824 · Est. interest $472,690 over 30 yrs
Neighborhood Market Statistics
How this home compares to active listings in Mcdonough, GA
- $398,594
- Median Listing Price
- 46
- Median Days on Market
- 2,634
- Median Sq Ft
- $157
- Median Price / Sq Ft
- 1,172
- Active Listings
- This home’s price is 6% above the area median.
- Its price per sq ft is 9% below the area median.
Market statistics compiled from active EXIT Realty® and MLS listings in Mcdonough, GA.
Similar Homes Nearby

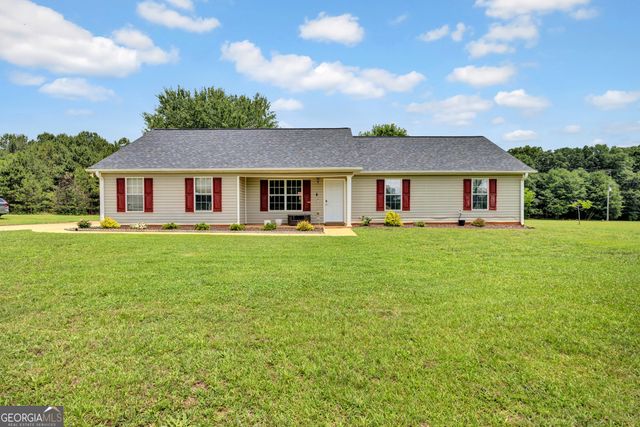


Similar Home Values
Comparable nearby listings and their asking prices.
| Address | Price | Beds | Baths | Sq Ft |
|---|---|---|---|---|
| 10 Gentry Drive, Mcdonough, GA | $297,000 | 4 | 2 | 2,760 |
| 10 Gentry DR, Mcdonough, GA | $297,000 | 4 | — | 2,760 |
| 293 Snapping Shoals Road, Mcdonough, GA | $298,980 | 4 | 2 | 1,492 |
| 293 Snapping Shoals RD, McDonough, GA | $298,980 | 4 | — | 1,492 |
| 610 Autumn Leaf CIR, McDonough, GA | $299,900 | 4 | — | 2,288 |
| 1885 New Orleans WAY, Mcdonough, GA | $299,900 | 4 | — | — |
Moving Cost Estimate

Listing Courtesy: Pulte Realty of Georgia, Inc - 4047770267
43791