

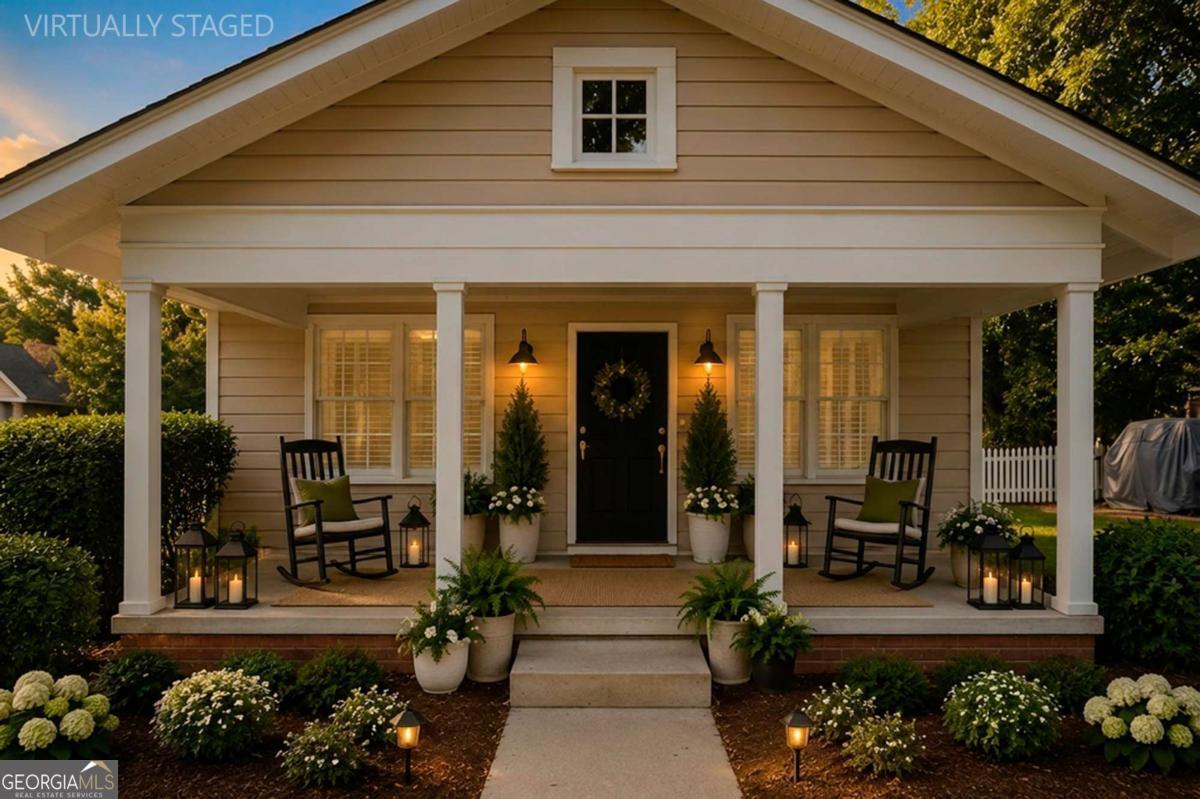
4503 Lombardy WAY, Acworth, GA 30101
Historic Downtown Acworth · Cobb County
Key Facts
Description
Welcome to the heart of historic downtown Acworth, where small-town charm meets one of the area's most sought-after walkable lifestyles. Whether you're searching for a primary residence, weekend retreat, or a proven investment property with a successful history of long-term tenants, this beautifully updated 2-bedroom, 2-bath Craftsman bungalow offers endless possibilities. Leave the car behind and enjoy everything downtown Acworth has to offer. Stroll or hop in your golf cart to locally owned restaurants, boutiques, coffee shops, festivals, and Logan Farm Park. Just a few minutes away, you'll find the private walking paths and beach access at Cauble Park on beautiful Lake Allatoona-perfect for morning walks, paddleboarding, kayaking, sunset picnics, or simply enjoying life on the lake. Inside, timeless character blends seamlessly with modern updates. A welcoming covered front porch leads into the inviting living room, while wide-plank flooring carries through the dining room and kitchen. Filled with natural light, the dining area flows effortlessly into a beautifully updated kitchen featuring warm wood cabinetry, white subway tile, stainless steel appliances, a gas range, and built-in wall oven. The rear of the home offers exceptional flexibility with a spacious second living area and additional dining space. Create the home office you've always wanted, a media room, playroom, or easily convert the space into a third bedroom with access to the adjoining Jack-and-Jill bathroom-adding even more value and functionality. The primary suite features charming built-in shelving, while both bathrooms have been tastefully renovated with designer tile showers and updated vanities. Outside, ample parking includes a front driveway plus a rear parking pad accommodating four or more vehicles, making entertaining family and friends effortless. With its unbeatable location just steps from downtown Acworth, easy access to Lake Allatoona and Cauble Park, golf cart-friendly community, flexible floor plan, and proven rental history, this home offers a rare opportunity to enjoy the very best of Acworth living while making a smart investment for years to come.
Property Information
Property Type
Residential
Sub-Type
Single Family Residence
Structure Type
House
Year Built
1936
Living Area
1,458 sq ft
Lot Size
0.30 acres
Garage Spaces
5
Parking Spaces
5
Days on Market
1
MLS® Listing#
10806900
Property Features
Interior
Appliances
Cooling
Heating
Flooring
Basement
Parking
Laundry
Patio
Lot Features
Construction
Foundation
Roof
Windows
Community
Utilities
Sewer
Water Source
Rooms
- Dining Room
- Kitchen
Schools
- Elementary:
- Acworth
- Middle:
- Barber
- High:
- North Cobb
Financial Details
HOA
None
Annual Taxes
$2,335
Tax year 2025
Parcel Number
20003201620
Directions
Please use GPS
Affordability Calculator
$86,000
Estimated monthly payment
$2,289/mo
Principal $344,000 · Est. interest $479,911 over 30 yrs
Neighborhood Market Statistics
How this home compares to active listings in Acworth, GA
- $474,257
- Median Listing Price
- 44
- Median Days on Market
- 2,677
- Median Sq Ft
- $189
- Median Price / Sq Ft
- 867
- Active Listings
- This home’s price is 9% below the area median.
- Its price per sq ft is 56% above the area median.
Market statistics compiled from active EXIT Realty® and MLS listings in Acworth, GA.
Location

Getting Around
Points of Interest in Acworth, GA
Showing the Acworth area map.
Nearby Schools
McCall Primary School
Elementary · 0.1 mi away
A Peace of Mind Prep Academy
School · 0.3 mi away
Brookwood Christian School
Secondary · 0.4 mi away
Georgia Trade School
Secondary · 0.5 mi away
Planet Kids
School · 1.2 mi away
The Link School
School · 1.6 mi away
Acworth Elementary School
Elementary · 1.8 mi away
Intrinsic Scholars Academy
School · 1.8 mi away
North Cobb Christian School
Secondary · 1.9 mi away
Childtime
School · 2.3 mi away
Awtrey Middle School
Secondary · 2.6 mi away
North Cobb High School
Secondary · 2.6 mi away
Durham Middle School
Secondary · 2.8 mi away
Frey Elementary School
Elementary · 2.9 mi away
Goddard School
School · 3.0 mi away
Clark Creek Elementary
Elementary · 3.0 mi away
Eagle Pointe Weekday Preschool
School · 3.1 mi away
Learning Experience
School · 3.4 mi away
Baker Elementary School
Elementary · 3.4 mi away
Lewis Elementary School
Elementary · 3.5 mi away
Commute Calculator
Nearby Homes

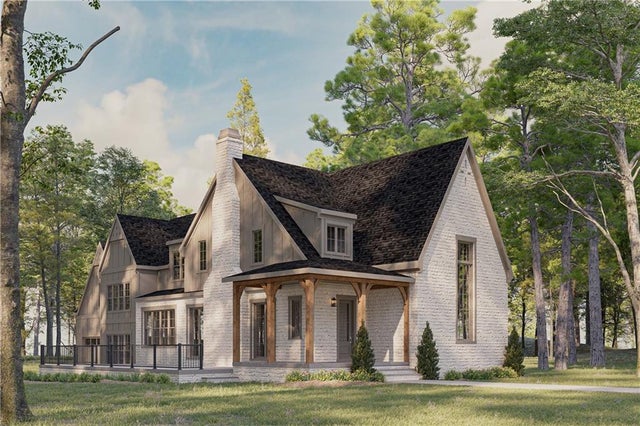
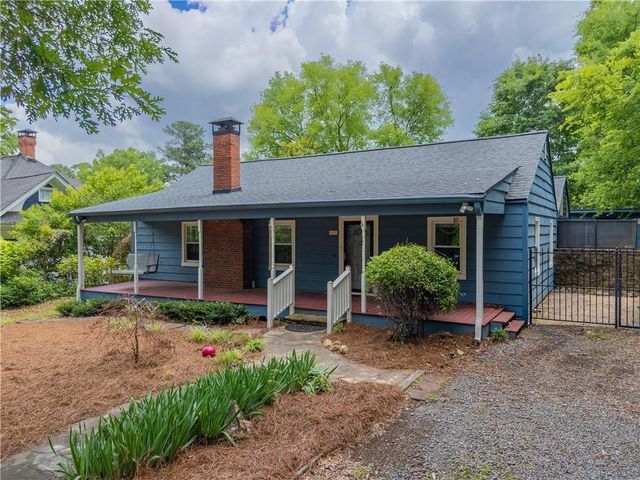
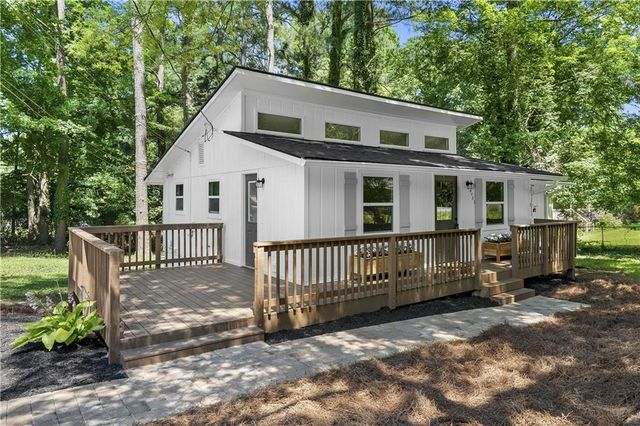
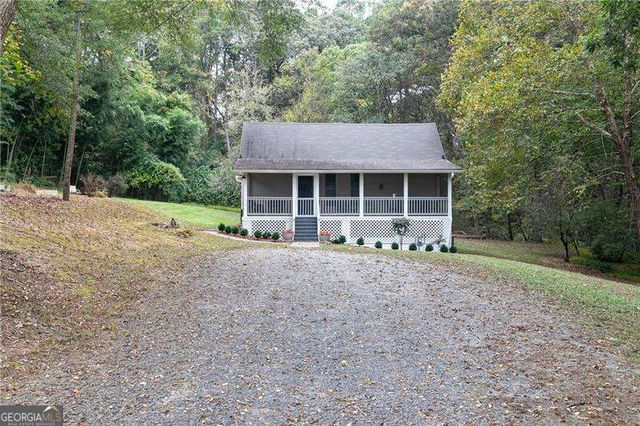
Similar Homes Nearby


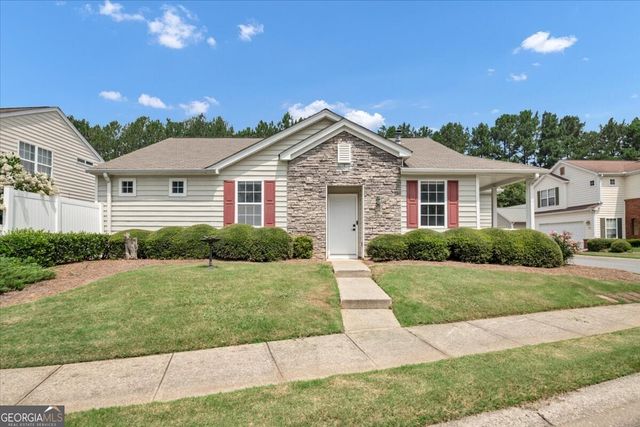
Similar Home Values
Comparable nearby listings and their asking prices.
| Address | Price | Beds | Baths | Sq Ft |
|---|---|---|---|---|
| 144 Windcroft CT NW, Acworth, GA | $305,000 | 2 | — | 1,280 |
| 144 Windcroft Court NW, Acworth, GA | $305,000 | 2 | 3 | 1,280 |
| 536 Oakside Place, Acworth, GA | $305,000 | 3 | 3 | 1,540 |
| 141 Windcroft Circle, Acworth, GA | $305,000 | 2 | 2 | 982 |
| 536 Oakside PL, Acworth, GA | $305,000 | 3 | — | 1,540 |
| 141 Windcroft CIR, Acworth, GA | $305,000 | 2 | — | 982 |
Moving Cost Estimate
EXIT Agents in Acworth


Listing Courtesy: Bolst, Inc. - 6782010244
79094