

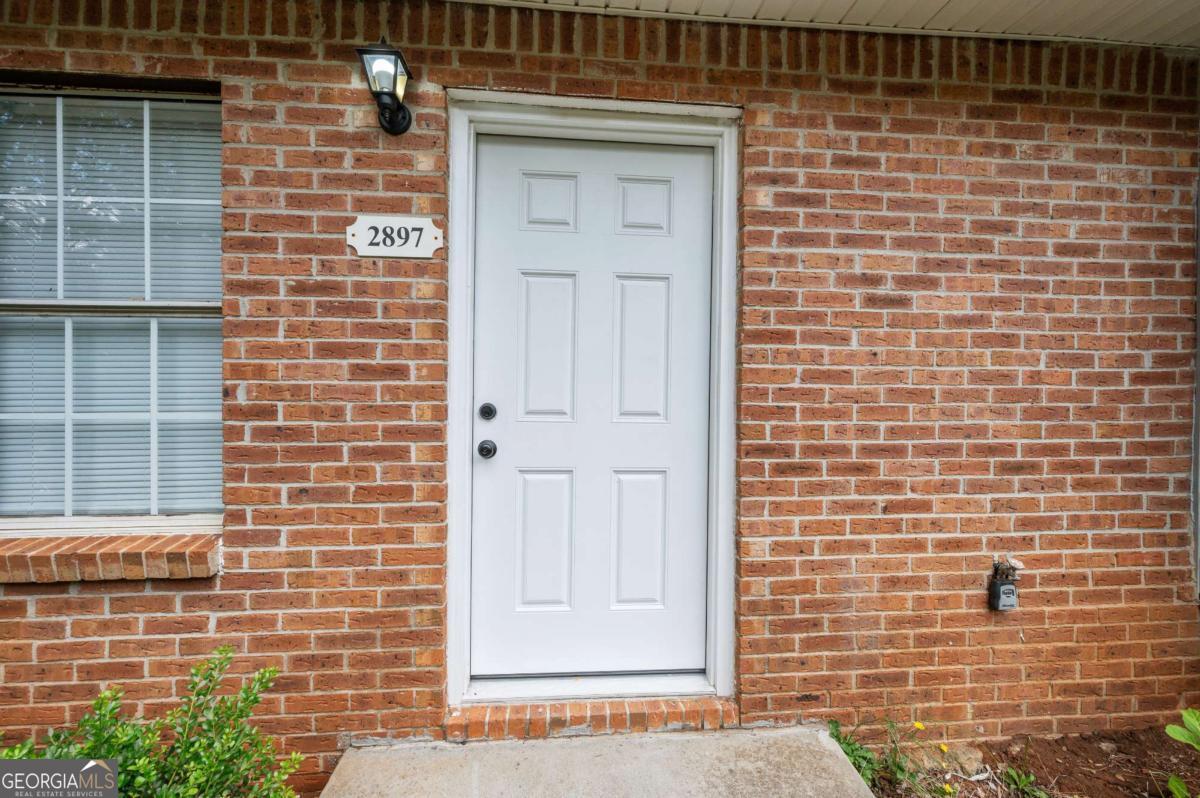
2897 Spruce CIR, Snellville, GA 30078
None · Gwinnett County
Key Facts
Description
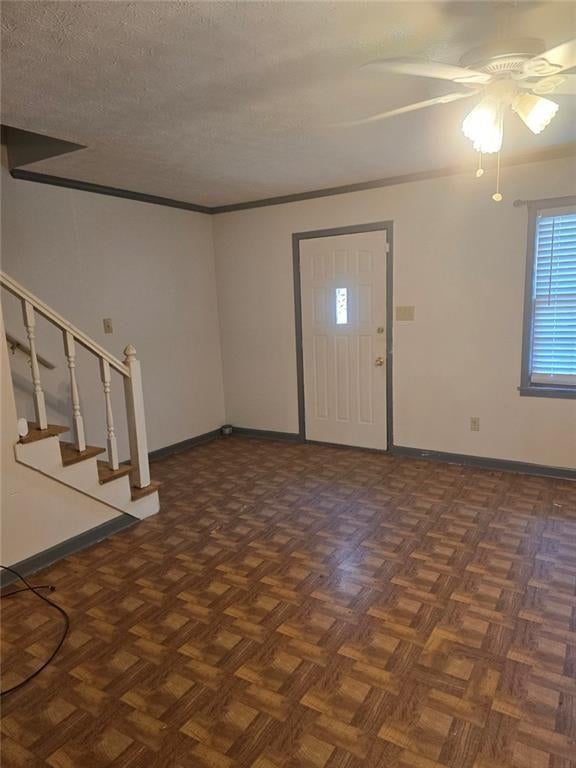
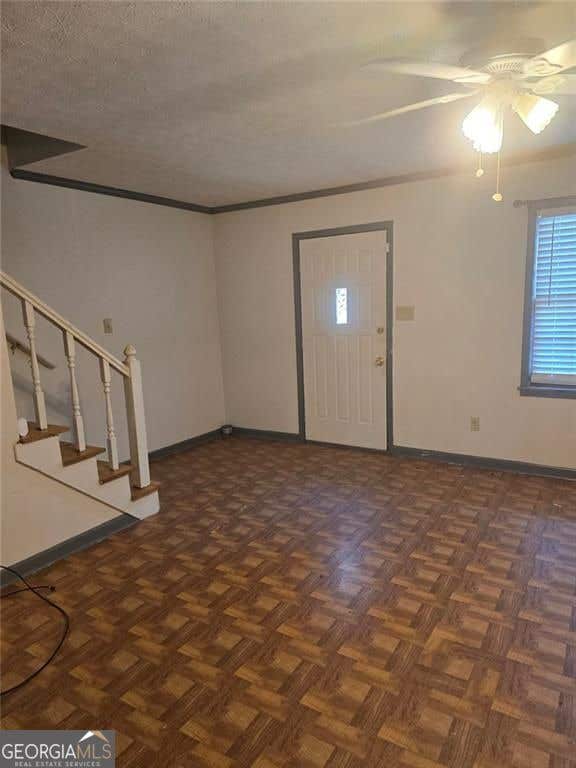
Come check out this Updated/Renovated Spacious 2/1/1 Townhome in Snellville. This home features Large Living/Family Room. Palatial Kitchen with Eating Area, Tons of Cabinet Space, Granite Countertops and New Appliances. LVP Flooring throughout main level along with a half bath. Upstairs features 2 Large bedrooms w/ closets and a large shared Bathroom. Best of all your own little private fenced backyard. Come Check it out today.
Property Information
Property Type
Residential Lease
Sub-Type
Townhouse
Style
Other
Year Built
1986
Living Area
1,000 sq ft
Lot Size
0.47 acres
Garage Spaces
2
Parking Spaces
2
Days on Market
1
MLS® Listing#
10809021
Property Features
Interior
Exterior
Appliances
Cooling
Heating
Flooring
Fireplace
Basement
Parking
Laundry
Patio
Fencing
Lot Features
Construction
Roof
Security
Community
Utilities
Sewer
Water Source
Rooms
- Dining Room
- Kitchen
Schools
- Elementary:
- Norton
- Middle:
- Snellville
- High:
- South Gwinnett
Financial Details
HOA
None
Parcel Number
R6051 322
Directions
GPS Friends (Use 2895 Spruce Cir for GPS) or HWY78/Athens HWY East to Highpoint Road. Right on Highpoint, Left on Spruce Cir TownHomes up on hill to your right.
Affordability Calculator
$280
Estimated monthly payment
$7/mo
Principal $1,120 · Est. interest $1,562 over 30 yrs
Neighborhood Market Statistics
How this home compares to active listings in Snellville, GA
- $421,577
- Median Listing Price
- 50
- Median Days on Market
- 2,551
- Median Sq Ft
- $170
- Median Price / Sq Ft
- 612
- Active Listings
- This home’s price is 100% below the area median.
- Its price per sq ft is 99% below the area median.
Market statistics compiled from active EXIT Realty® and MLS listings in Snellville, GA.
Location

Getting Around
Points of Interest in Snellville, GA
Showing the Snellville area map.
Nearby Schools
Sunshine House
School · 0.4 mi away
Kids 'r' Kids Learning Academy of Centerville Hwy
School · 1.3 mi away
Nisha's Ark
School · 1.5 mi away
Britt Elementary School
Elementary · 1.5 mi away
Centerville Elementary School
Elementary · 1.7 mi away
South Gwinnett High School
Secondary · 1.7 mi away
Integrity Christian Academy
School · 1.7 mi away
Meadowbrook Montessori School
Elementary · 1.7 mi away
Head Elementary School
Elementary · 1.8 mi away
Calvary Chapel Christian School
School · 1.9 mi away
Kids R Kids
School · 2.0 mi away
Snellville Middle School
Secondary · 2.1 mi away
Brookwood Elementary School
Elementary · 2.3 mi away
Brookwood High School
Secondary · 2.5 mi away
Shiloh High School
Secondary · 2.6 mi away
Shiloh Middle School
Secondary · 2.6 mi away
Shiloh Elementary School
Elementary · 2.6 mi away
Goddard School
School · 2.9 mi away
Harbour Oaks Montessori School
Elementary · 2.9 mi away
Sunshine House
School · 2.9 mi away
Commute Calculator
Nearby Homes

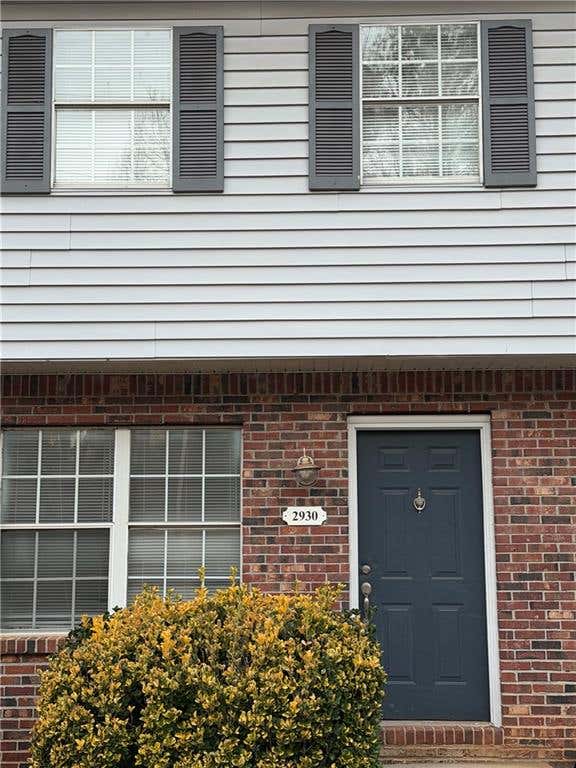


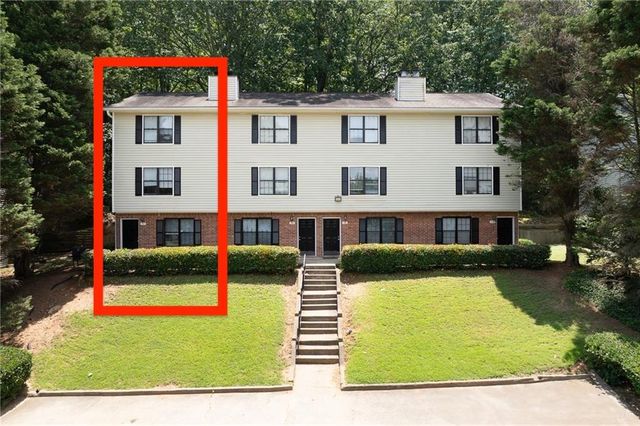
Similar Homes Nearby
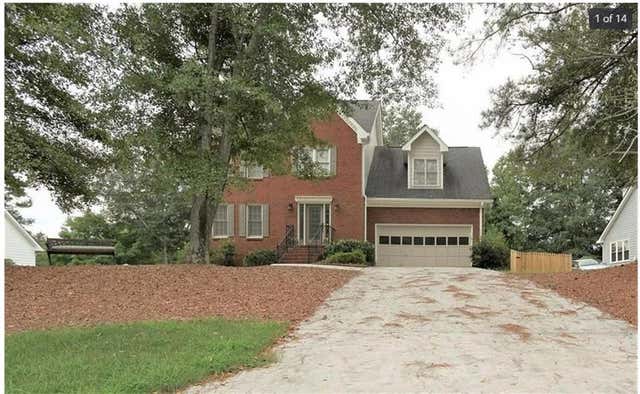
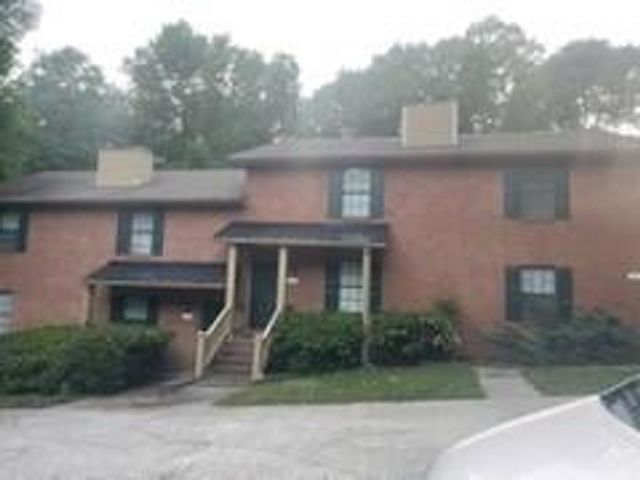
Similar Home Values
Comparable nearby listings and their asking prices.
| Address | Price | Beds | Baths | Sq Ft |
|---|---|---|---|---|
| 2230 Kings Gate Circle SW D, Snellville, GA | $1,400/mo | 2 | 2 | 1,281 |
| 2230 Kings Gate CIR SW D, Snellville, GA | $1,400/mo | 2 | — | 1,281 |
| 2897 Spruce Circle, Snellville, GA | $1,400/mo | 2 | 2 | 1,000 |
| 2945 Riverbend Drive, Snellville, GA | $1,450/mo | 2 | 1 | 2,320 |
| 3197 Highpoint CT, Snellville, GA | $1,500/mo | 2 | — | 1,116 |
| 3197 Highpoint Court, Snellville, GA | $1,500/mo | 2 | 2 | — |
Moving Cost Estimate
EXIT Agents in Snellville


Listing Courtesy: Engel & V?lkers Atlanta - 4048457724