

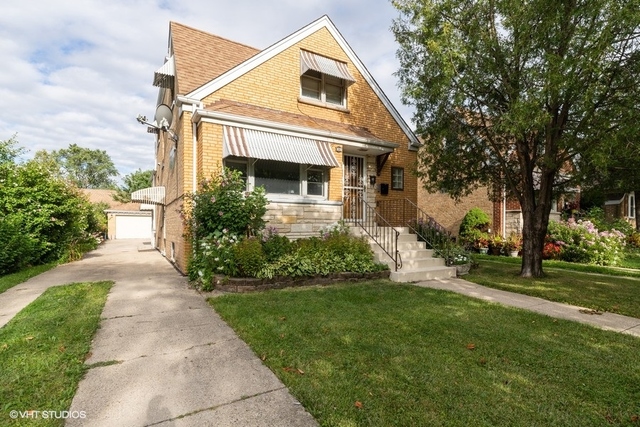
3030 N Oleander Avenue, Chicago, IL 60707
Cook County
Key Facts
Description
FIRST FLOOR = 2 bedroom 1 bath -refinshed hardwood floors/freshly painted/large eat in kithchen/enclosed back porch. SECOND FLOOR = 1 Bedroom 1 bath/refinished hardwood floors/freshly painted. BASEMENT = half of the basement is finished with a full bath. The other half is laundry/storage/utility. LOT= 40' wide lot / side drive / oversized 2.5 car brick garage
Property Information
Property Type
Residential
Sub-Type
Single Family Residence
Style
English
Year Built
1957
Stories
2
Living Area
1,900 sq ft
Lot Size
0.12 acres
Lot Dimensions
40 X 133
Garage Spaces
2.5
Ownership
Fee Simple
Days on Market
42
MLS® Listing#
10809333
Property Features
Interior
Appliances
Cooling
Heating
Basement
Parking
Laundry
Patio
Construction
Foundation
Roof
Sewer
Water Source
Financial Details
Annual Taxes
$1,116
Tax year 2018
Parcel Number
12252080390000
Directions
belmont to oleander s to home
Affordability Calculator
$63,980
Estimated monthly payment
$1,703/mo
Principal $255,920 · Est. interest $357,031 over 30 yrs
Neighborhood Market Statistics
How this home compares to active listings in Chicago, IL
- $388,270
- Median Listing Price
- 42
- Median Days on Market
- 1,410
- Median Sq Ft
- $281
- Median Price / Sq Ft
- 4,295
- Active Listings
- This home’s price is 18% below the area median.
- Its price per sq ft is 40% below the area median.
Market statistics compiled from active EXIT Realty® and MLS listings in Chicago, IL.
Location

Points of Interest in Chicago, IL
Showing the Chicago area map.
Nearby Schools
St Celestine School
Elementary · 0.2 mi away
John Mills Elementary School
Elementary · 0.3 mi away
Dever Elementary School
Elementary · 0.5 mi away
Early Childhood Center
School · 0.6 mi away
Mother Theodore Guerin High School
Secondary · 0.6 mi away
Our Saviour Lutheran School
School · 0.7 mi away
Elmwood Elementary School
Elementary · 0.9 mi away
St Francis Borgia School
Elementary · 0.9 mi away
St William School
School · 1.0 mi away
Children's Land Learning Center
School · 1.0 mi away
St Cyprian School - River Grove
School · 1.0 mi away
Locke Elementary School
Elementary · 1.0 mi away
Canty Elementary School
Elementary · 1.1 mi away
Elmwood Park High School
Secondary · 1.1 mi away
River Grove Elementary School
Elementary · 1.2 mi away
Chicago Public Schools
Elementary · 1.3 mi away
Icci Academy
School · 1.5 mi away
Elm Middle School
Secondary · 1.5 mi away
J Giles Elementary School
Elementary · 1.5 mi away
Little Newtons
School · 1.6 mi away
Commute Calculator
Nearby Homes
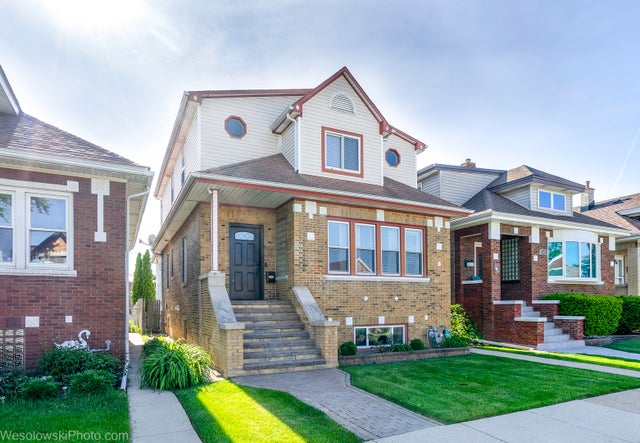
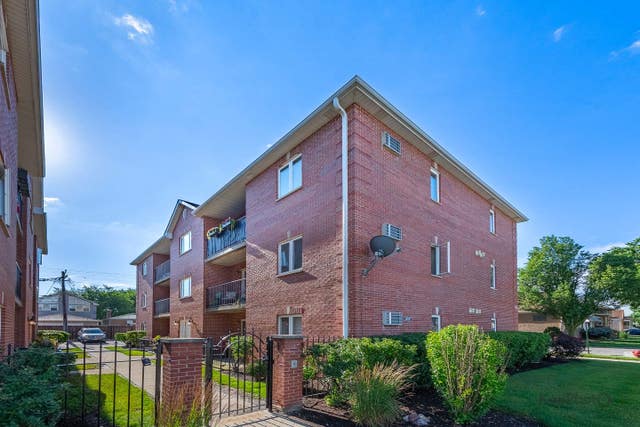

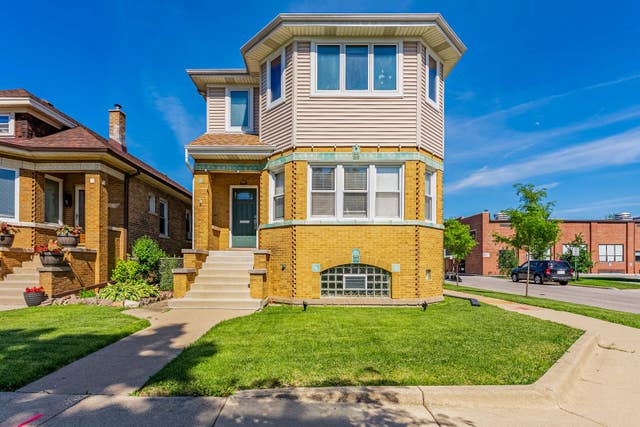
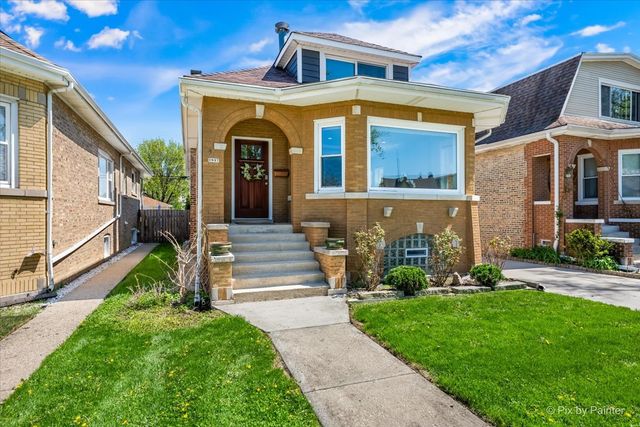
Similar Homes Nearby
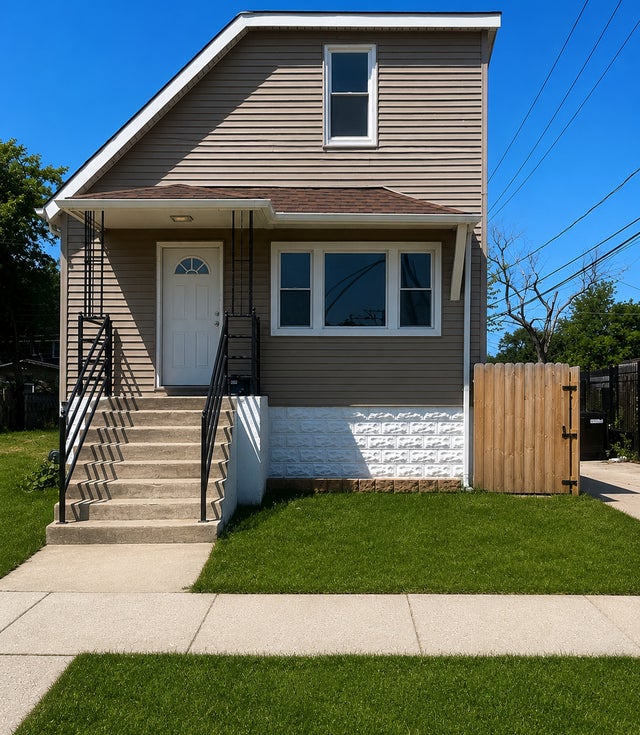
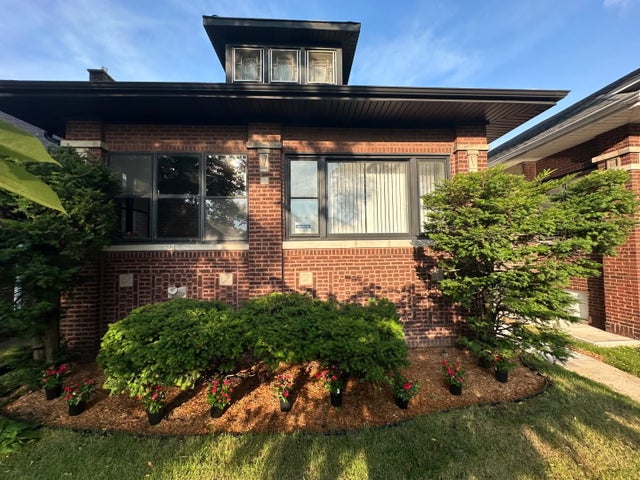

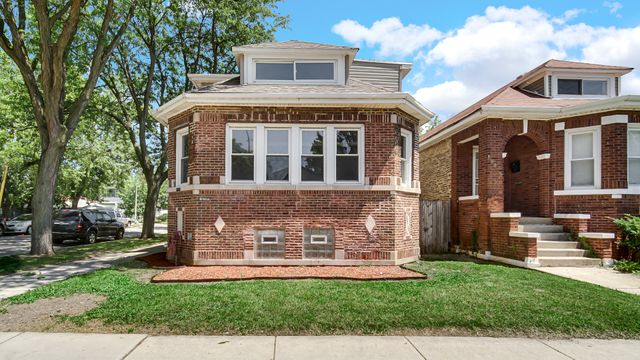

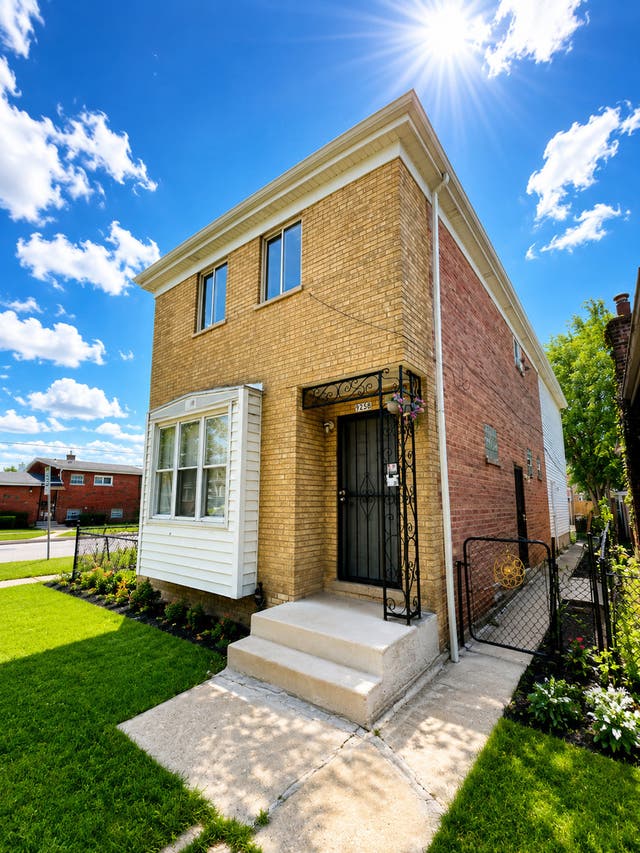
Similar Home Values
Comparable nearby listings and their asking prices.
| Address | Price | Beds | Baths | Sq Ft |
|---|---|---|---|---|
| 214 W 106th Place, Chicago, IL | $224,599 | 4 | 2 | — |
| 7541 S Merrill Avenue, Chicago, IL | $224,900 | 5 | 2 | 1,800 |
| 1806 S Homan Avenue, Chicago, IL | $224,900 | 6 | 2 | — |
| 10001 S Wentworth Avenue, Chicago, IL | $224,900 | 5 | 2 | 2,879 |
| 10447 S AVENUE G, Chicago, IL | $224,900 | 3 | 1 | 1,200 |
| 9258 S Parnell Avenue, Chicago, IL | $224,900 | 4 | 3 | 1,854 |
Moving Cost Estimate
EXIT Agents in Chicago


Listing Courtesy: @properties Christie�s International Real Estate - 8476577000
Last Updated: 2020-08-06