

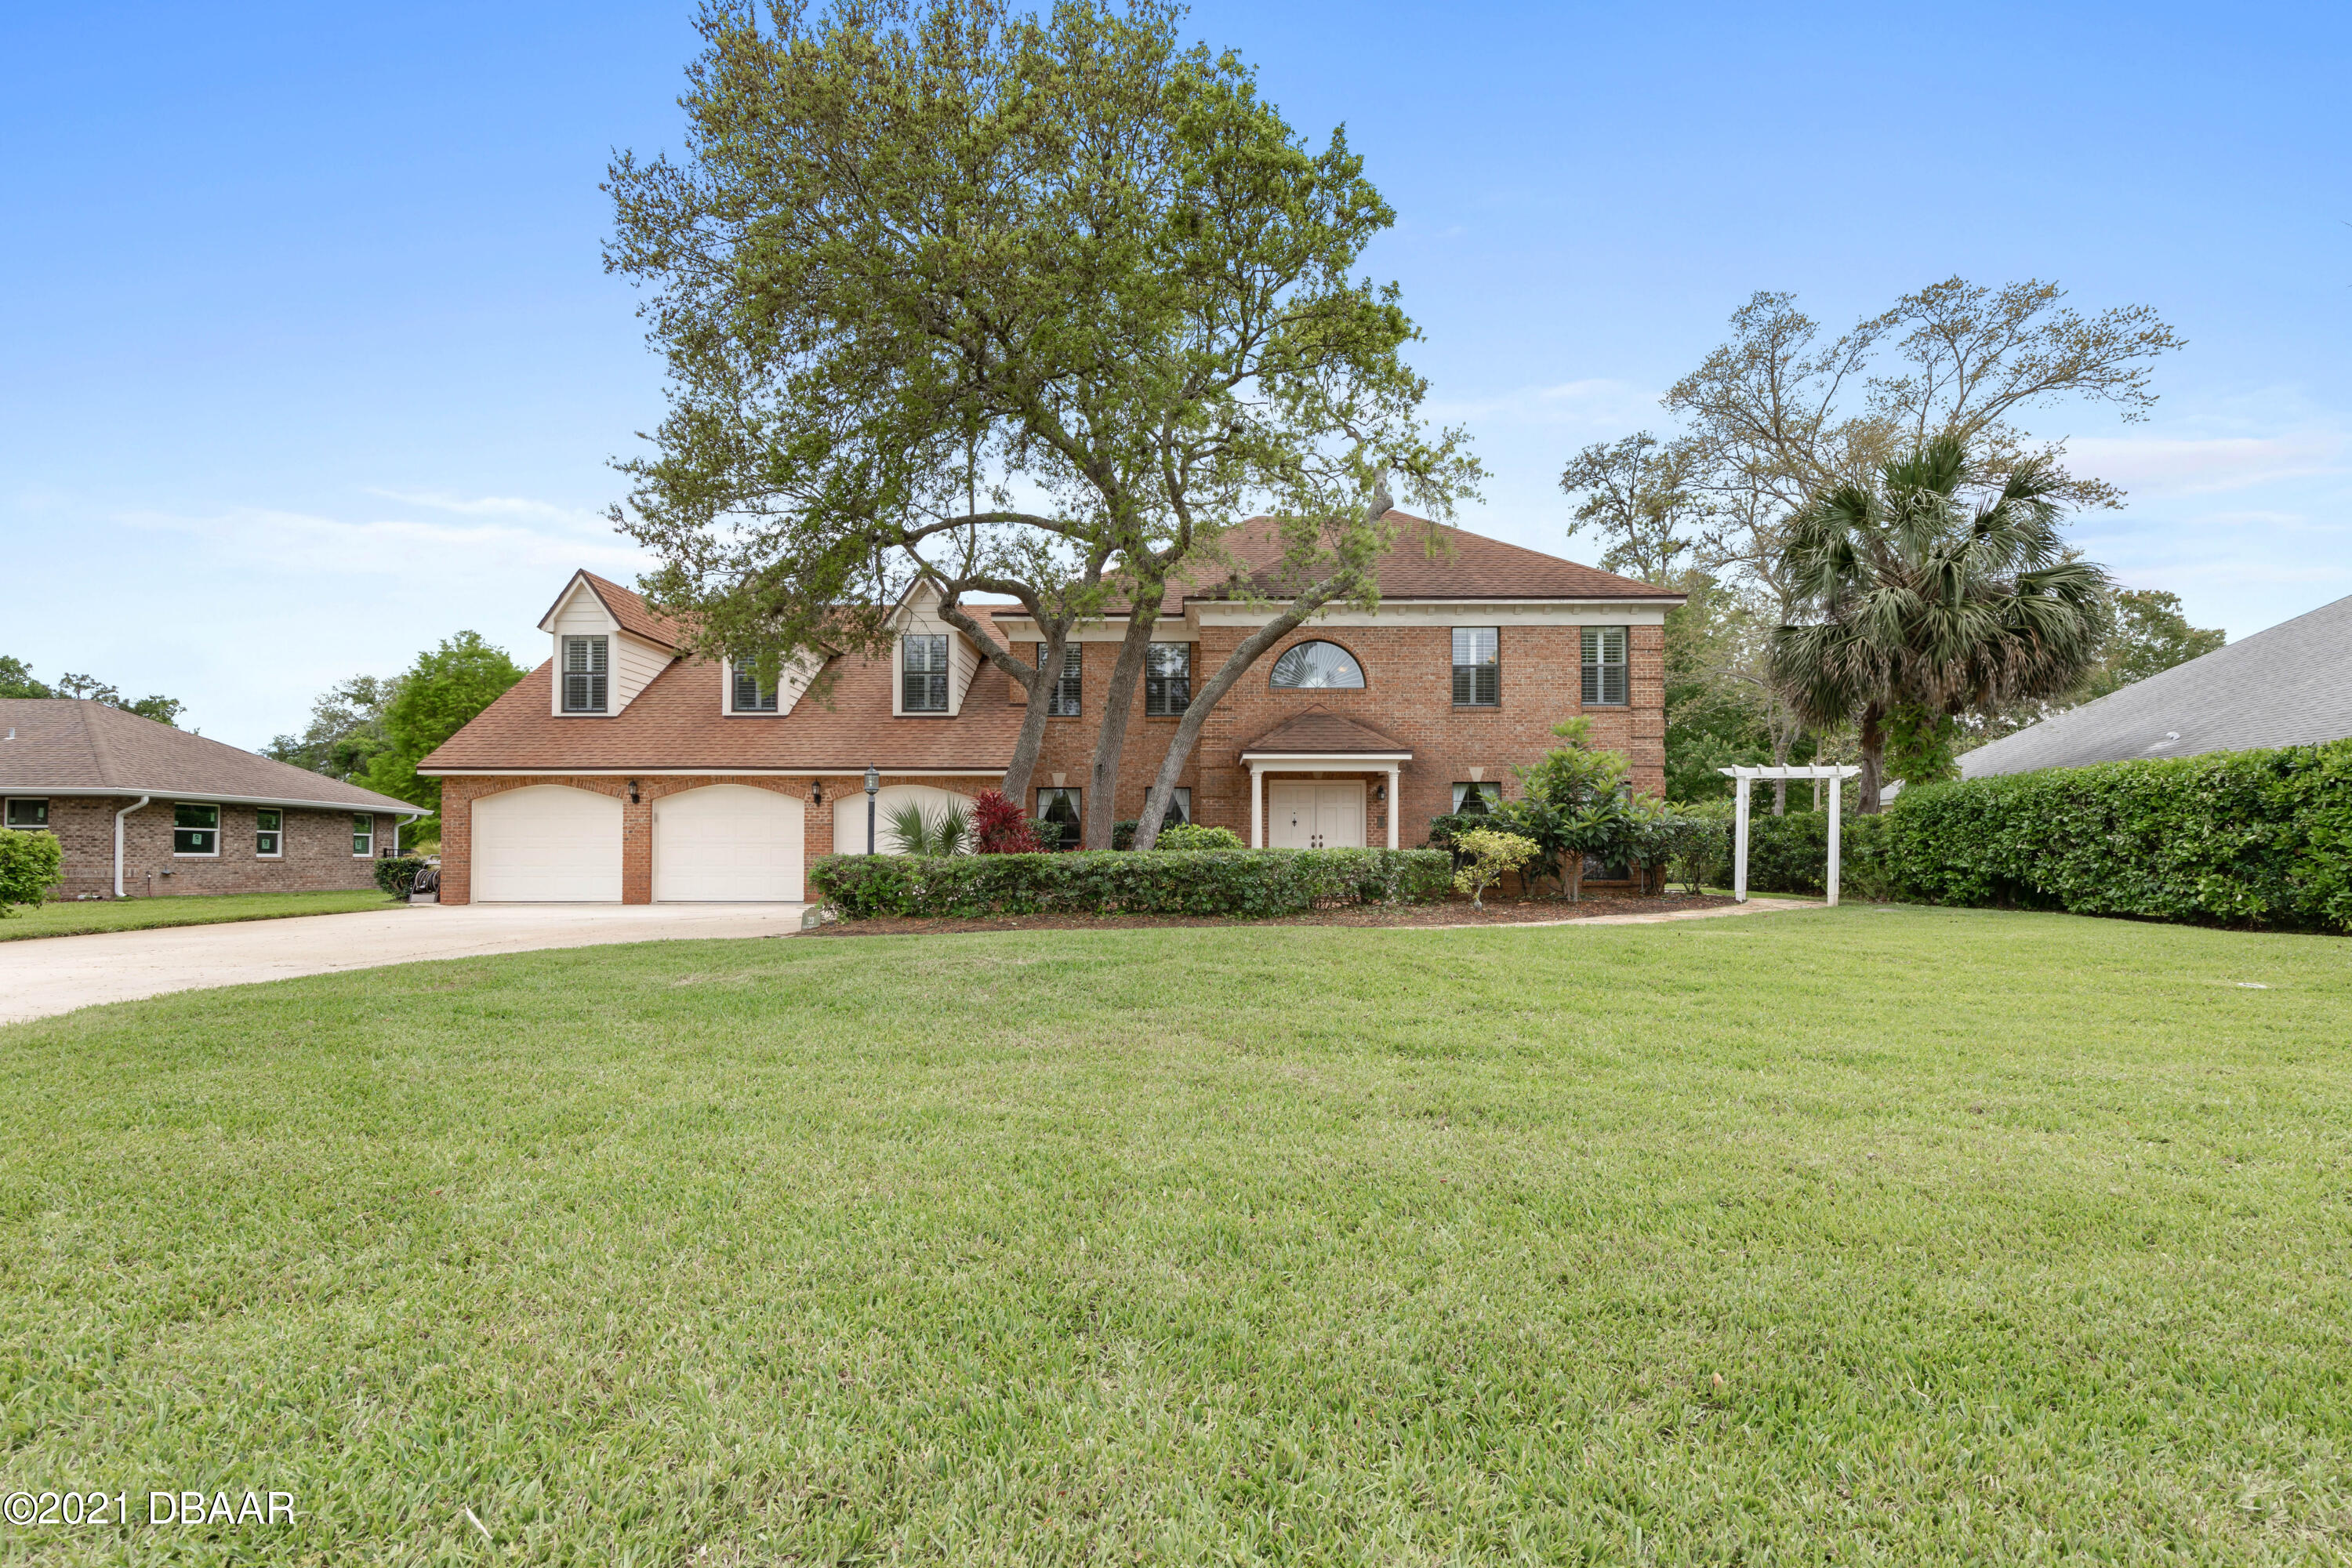
23 Lake Vista Way, Ormond Beach, FL 32174
Breakaway Trails · Volusia County
Key Facts
Description
Location, Location, Location!! This beautiful McCarthy Built Pool home features 5 bedrooms, 4 baths, and 3 car garage. Located in the sought after gated community of Breakaway Trails. As you step inside the front door, you are welcomed with a grand foyer featuring the detailed staircase with the dining room to the left and living room to the right. Heading from both sides of the foyer you can enter the large kitchen with an open floor plan leading into the family room and bonus room. The kitchen boasts Granite countertops, stainless appliances, detailed lighted crown molding above counters along with nice bright under cab lighting. Expansive cabinet and counter space with plenty of room for the most experienced cook. The family room features two story vaulted ceilings with skylights for plenty of natural lighting and a wood burning fireplace. To the left of the kitchen is the bonus room that has floor to ceiling windows all around and over looks the pool oasis. Off to the right of the kitchen is a full bathroom and 5th bedroom/in-law suite with closet and new wood flooring, as well a private entrance from the pool deck. The screened in deck includes the beautifully designed pool with fountains and hot tub overlooking the pond behind the house. Heading upstairs you have the Master bedroom and en-suite bath with a double vanity, walk-in shower, and garden tub. All done with granite and newer tile with 2 walk in closets. Plantation shutter on all upstairs windows. Upstairs are also bedrooms 2 and 3 with a shared bathroom featuring a double vanity, and the 4th bedroom/extra master bedroom featuring its own en-suite bath and walk-in closet. This wonderful house has endless upgrades including, Instant hot water through out with the consistently recirculation hot water system, a new main level A/C in 2017, upper level A/C in 2018, refinished cabinets in the kitchen, as well as new carpet on steps and upstairs, tile floor added in the bonus room, updates to windows and screens replaced, much of the interior repainted, many new faucets and fixtures, and resurfaced pool and new lights in the pool. The roof is 2004 with 30 year shingles (look in documents for more information).This home is in a perfect location and move-in ready! Schedule showing today!
Property Information
Property Type
Residential
Sub-Type
Single Family Residence
Style
Traditional
Year Built
1989
Living Area
5,838 sq ft
Lot Size
0.34 acres
Lot Dimensions
100x105
Garage Spaces
3
Days on Market
70
MLS® Listing#
1082791
Property Features
Interior
Appliances
Cooling
Heating
Flooring
Fireplace
Pool
Patio
Lot Features
Construction
Roof
Community
Sewer
Water Source
Rooms
- 14.00 x 14.00Main
- Bedroom 120.00 x 24.00Upper
- Bedroom 215.00 x 13.00Upper
- Bedroom 316.00 x 13.00Upper
- Bedroom 412.00 x 12.00Upper
- Bonus Room19.00 x 14.00Main
- Dining Room16.00 x 13.00Main
- Family Room28.00 x 15.00Main
- Kitchen21.00 x 15.00Main
- Living Room17.00 x 15.00Main
Financial Details
HOA
$325 / Quarterly
Annual Taxes
$5,759
Tax year 2020
Parcel Number
4126-04-00-0670
Directions
SR 40 W to Breakaway Trails Left on Lake Vista Way. House is on the left.
Affordability Calculator
$130,000
Estimated monthly payment
$3,460/mo
Principal $520,000 · Est. interest $725,446 over 30 yrs
Neighborhood Market Statistics
How this home compares to active listings in Ormond Beach, FL
- $503,060
- Median Listing Price
- 119
- Median Days on Market
- 1,400
- Median Sq Ft
- $386
- Median Price / Sq Ft
- 27,317
- Active Listings
- This home’s price is 29% above the area median.
- Its price per sq ft is 71% below the area median.
Market statistics compiled from active EXIT Realty® and MLS listings in Ormond Beach, FL.
Location

Points of Interest in Ormond Beach, FL
Showing the Ormond Beach area map.
Nearby Schools
Riverbend Academy
School · 0.9 mi away
Ormond Beach Montessori School
Elementary · 1.1 mi away
Pathways Elementary School
Elementary · 1.2 mi away
Pine Trail Elementary School
Elementary · 2.3 mi away
Grace Academy
School · 3.3 mi away
Hinson Middle School Band
Secondary · 3.4 mi away
Tomoka Elementary
Elementary · 3.6 mi away
Champion Elementary School
Elementary · 3.6 mi away
Two by Two Preschool
School · 3.6 mi away
Mimi Munro Surf Camps LLC
School · 4.2 mi away
Montessori Global
Elementary · 4.3 mi away
Temple Beth-Elementary School
Elementary · 4.3 mi away
Walter A Hurst Elementary School
Elementary · 4.7 mi away
Westside Elementary School
Elementary · 5.1 mi away
Kid City USA - Ormond Beach 2
School · 5.2 mi away
Kid City USA
School · 5.3 mi away
Pace Center for Girls
Secondary · 5.5 mi away
Bet Sefer Heritage School
Secondary · 5.5 mi away
Children's House
School · 5.5 mi away
Holly Hill School
Elementary · 5.6 mi away
Commute Calculator
Nearby Homes



Moving Cost Estimate
EXIT Agents in Ormond Beach


Listing Courtesy: Realty Pros Assured - 3866777653
Presented by: Patricia McKinley
The listing broker’s offer of compensation is made only to participants of the MLS where the listing is filed.