

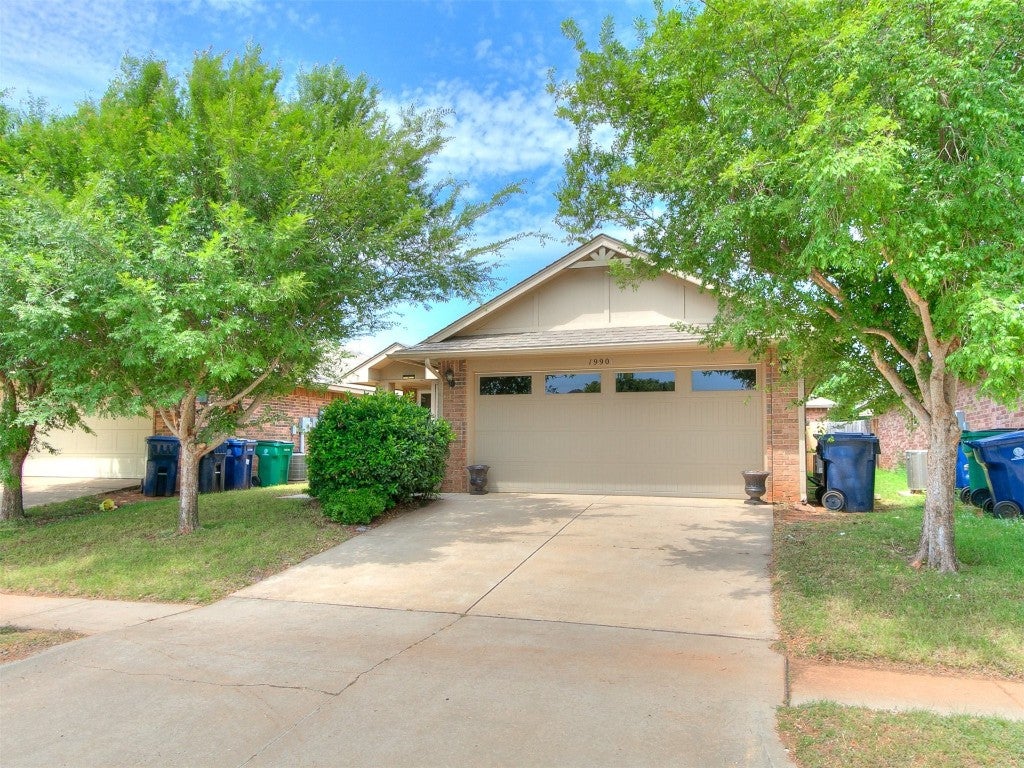
19901 Adagio Lane, Edmond, OK 73012
Oklahoma County
Key Facts
Description
Back on the market with a new roof coming soon! Former model home in La Sonata. 3 BR, 2 Bath. Fresh paint, new carpet. Garage is cooled/heated (separate HVAC) with stained concrete, windows and upgraded lighting. The possibilities are endless: playroom, craft room, man cave. Playground across the street and Frontier and Heartland school cross walk is visible from front porch. Neighborhood has a clubhouse with a pool, gym, playground and a pond. All the amenities are included with the HOA fees. Realtor is owner. Buyer to verify all information.
Property Information
Property Type
Residential
Sub-Type
Single Family Residence
Style
Traditional
Year Built
2010
Living Area
1,240 sq ft
Lot Size
0.10 acres
Garage Spaces
2
Days on Market
14
MLS® Listing#
1171488
Property Features
Interior
Exterior
Appliances
Flooring
Fireplace
Parking
Laundry
Patio
Lot Features
Construction
Foundation
Roof
Windows
Security
Utilities
Schools
- Elementary:
- Frontier ES
- Middle:
- Heartland MS
- High:
- Santa Fe HS
Financial Details
HOA
$168
Parcel Number
19901NONEAdagio73012
Directions
Off of Penn, turn West into LA Sonata neighborhood. 19901 Adaigo is the first house as you drive into the neighborhood at the "T".
Affordability Calculator
$43,900
Estimated monthly payment
$1,168/mo
Principal $175,600 · Est. interest $244,978 over 30 yrs
Neighborhood Market Statistics
How this home compares to active listings in Edmond, OK
- $426,912
- Median Listing Price
- 54
- Median Days on Market
- 2,289
- Median Sq Ft
- $190
- Median Price / Sq Ft
- 1,217
- Active Listings
- This home’s price is 49% below the area median.
- Its price per sq ft is 7% below the area median.
Market statistics compiled from active EXIT Realty® and MLS listings in Edmond, OK.
Location

Points of Interest in Edmond, OK
Showing the Edmond area map.
Nearby Schools
Heartland Middle School
Secondary · 0.3 mi away
Frontier Elementary
Elementary · 0.3 mi away
Keystone Adventure School and Farm
School · 1.1 mi away
West Field Elementary School
Elementary · 1.6 mi away
Grove Valley Elementary
Elementary · 1.6 mi away
Washington Irving Elementary School
Elementary · 1.6 mi away
Prairie Vale Elementary School
Elementary · 1.9 mi away
Goddard School
School · 2.1 mi away
Santa Fe Day School
Elementary · 2.1 mi away
Akram's Daycare
School · 2.6 mi away
Deer Creek Middle School
Secondary · 2.7 mi away
Angie Debo Elementary School
Elementary · 2.9 mi away
Cheyenne Middle School
Secondary · 3.0 mi away
Edmond Public Schools
School · 3.0 mi away
Deer Creek 4th and 5th Grade Center
Elementary · 3.1 mi away
Charles Haskell Elementary School
Elementary · 3.3 mi away
Santa Fe High School
Secondary · 3.3 mi away
Summit Middle School
Secondary · 3.4 mi away
Edmond Public Schools
School · 3.4 mi away
Edmond Public Schools Transportation Department
School · 3.5 mi away
Commute Calculator
Nearby Homes
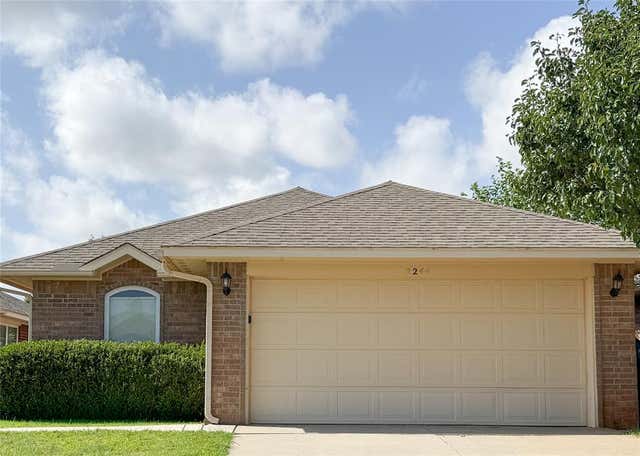
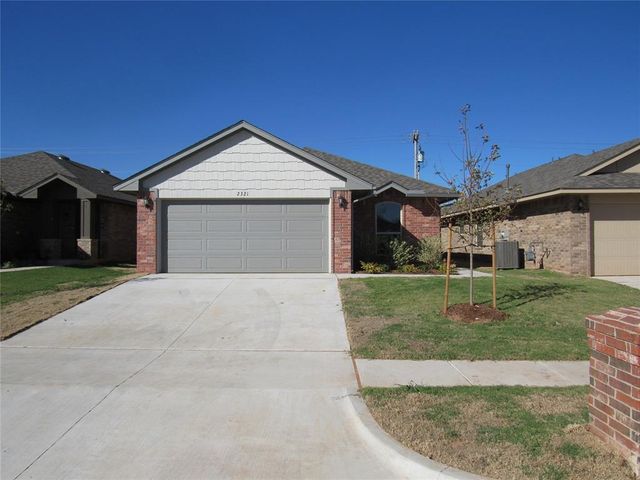


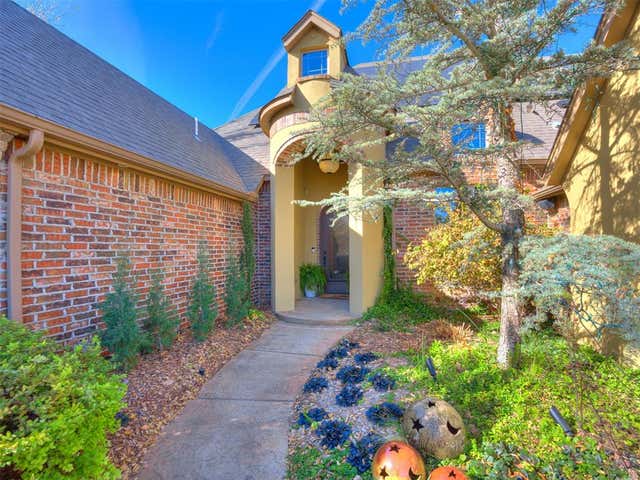

Similar Homes Nearby
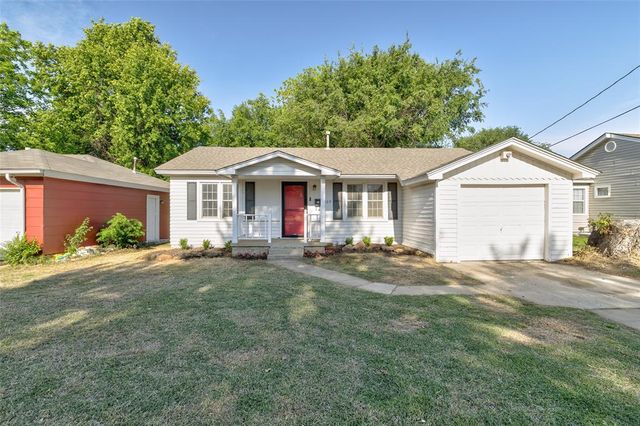
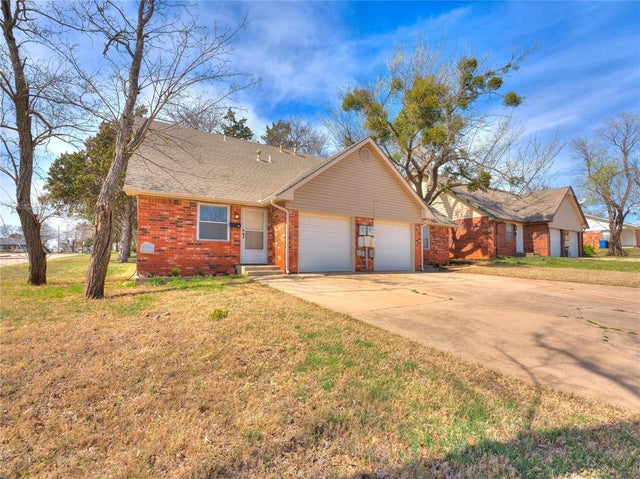


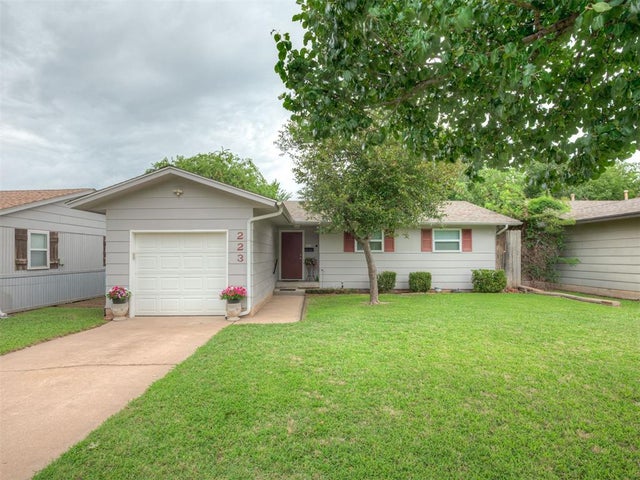
Similar Home Values
Comparable nearby listings and their asking prices.
| Address | Price | Beds | Baths | Sq Ft |
|---|---|---|---|---|
| 1109 Florence Drive, Edmond, OK | $160,000 | 2 | 1 | 828 |
| 101 N Hortense Avenue, Edmond, OK | $169,500 | 2 | 2 | 992 |
| 105 N Hortense Avenue, Edmond, OK | $169,500 | 2 | 2 | 992 |
| 2109 Henderson Drive, Edmond, OK | $170,000 | 3 | 1 | 975 |
| 4324 Valley View Lane, Edmond, OK | $172,500 | 2 | 2 | 1,405 |
| 223 W 5th Street, Edmond, OK | $175,000 | 3 | 1 | 946 |
Moving Cost Estimate
EXIT Agents in Edmond



Listing Courtesy: Collection 7 Realty - 4055627900
Presented by: Kimberly Kelley-Evans