

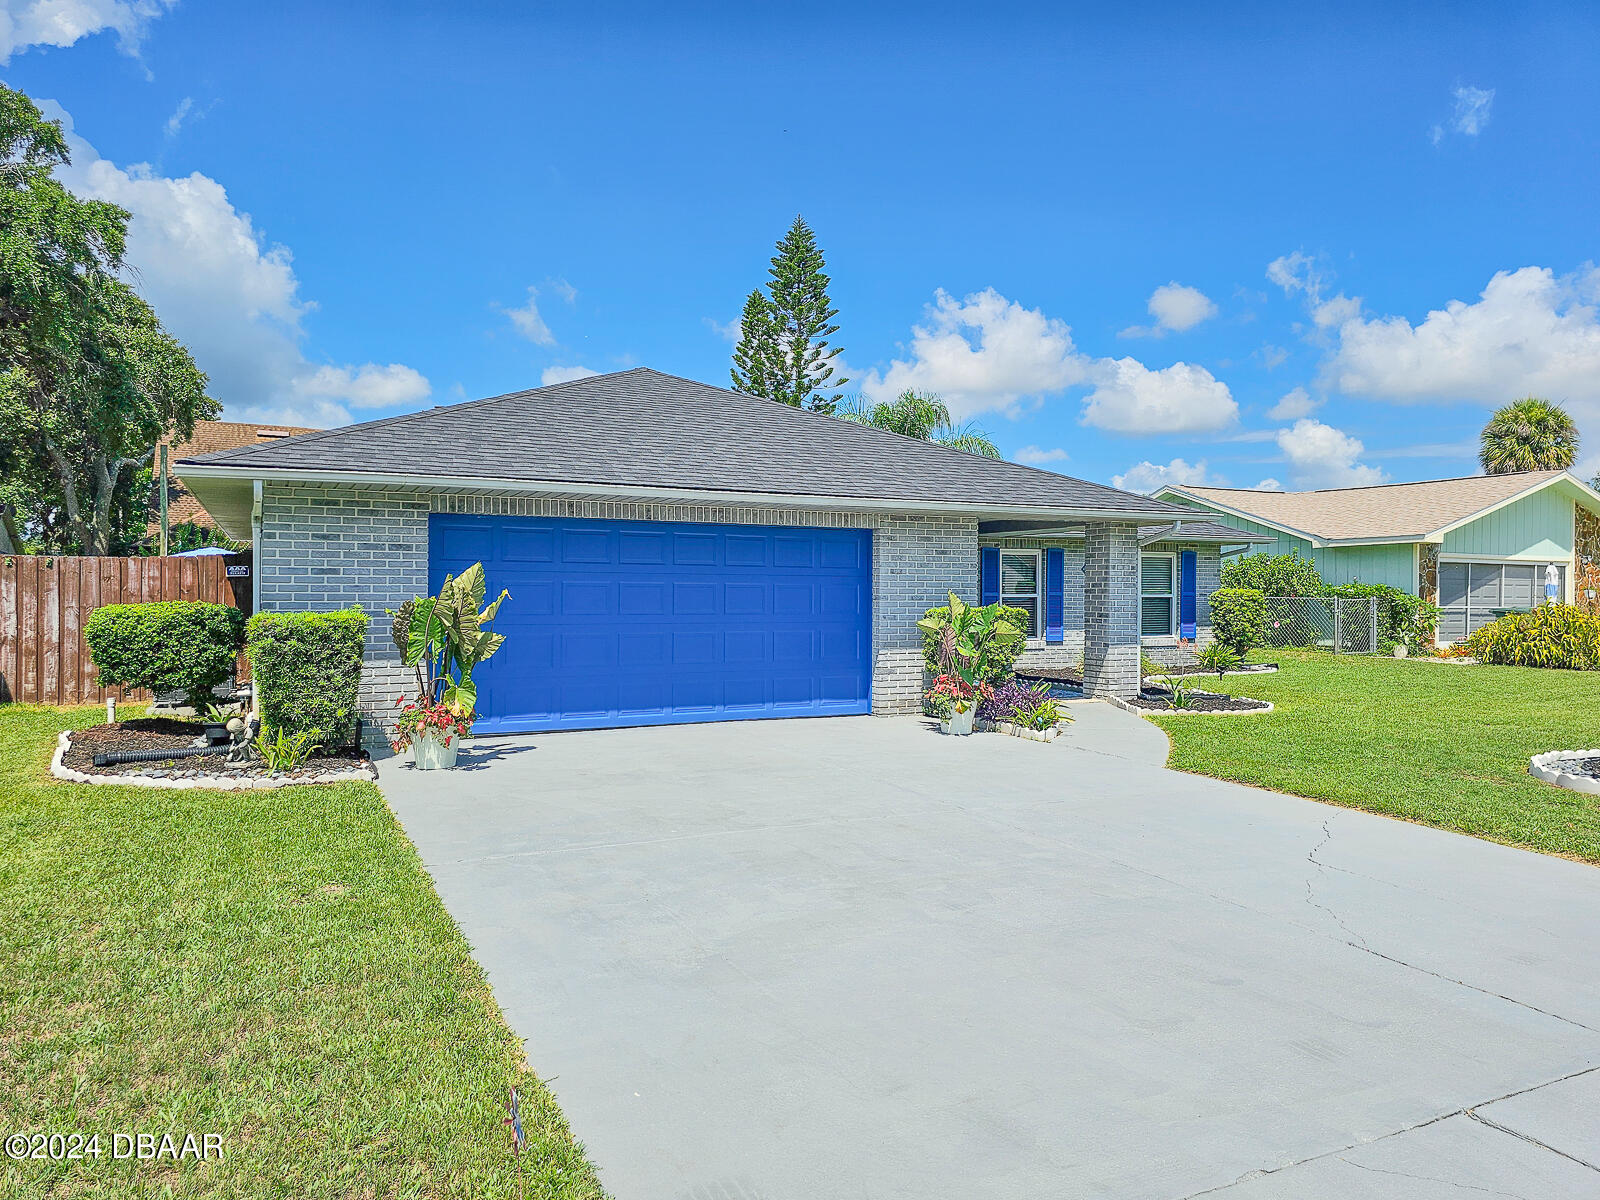
1212 Ruthbern Road, Daytona Beach, FL 32114
Fairway Estates · Volusia County
Key Facts
Description
Absolutely Stunning Move in Ready 3 Bed 2 full Bath Home Complete with A Beautiful Heated Pool and Spa! So Many Updates Include a Kitchen with Soft Close Cabinets, S/S Appliances, Wood Look Tile Floors Throughout, Updated Vanities in Baths, A Brand-New Roof, Water Heater and AC only a few years old! Windows Have All Been Replaced Energy Efficient Windows. An Open Concept Living Area with A Wonderful Fireplace Make This Home Perfect for Families and Entertaining. The Fully Enclosed Porch Area Gives Lots More Additional Room Before Entering the Outdoors with The Pool & Spa. The Pool Decking Is All Pavers Along with A Paver Area to Hang Out for Either a Firepit or Table& Chairs. Fairway Estates Is a Golf Course Community So Bring the Clubs. The Home Is All Freshly Painted and Ready for You to Move In! You Will Love the Curb Appeal and Special Attention to Details the Minute You Pull Up into The Driveway. This Is Also a Cul-de-sac Road and Very Quiet with No Thru Traffic Access. The Home Is Centrally Located to Shopping, Golf, Medical, Restaurants, Schools, And Of Course Only Minutes to The World's Most Famous Beach. Don't Miss This Beauty, Make an Appt. Today!
Property Information
Property Type
Residential
Sub-Type
Single Family Residence
Style
Traditional
Year Built
1984
Living Area
2,447 sq ft
Lot Size
0.19 acres
Lot Dimensions
75x110
Garage Spaces
2
Days on Market
19
MLS® Listing#
1200958
Property Features
Interior
Appliances
Cooling
Heating
Flooring
Fireplace
Pool
Parking
Laundry
Patio
Fencing
Construction
Foundation
Roof
Utilities
Sewer
Water Source
Rooms
- 19.00 x 9.00Main
- Bedroom 118.00 x 10.00Main
- Bedroom 211.00 x 11.00Main
- Bedroom 311.00 x 9.00Main
- Kitchen22.00 x 14.00Main
- Laundry10.00 x 10.00Main
- Living Room15.00 x 14.00Main
Schools
- Middle:
- Campbell
- High:
- Mainland
Financial Details
Annual Taxes
$1,000
Tax year 2023
Parcel Number
5340-21-00-0370
Directions
E on Beville Rd., Left on Edgewater, Right on Royal Palm, Left on Ruthbern
Affordability Calculator
$79,800
Estimated monthly payment
$2,124/mo
Principal $319,200 · Est. interest $445,312 over 30 yrs
Neighborhood Market Statistics
How this home compares to active listings in Daytona Beach, FL
- $500,559
- Median Listing Price
- 118
- Median Days on Market
- 1,398
- Median Sq Ft
- $382
- Median Price / Sq Ft
- 27,460
- Active Listings
- This home’s price is 20% below the area median.
- Its price per sq ft is 57% below the area median.
Market statistics compiled from active EXIT Realty® and MLS listings in Daytona Beach, FL.
Location

Points of Interest in Daytona Beach, FL
Showing the Daytona Beach area map.
Nearby Schools
Campbell Middle School
Secondary · 0.8 mi away
Turie T. Small Elementary School
Elementary · 0.8 mi away
Head Start Evec
School · 1.1 mi away
Warner Christian Academy
School · 1.3 mi away
Erau College of Aviation
School · 1.4 mi away
On Track School
School · 1.5 mi away
South Daytona Elementary School
Elementary · 1.6 mi away
Embry-Riddle Aeronautical University - Worldwide
School · 1.7 mi away
Mainland High School
Secondary · 1.7 mi away
Nurtured Minds Learning Academy
School · 1.9 mi away
Daytona Beach Christian Academy
School · 1.9 mi away
Sunshine Safety Council
School · 2.0 mi away
The Chase Academy
School · 2.1 mi away
GPS Education
School · 2.1 mi away
Kid City USA
School · 2.2 mi away
Volusia Online Learning-FLVS (Franchise)
School · 2.4 mi away
Atlantic High School
Secondary · 2.4 mi away
RJ Longstreet Elementary School
Elementary · 2.5 mi away
Children Country Club of Daytona Bch
Elementary · 2.5 mi away
Palm Terrace Elementary School
Elementary · 3.0 mi away
Commute Calculator
Nearby Homes

Moving Cost Estimate
EXIT Agents in Daytona Beach


Listing Courtesy: Weichert Realtors, Hallmark Properties - 3863220498
Presented by: Barbara Meyerhoff
The listing broker’s offer of compensation is made only to participants of the MLS where the listing is filed.