

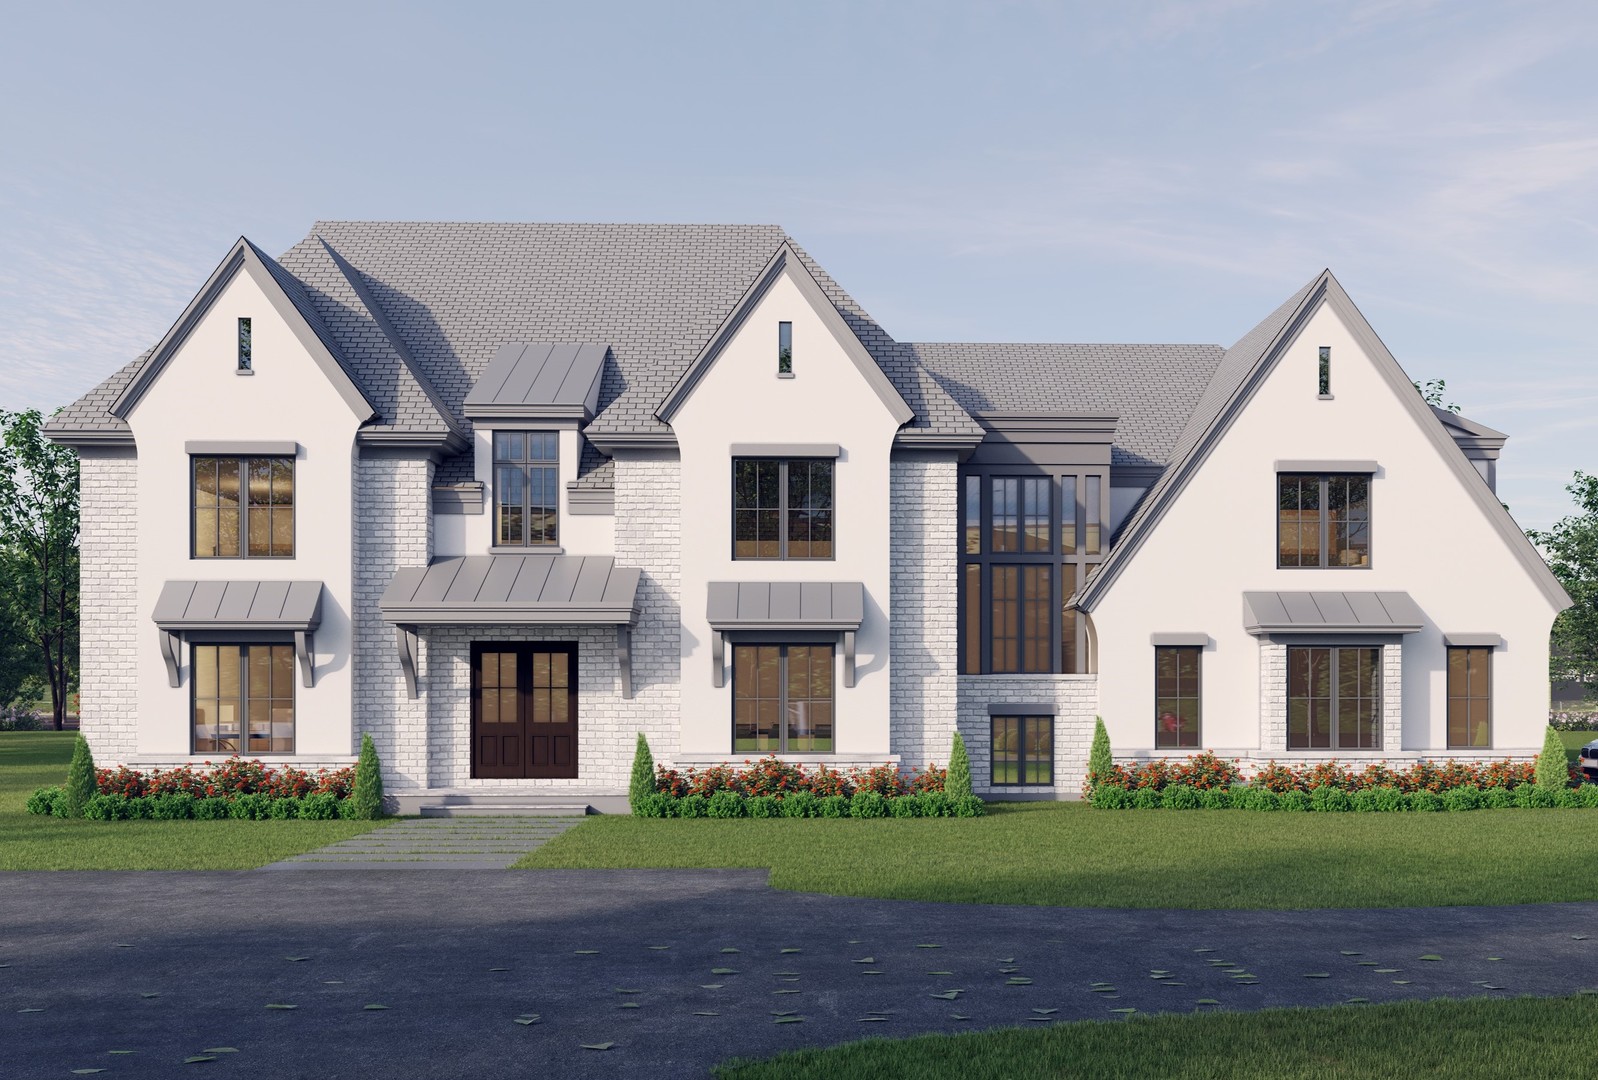
0 Steeplechase Road, Barrington Hills, IL 60010
Lake County
Key Facts
Description
Welcome to the epitome of luxury living in this exquisite proposed construction home nestled on a prime 5-acre parcel in the heart of Barrington Hills. Offering over 5,000 sq feet of luxurious living space with exceptional craftsmanship and high-end finishes throughout. Hardwood flooring runs throughout the main level with 10-ft ceilings, formal dining room and gourmet kitchen complete with island, breakfast area, walk-in pantry and generous appliance package. Cozy up by the fireplace in the adjacent great room or retreat to the main floor office, which flexes as a 5th bedroom, complete with ensuite bath. Mudroom provides direct entry to the 4-car attached garage. The second floor features a spacious primary suite with luxe bath and dual walk-in closets. Three additional bedrooms each with their own ensuite baths and walk-in closets plus a convenient laundry room ensure ample space for family and guests. Future expansion is available in the planned bonus room. Full basement with extra-deep 10-foot foundation awaits your design ideas. Enjoy the ultimate in privacy on this tranquil, wooded lot with picturesque views, yet just minutes from charming Barrington Village, Metra, shopping, restaurants and acclaimed Barrington D220 schools. Your dream home awaits offering an unmatched lifestyle of sophistication and comfort!
Property Information
Property Type
Residential
Sub-Type
Single Family Residence
Style
Traditional
Year Built
2024
Living Area
5,330 sq ft
Lot Size
5.09 acres
Lot Dimensions
427X510X425X511
Garage Spaces
4
Parking Spaces
4
Ownership
Fee Simple
Days on Market
778
MLS® Listing#
12048780
Property Features
Interior
Appliances
Cooling
Heating
Flooring
Fireplace
Basement
Parking
Laundry
Lot Features
Construction
Foundation
Roof
Sewer
Water Source
Rooms
- 16X8Main
- Bedroom 217X14Second
- Bedroom 317X14Second
- Bedroom 416X13Second
- Dining Room19X15Main
- Family Room
- Great Room30X22Main
- Kitchen22X22Main
- Laundry10X8Second
- Living Room
- Master Bedroom20X15Second
- Office19X14Main
Schools
- Elementary:
- Countryside Elementary School
- Middle:
- Barrington Middle School-Prairie
- High:
- Barrington High School
- District:
- Barrington High School
Financial Details
Annual Taxes
$4,068
Tax year 2023
Parcel Number
13343010060000
Directions
County Line Rd W to Steeplechase Rd N. Parcel will be on your right.
Affordability Calculator
$521,700
Estimated monthly payment
$13,884/mo
Principal $2,086,800 · Est. interest $2,911,272 over 30 yrs
Neighborhood Market Statistics
How this home compares to active listings in Barrington Hills, IL
- $453,165
- Median Listing Price
- 32
- Median Days on Market
- 1,883
- Median Sq Ft
- $224
- Median Price / Sq Ft
- 348
- Active Listings
- This home’s price is 476% above the area median.
- Its price per sq ft is 118% above the area median.
Market statistics compiled from active EXIT Realty® and MLS listings in Barrington Hills, IL.
Similar Homes Nearby
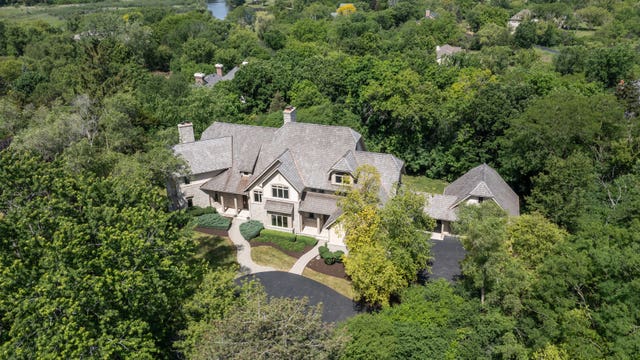

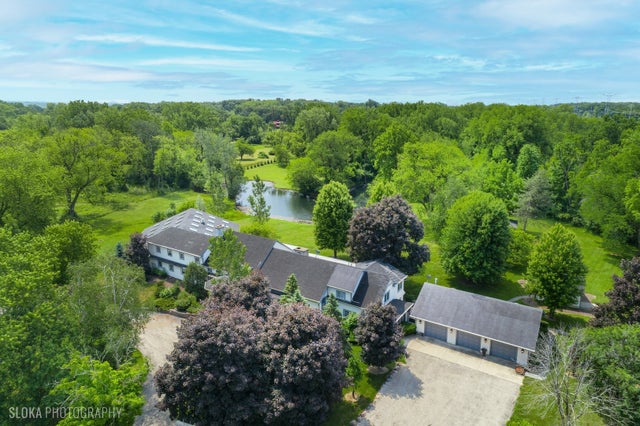


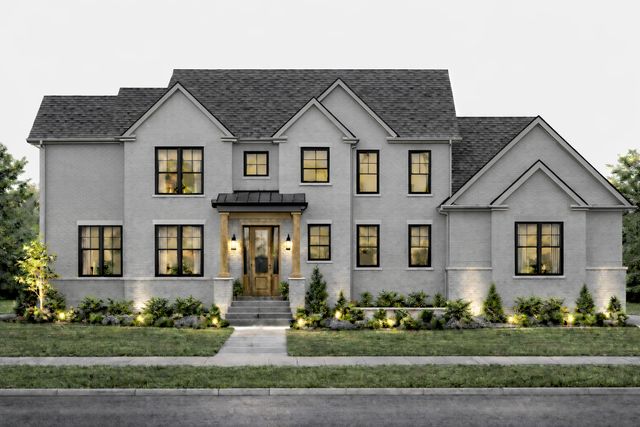
Similar Home Values
Comparable nearby listings and their asking prices.
| Address | Price | Beds | Baths | Sq Ft |
|---|---|---|---|---|
| 79 S Wynstone Drive, North Barrington, IL | $1,850,000 | 7 | 9 | 8,995 |
| 138 N Prospect Avenue, Clarendon Hills, IL | $1,875,000 | 4 | 5 | 5,200 |
| 153 Algonquin Road, Barrington Hills, IL | $1,950,000 | 5 | 7 | 9,152 |
| 217 E Hillside Avenue, Barrington, IL | $1,979,000 | 4 | 5 | 4,850 |
| 7 3 Lakes Road, Barrington Hills, IL | $1,995,000 | 5 | 7 | 7,466 |
| 1652 N Lake Charles Drive, Vernon Hills, IL | $1,999,900 | 5 | 5 | 3,985 |
Moving Cost Estimate

Listing Courtesy: @properties Christie's International Real Estate - 8473810300
Last Updated: 2024-05-08