

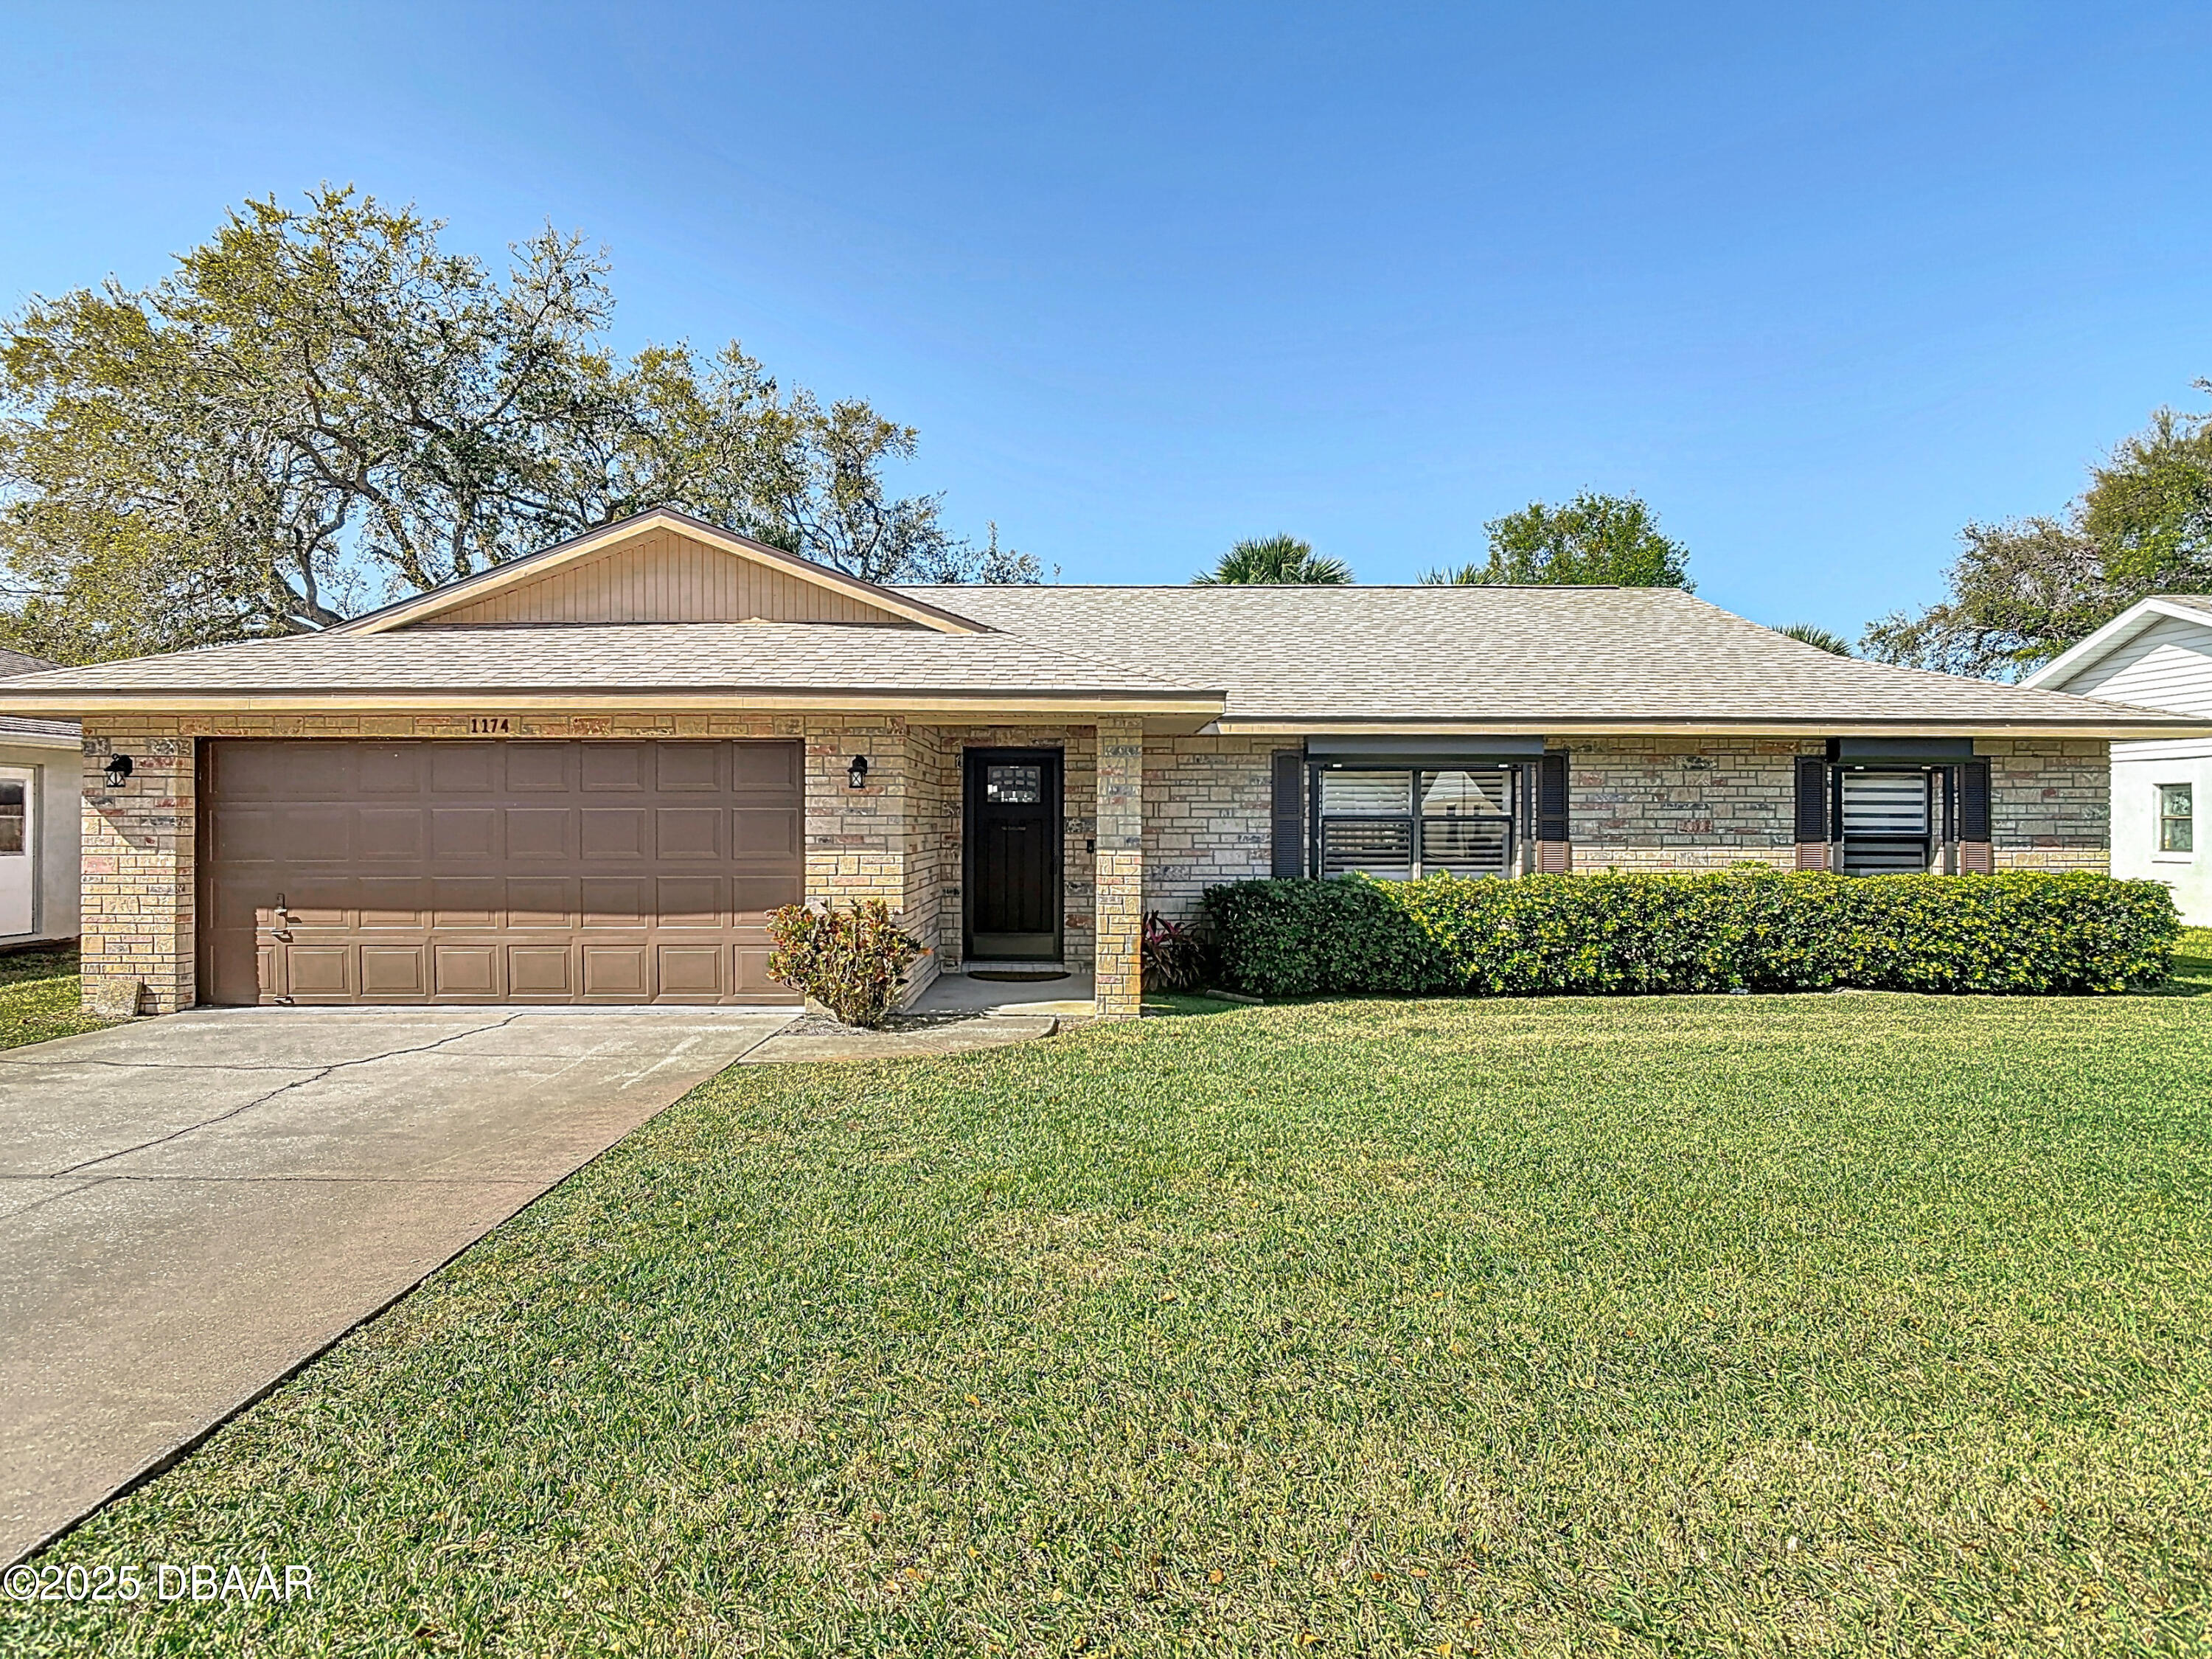
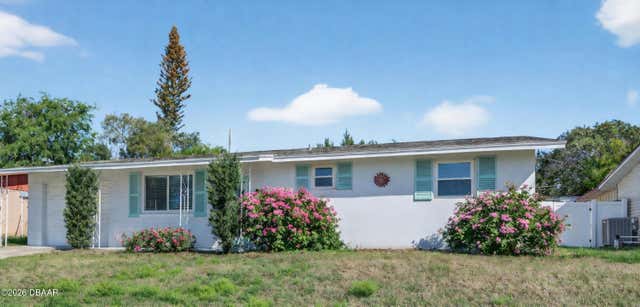
1174 Peachtree Road, Daytona Beach, FL 32114
Fairway Estates · Volusia County
Key Facts
Description
This is your chance to own a fully updated home 5 miles from Daytona Beach!!! Completely updated 3 bedroom/ 2 bath home with classic high end upgrades. 2023 upgrades include HVAC , Roof, Hot Water Heater, Dryer, All New Appliances, Vent Coverings and Flooring throughout. 2024 upgrades include new washer and accordion and roll down Hurricane shutters. As you enter into the beautiful foyer you will notice the gorgeous white oak luxury vinyl flooring, large closets for extra storage. Off the foyer you will enter into the expansive living room with grand ceilings that join the dining room for that open concept feeling. Centrally located in the home is the kitchen which has been elegantly upgraded with all new appliances and plenty of counter top space to entertain. In the kitchen you will notice thoughtfully planned details like the built in coffee bar and pantry. Split floor plan. Large screened in patio and large yard. All Measurements may not be accurate. Agents and buyers check. This is your chance to own a fully updated home 5 miles from Daytona Beach!!! Completely updated 3 bedroom/ 2 bath home with classic high end upgrades. 2023 upgrades include HVAC , Roof, Hot Water Heater, Dryer, All New Appliances, Vent Coverings and Flooring throughout. 2024 upgrades include new washer and accordion and roll down Hurricane shutters. As you enter into the beautiful foyer you will notice the gorgeous white oak luxury vinyl flooring with 2 large closets that can be used as extra storage. Off the foyer, on the right, you will enter into the expansive living room with grand ceilings that join the dining room for that open concept feeling. Centrally located in the home is the kitchen which has been elegantly upgraded with all new appliances and plenty of counter top space to cook and entertain. In the kitchen you will notice thoughtfully planned details like the built in coffee bar and pantry for additional storage. Split floor plan with Primary bedroom on the opposite side of the house allowing for additional privacy with walk-in closet and custom shelving. Large dual vanity bathroom with walk-in shower. On the opposite side of the house are the other 2 bedrooms and 1 full bathroom. Second bedroom has a large walk-in closet and the third bedroom is being used as an office. Walk out into the cozy and spacious back patio that is screened in and will keep you comfortable and safe from all those bugs in the summer. Large back yard for any new owner to create their own garden oasis or even add a pool. Daytona beach is only 5 miles away. 5 miles to Daytona Speedway and airport. Shopping, restaurants and amenities are all within a few minuets away. All Measurements may not be accurate. Its up to the buyer and buyers agent to make sure everything is correct.
Property Information
Property Type
Residential
Sub-Type
Single Family Residence
Style
Ranch
Year Built
1990
Living Area
1,502 sq ft
Garage Spaces
2
Days on Market
68
MLS® Listing#
1211075
Property Features
Interior
Exterior
Appliances
Cooling
Heating
Flooring
Parking
Patio
Fencing
Construction
Foundation
Roof
Security
Utilities
Sewer
Water Source
Rooms
- Bedroom 11.00 x 1.00Main
- Bedroom 113.00 x 15.00Main
- Kitchen16.00 x 12.00Main
- Kitchen1.00 x 1.00Main
Financial Details
Parcel Number
534031000450
Directions
From 95 go east on Beville Rd. Left on Margina ave , right on columbine and left on peach tree. house is on the right.
Affordability Calculator
$65,000
Estimated monthly payment
$1,730/mo
Principal $260,000 · Est. interest $362,723 over 30 yrs
Neighborhood Market Statistics
How this home compares to active listings in Daytona Beach, FL
- $500,951
- Median Listing Price
- 116
- Median Days on Market
- 1,399
- Median Sq Ft
- $381
- Median Price / Sq Ft
- 27,432
- Active Listings
- This home’s price is 35% below the area median.
- Its price per sq ft is 43% below the area median.
Market statistics compiled from active EXIT Realty® and MLS listings in Daytona Beach, FL.
Location

Points of Interest in Daytona Beach, FL
Showing the Daytona Beach area map.
Nearby Schools
Turie T. Small Elementary School
Elementary · 0.6 mi away
Campbell Middle School
Secondary · 0.6 mi away
Head Start Evec
School · 0.9 mi away
Warner Christian Academy
School · 1.3 mi away
Erau College of Aviation
School · 1.5 mi away
On Track School
School · 1.5 mi away
South Daytona Elementary School
Elementary · 1.7 mi away
Embry-Riddle Aeronautical University - Worldwide
School · 1.7 mi away
Mainland High School
Secondary · 1.7 mi away
Nurtured Minds Learning Academy
School · 1.7 mi away
Sunshine Safety Council
School · 1.9 mi away
Daytona Beach Christian Academy
School · 2.1 mi away
The Chase Academy
School · 2.1 mi away
GPS Education
School · 2.1 mi away
Kid City USA
School · 2.3 mi away
Children Country Club of Daytona Bch
Elementary · 2.3 mi away
RJ Longstreet Elementary School
Elementary · 2.4 mi away
Volusia Online Learning-FLVS (Franchise)
School · 2.6 mi away
Atlantic High School
Secondary · 2.6 mi away
Amikids Volusia
School · 2.9 mi away
Commute Calculator
Nearby Homes
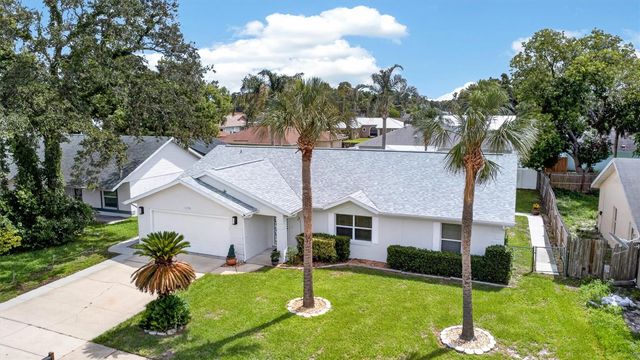
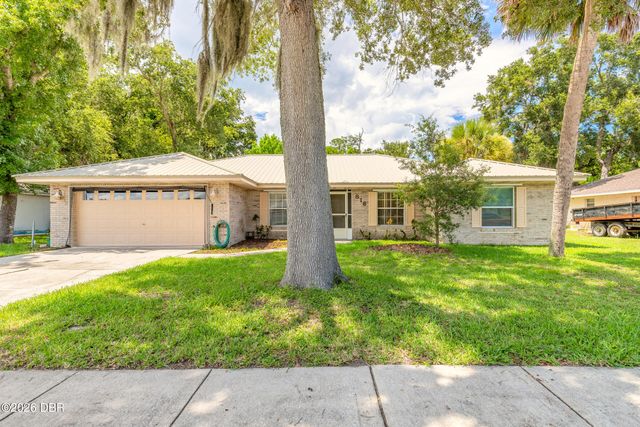
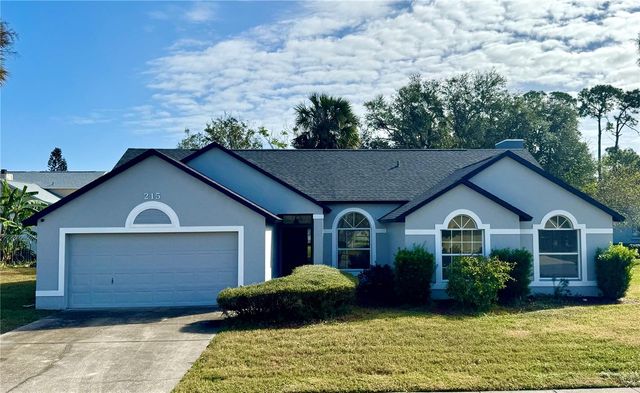

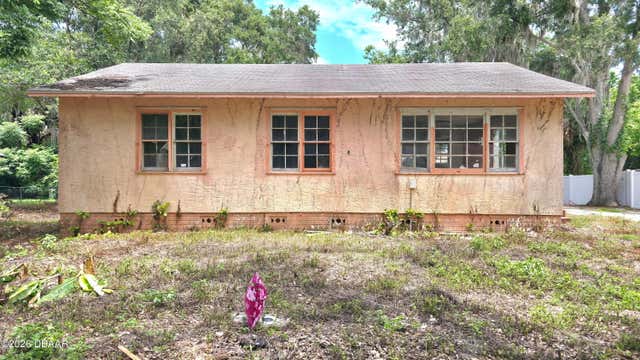
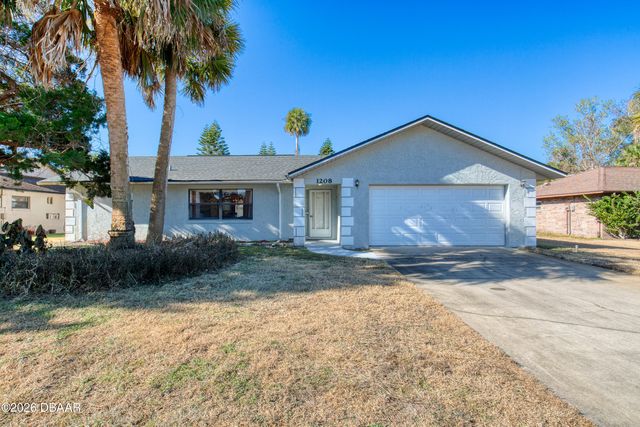
Similar Homes Nearby
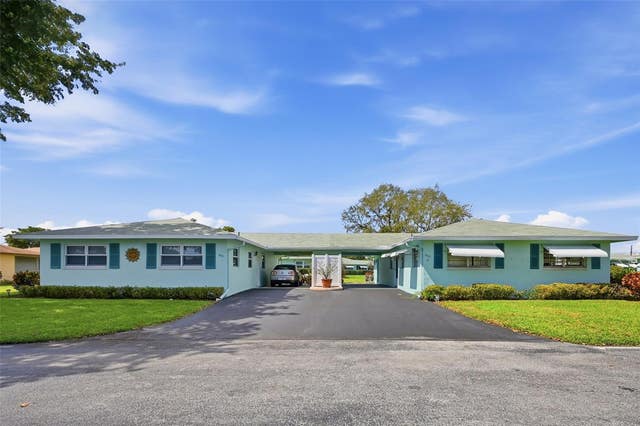


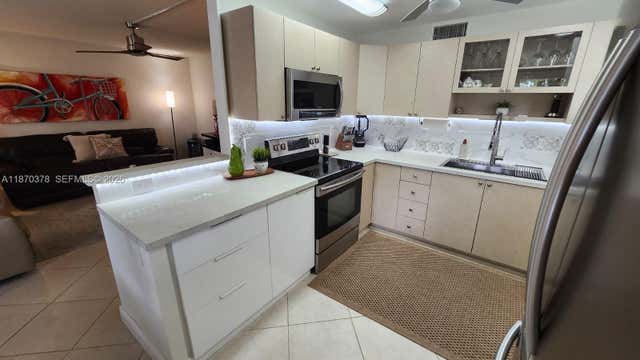

Similar Home Values
Comparable nearby listings and their asking prices.
| Address | Price | Beds | Baths | Sq Ft |
|---|---|---|---|---|
| 602 Hummingbird Lane 602, Delray Beach, FL | $227,500 | 2 | 2 | 1,150 |
| 424 SE 10th St 104, Dania Beach, FL | $227,700 | 2 | 2 | 1,144 |
| 467 Golden Isles Dr 110, Hallandale Beach, FL | $228,000 | 2 | 2 | 840 |
| 2001 Ventnor G 2001, Deerfield Beach, FL | $228,000 | 2 | 2 | 1,000 |
| 5160 Las Verdes Circle 217, Delray Beach, FL | $228,000 | 2 | 2 | 952 |
| 1448 Flomich Street, Daytona Beach, FL | $228,000 | 2 | 1 | 988 |
Moving Cost Estimate
EXIT Agents in Daytona Beach


Listing Courtesy: White Whale Real Estate - 3866895171
Presented by: Chris Schwarz
The listing broker’s offer of compensation is made only to participants of the MLS where the listing is filed.