


10747 Sebastian Street, Shawnee, OK 74804
Pottawatomie County
Key Facts
Description
Welcome to Shawnee’s newest gated addition — where quality craftsmanship meets modern efficiency in a beautiful, peaceful setting. This stunning 2,485 square foot home offers four spacious bedrooms and two well-appointed bathrooms, with a flexible fourth bedroom that could easily serve as a home office, study, or hobby room. Designed with both comfort and functionality in mind, this home delivers the perfect blend of style and smart construction. The chef-inspired kitchen will feature granite or quartz countertops throughout, abundant cabinetry, and a large pantry with exceptional storage space. The open layout flows seamlessly into the living and dining areas, creating an ideal space for entertaining or everyday living. A very large garage provides plenty of room for vehicles, storage, or workspace. Built with energy efficiency at the forefront, this home includes: High-efficiency central HVAC system; Energy-saving vinyl windows; Spray foam insulated exterior walls; R-30 blown attic insulation; Additional premium upgrades include a full security system, high-impact shingles for durability, and pre-wiring for a generator to provide added peace of mind during severe weather. The exterior showcases timeless curb appeal with masonry construction, featuring a beautiful combination of stone and James Hardie siding for lasting durability and style. Don’t miss your opportunity to own in one of Shawnee’s most desirable new neighborhoods!
Property Information
Property Type
Residential
Sub-Type
Single Family Residence
Style
Traditional
Year Built
2026
Living Area
2,485 sq ft
Lot Size
0.59 acres
Garage Spaces
3
Days on Market
52
MLS® Listing#
1216185
Property Features
Exterior
Cooling
Heating
Fireplace
Parking
Patio
Lot Features
Construction
Foundation
Roof
Schools
- Elementary:
- North Rock Creek ES
- Middle:
- North Rock Creek MS
- High:
- North Rock Creek HS
Financial Details
HOA
$400
Parcel Number
10747NONESebastian74804
Directions
From I-40 and Harrison, go north to Hazel Dell and turn left (west). Addition entrance will be on the north side of the road. Once in the addition, make a right and follow to home on the east.
Affordability Calculator
$96,915
Estimated monthly payment
$2,579/mo
Principal $387,660 · Est. interest $540,820 over 30 yrs
Neighborhood Market Statistics
How this home compares to active listings in Shawnee, OK
- $253,271
- Median Listing Price
- 66
- Median Days on Market
- 1,677
- Median Sq Ft
- $139
- Median Price / Sq Ft
- 227
- Active Listings
- This home’s price is 91% above the area median.
- Its price per sq ft is 40% above the area median.
Market statistics compiled from active EXIT Realty® and MLS listings in Shawnee, OK.
Similar Homes Nearby

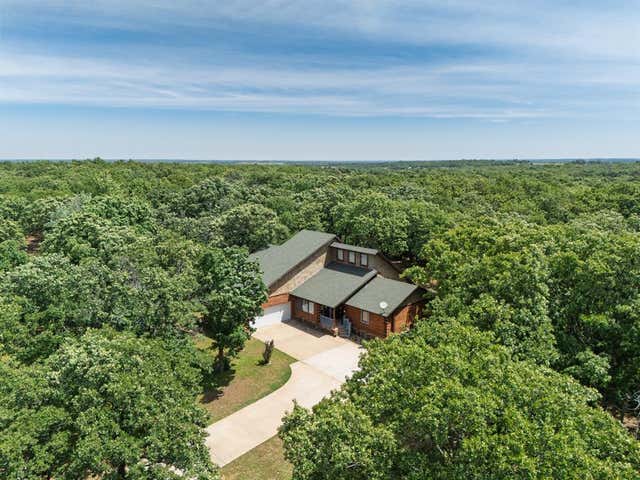
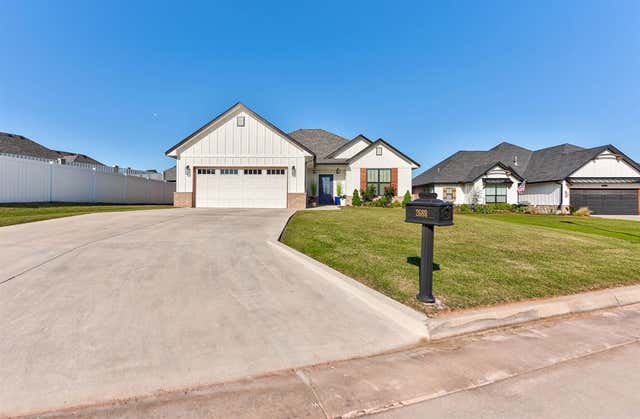


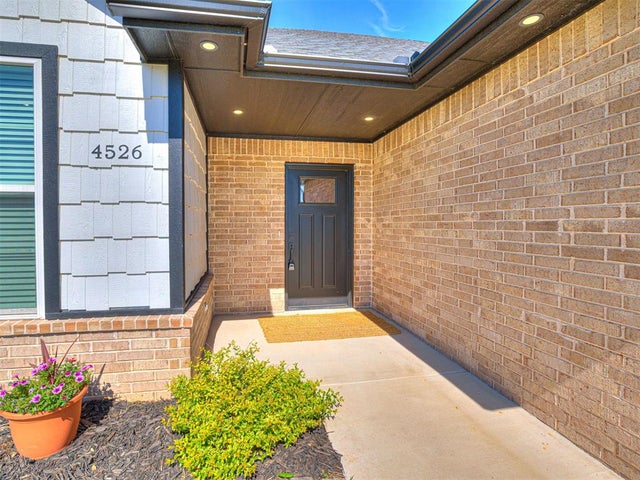
Similar Home Values
Comparable nearby listings and their asking prices.
| Address | Price | Beds | Baths | Sq Ft |
|---|---|---|---|---|
| 4529 Red Bird Road, Shawnee, OK | $339,750 | 3 | 2 | 1,882 |
| 9959 Hickory Hollow Road, Shawnee, OK | $339,900 | 3 | 3 | 2,383 |
| 2688 Somerset Drive, Shawnee, OK | $339,900 | 4 | 2 | 2,071 |
| 29273 Spur Circle, Shawnee, OK | $344,400 | 4 | 3 | 2,123 |
| 4525 Red Bird Road, Shawnee, OK | $349,000 | 3 | 2 | 1,827 |
| 4526 Red Bird Road, Shawnee, OK | $349,900 | 3 | 2 | 1,860 |
Moving Cost Estimate

Listing Courtesy: Legacy Realty Team, LLC - 4056593307
Presented by: Cindy Grissom
174394