

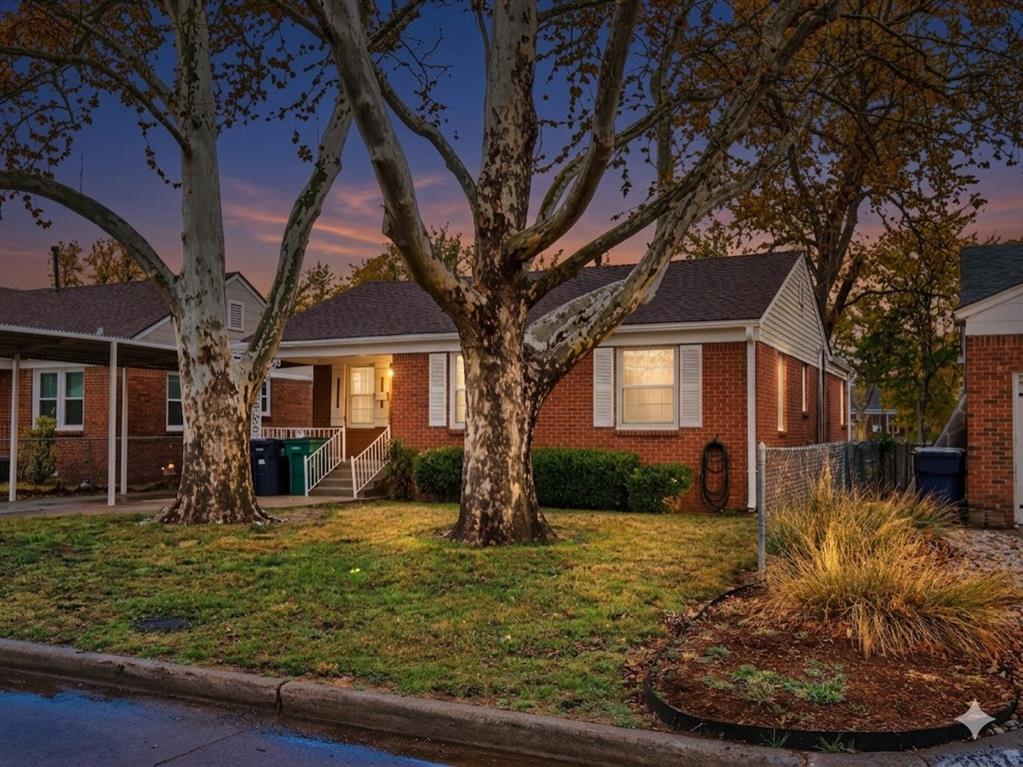
2541 W Eubanks, Oklahoma City, OK 73112
Oklahoma County
Key Facts
Description
Experience the perfect marriage of mid-century character and modern sophistication in this stunningly updated brick home. Located in Oklahoma City’s highly sought-after Venice neighborhood, this residence preserves its 1948 historic soul while offering the high-end finishes today's buyers crave. The interior is anchored by a chef’s kitchen featuring sleek granite countertops, a functional pantry, and a massive adjacent utility closet for ultimate organization. Original hardwood floors flow through the main living areas, radiating timeless warmth and leading you toward the primary suite sanctuary. This true retreat offers plush new carpeting and a charming mock fireplace that anchors the room with vintage flair, while clever built-in nooks are tucked throughout the home to maximize every square inch of the 1,386-square-foot layout. The outdoor living space serves as a private oasis designed for the modern entertainer, headlined by an expansive, newly constructed wood deck. This designer feature includes modern cable railing for an elevated, unobstructed view of the generous lawn and is complemented by a covered patio area perfect for shaded relaxation. Practicality is just as impressive as the aesthetics, with the property including both a detached single-car garage and a versatile carport for ample parking and storage. Move in with total peace of mind thanks to significant recent capital improvements, including a brand-new roof and a high-efficiency HVAC system, both installed in 2025. Rare for the Oklahoma City market, this residence also offers a unique opportunity for owner financing to qualified buyers, allowing you to skip traditional bank hurdles. Schedule your private tour of this Venice neighborhood gem today and step into a home where historic charm meets maintenance-free living.
Property Information
Property Type
Residential
Sub-Type
Single Family Residence
Style
Traditional
Year Built
1948
Living Area
1,386 sq ft
Lot Size
0.16 acres
Garage Spaces
1
Days on Market
112
MLS® Listing#
1217290
Property Features
Appliances
Cooling
Heating
Flooring
Patio
Lot Features
Construction
Foundation
Roof
Schools
- Elementary:
- Cleveland ES
- Middle:
- Taft MS
- High:
- Northwest Classen HS
Financial Details
Parcel Number
2541WEubanks73112
Directions
NW 36th St to South on Villa to West on Eubanks - Property on North side of street
Affordability Calculator
$43,500
Estimated monthly payment
$1,158/mo
Principal $174,000 · Est. interest $242,745 over 30 yrs
Location

Getting Around
Points of Interest in Oklahoma City, OK
Showing the Oklahoma City area map.
Nearby Schools
Sequoyah Elementary School
Elementary · 0.2 mi away
Northwest Classen High School
Secondary · 0.7 mi away
Monroe Elementary School
Elementary · 0.9 mi away
Cleveland Elementary School
Elementary · 1.0 mi away
Astec Charter Schools
Secondary · 1.0 mi away
Taft Middle School
Secondary · 1.0 mi away
Putnam Heights Academy
School · 1.0 mi away
Saint Paul School of Theology
School · 1.3 mi away
Epic Charter Schools
Secondary · 1.3 mi away
St John's Episcopal Church School
Elementary · 1.4 mi away
Gatewood Elementary School
Elementary · 1.4 mi away
Rosary Catholic School
Elementary · 1.5 mi away
Hawthorne Elementary School
Elementary · 1.6 mi away
Bishop John Carroll School
School · 1.6 mi away
Belle Isle Enterprise Middle School
School · 1.7 mi away
Belle Isle MS
Secondary · 1.7 mi away
Linwood Elementary School
Elementary · 1.8 mi away
First Presbyterian Preschool
Elementary · 1.8 mi away
Kaiser Elementary School
Elementary · 1.9 mi away
OKC Heartland Montessori School
Elementary · 1.9 mi away
Commute Calculator
Moving Cost Estimate
EXIT Agents in Oklahoma City



Listing Courtesy: Whittington Realty - 4057034100
Presented by: Charlotte M Wylie