

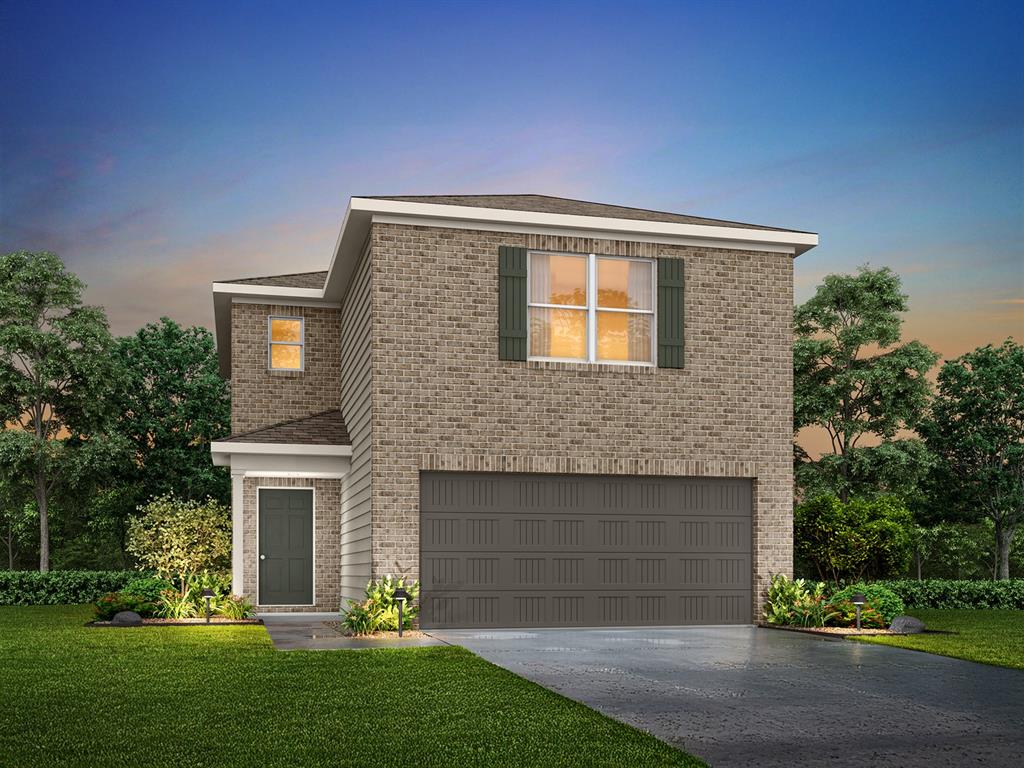
3912 Northridge Road, Shawnee, OK 74804
Pottawatomie County
Key Facts
Description
MLS# 1220796 - Built by NHC - Ready Now ~ The Glacier Plan from our Freedom Series is a thoughtfully designed 2-story home offering 3 bedrooms, 2.5 bathrooms, and 1,600 square feet of living space, complete with a 2-car garage. As you step inside, you’ll pass the staircase to the upper level before arriving at the bright and open family room. This inviting space flows seamlessly into the kitchen and dining area, creating the perfect setting for family time or entertainment. A convenient half bathroom is located just off the kitchen for easy access. The upper level is designed for relaxation and privacy, featuring a spacious primary suite with a walk-in closet and a private bathroom. Two secondary bedrooms, a full bathroom, and a laundry room complete this level. A large loft provides additional living space, ideal for a playroom, media area, or home office.
Property Information
Property Type
Residential
Sub-Type
Single Family Residence
Style
Traditional
Year Built
2026
Living Area
1,600 sq ft
Lot Size
0.14 acres
Garage Spaces
2
Days on Market
90
MLS® Listing#
1220796
Property Features
Exterior
Appliances
Cooling
Heating
Flooring
Fireplace
Laundry
Lot Features
Construction
Foundation
Roof
Rooms
- Living Room13x18
- Master Bedroom13x16
Schools
- Elementary:
- Will Rogers ES
- Middle:
- Shawnee MS
- High:
- Shawnee HS
Financial Details
HOA
$150
Parcel Number
3912NONENorthridge74804
Directions
Follow I-40 E to OK-18 S in Shawnee, Take exit 186 from I-40 E, Merge onto I-40 E/OK-3E E, Take exit 186 for OK-18 toward Ok-3E/Shawnee/Meeker, Turn right onto OK-18 S, Turn left onto E 39th St.
Affordability Calculator
$44,998
Estimated monthly payment
$1,197/mo
Principal $179,992 · Est. interest $251,105 over 30 yrs
Neighborhood Market Statistics
How this home compares to active listings in Shawnee, OK
- $251,961
- Median Listing Price
- 66
- Median Days on Market
- 1,668
- Median Sq Ft
- $139
- Median Price / Sq Ft
- 221
- Active Listings
- This home’s price is 11% below the area median.
- Its price per sq ft is 1% above the area median.
Market statistics compiled from active EXIT Realty® and MLS listings in Shawnee, OK.
Similar Homes Nearby


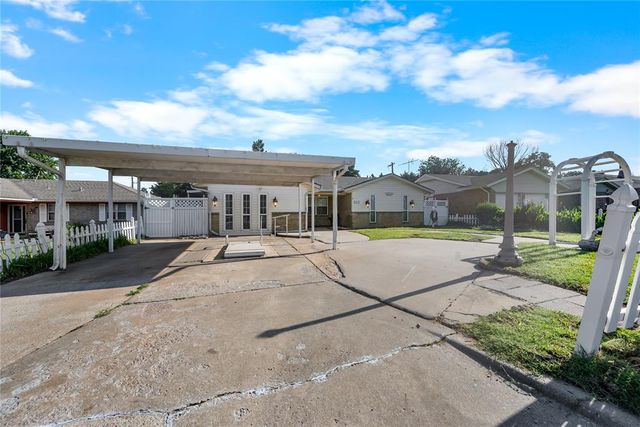


Similar Home Values
Comparable nearby listings and their asking prices.
| Address | Price | Beds | Baths | Sq Ft |
|---|---|---|---|---|
| 1828 W Federal Street, Shawnee, OK | $159,900 | 2 | 2 | 1,831 |
| 545 W Poplar Street, Shawnee, OK | $159,900 | 3 | 1 | 1,577 |
| 2011 N Dorothy Avenue, Shawnee, OK | $159,900 | 3 | 1 | 1,146 |
| 812 E Georgia Street, Shawnee, OK | $160,000 | 3 | 2 | 1,872 |
| 201 S Ruth Avenue, Shawnee, OK | $160,000 | 3 | 2 | 1,132 |
| 1417 Laverne Avenue, Shawnee, OK | $160,000 | 3 | 1 | 918 |
Moving Cost Estimate

Listing Courtesy: KBB Real Estate - 4053614079
Presented by: Kara Bowes