

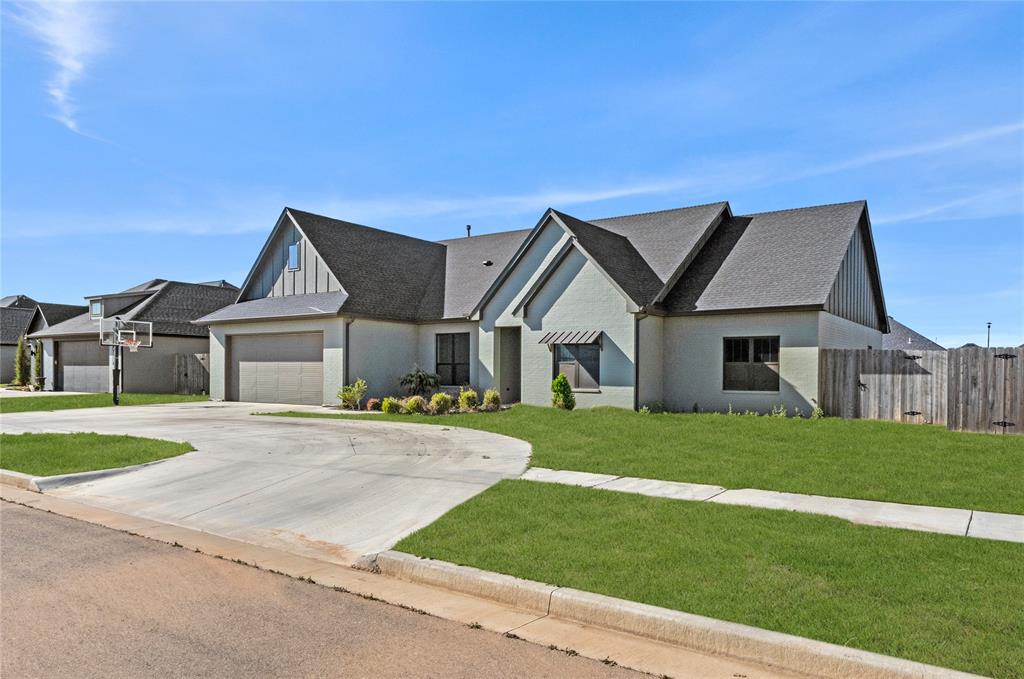
2707 Cloud Nine Circle, Weatherford, OK 73096
Custer County
Key Facts
Description
Designed with modern farmhouse flair, this exceptional 4-bedroom, 2-bath home with a dedicated study showcases top-of-the-line finishes and thoughtful design throughout. An expansive open-concept layout features rich wood flooring flowing seamlessly through the entry, study, living, kitchen, dining, and hallways, while tile accents the bathrooms and laundry room. The chef’s kitchen is a true centerpiece, equipped with commercial-grade stainless steel appliances, including a gas range, custom cabinetry with under cabinet lighting, and sleek 3CM quartz countertops for both durability and style. A spacious island with a striking waterfall edge adds a designer touch and ample prep space. The oversized living area impresses with soaring ceilings and a cozy gas log fireplace, complemented by designer lighting, fans, and plumbing fixtures throughout the home. The private owner’s suite is thoughtfully separated from the guest bedrooms and features a raised ceiling and a spa-inspired bath complete with a freestanding soaking tub, walk-in tile shower, dual vanities with undermount sinks, and framed mirrors. The expansive walk-in closet is a standout feature, conveniently connected to a massive laundry room offering abundant storage and counter space. Additional upgrades include a tankless gas water heater and water softener for enhanced efficiency and comfort. Step outside to enjoy an oversized covered patio along with additional open patio space— perfect for entertaining and outdoor grilling. The fully sodded yard includes a sprinkler system, front landscaping, and a wood privacy fence. A circle driveway provides extra parking and adds to the home’s impressive curb appeal.
Property Information
Property Type
Residential
Sub-Type
Single Family Residence
Style
Farmhouse
Year Built
2023
Living Area
2,621 sq ft
Lot Size
0.23 acres
Garage Spaces
2
Days on Market
1
MLS® Listing#
1221726
Property Features
Interior
Exterior
Appliances
Cooling
Heating
Flooring
Fireplace
Parking
Laundry
Patio
Fencing
Lot Features
Construction
Foundation
Windows
Security
Utilities
Schools
- Elementary:
- Burcham ES,Weatherford East ES,Weatherford West ES
- Middle:
- Weatherford MS
- High:
- Weatherford HS
Financial Details
Parcel Number
2707NONECloudNine73096
Directions
From Davis Rd. go North on Lyle Rd. East onto Logan Rd., North onto Cloud Nine Circle, curve to East, home on North side of street.
Affordability Calculator
$90,000
Estimated monthly payment
$2,395/mo
Principal $360,000 · Est. interest $502,232 over 30 yrs
Neighborhood Market Statistics
How this home compares to active listings in Weatherford, OK
- $291,176
- Median Listing Price
- 44
- Median Days on Market
- 1,811
- Median Sq Ft
- $151
- Median Price / Sq Ft
- 67
- Active Listings
- This home’s price is 55% above the area median.
- Its price per sq ft is 14% above the area median.
Market statistics compiled from active EXIT Realty® and MLS listings in Weatherford, OK.
Similar Homes Nearby

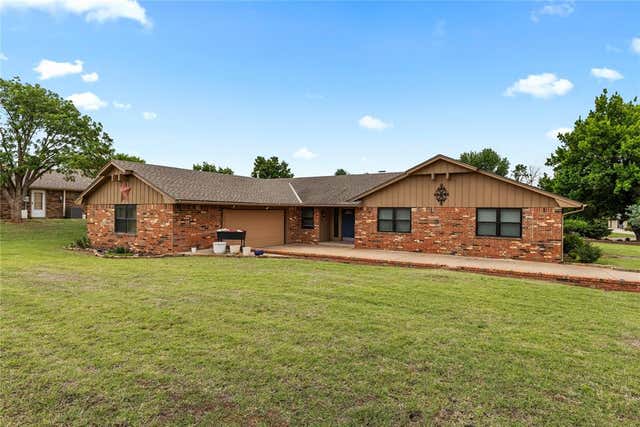
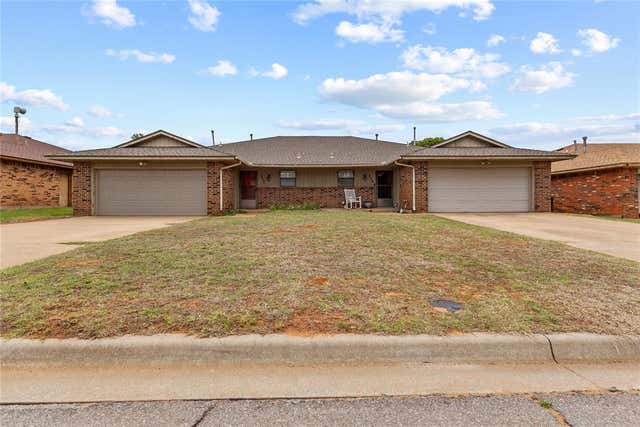
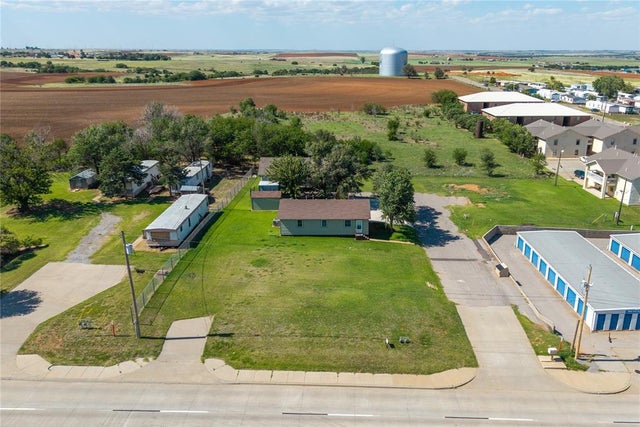
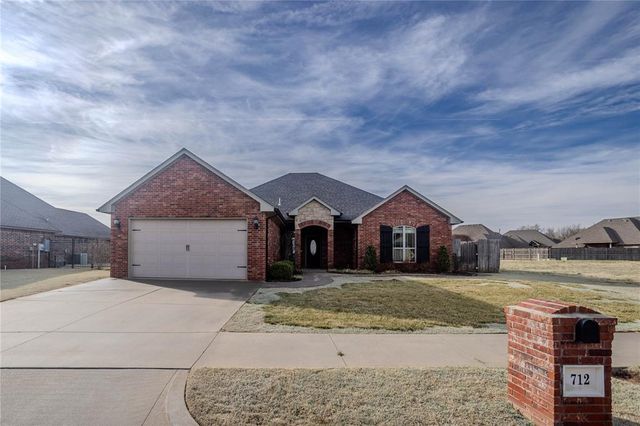

Similar Home Values
Comparable nearby listings and their asking prices.
| Address | Price | Beds | Baths | Sq Ft |
|---|---|---|---|---|
| 1304 Crimson Drive, Weatherford, OK | $335,000 | 3 | 3 | 1,811 |
| 1440 Timber Creek, Weatherford, OK | $340,500 | 4 | 3 | 2,890 |
| 920 N Elm Street, Weatherford, OK | $349,000 | 3 | — | 2,910 |
| 519 W Davis Avenue, Weatherford, OK | $349,900 | 6 | — | 2,524 |
| 712 Cornerstone, Weatherford, OK | $349,900 | 4 | 3 | 2,238 |
| 2209 Stratta Drive, Weatherford, OK | $355,000 | 4 | 2 | 1,875 |
Moving Cost Estimate

Listing Courtesy: EAGLE REALTY-THE MORLEY GROUP - 5807728300
Presented by: Greg Morley