

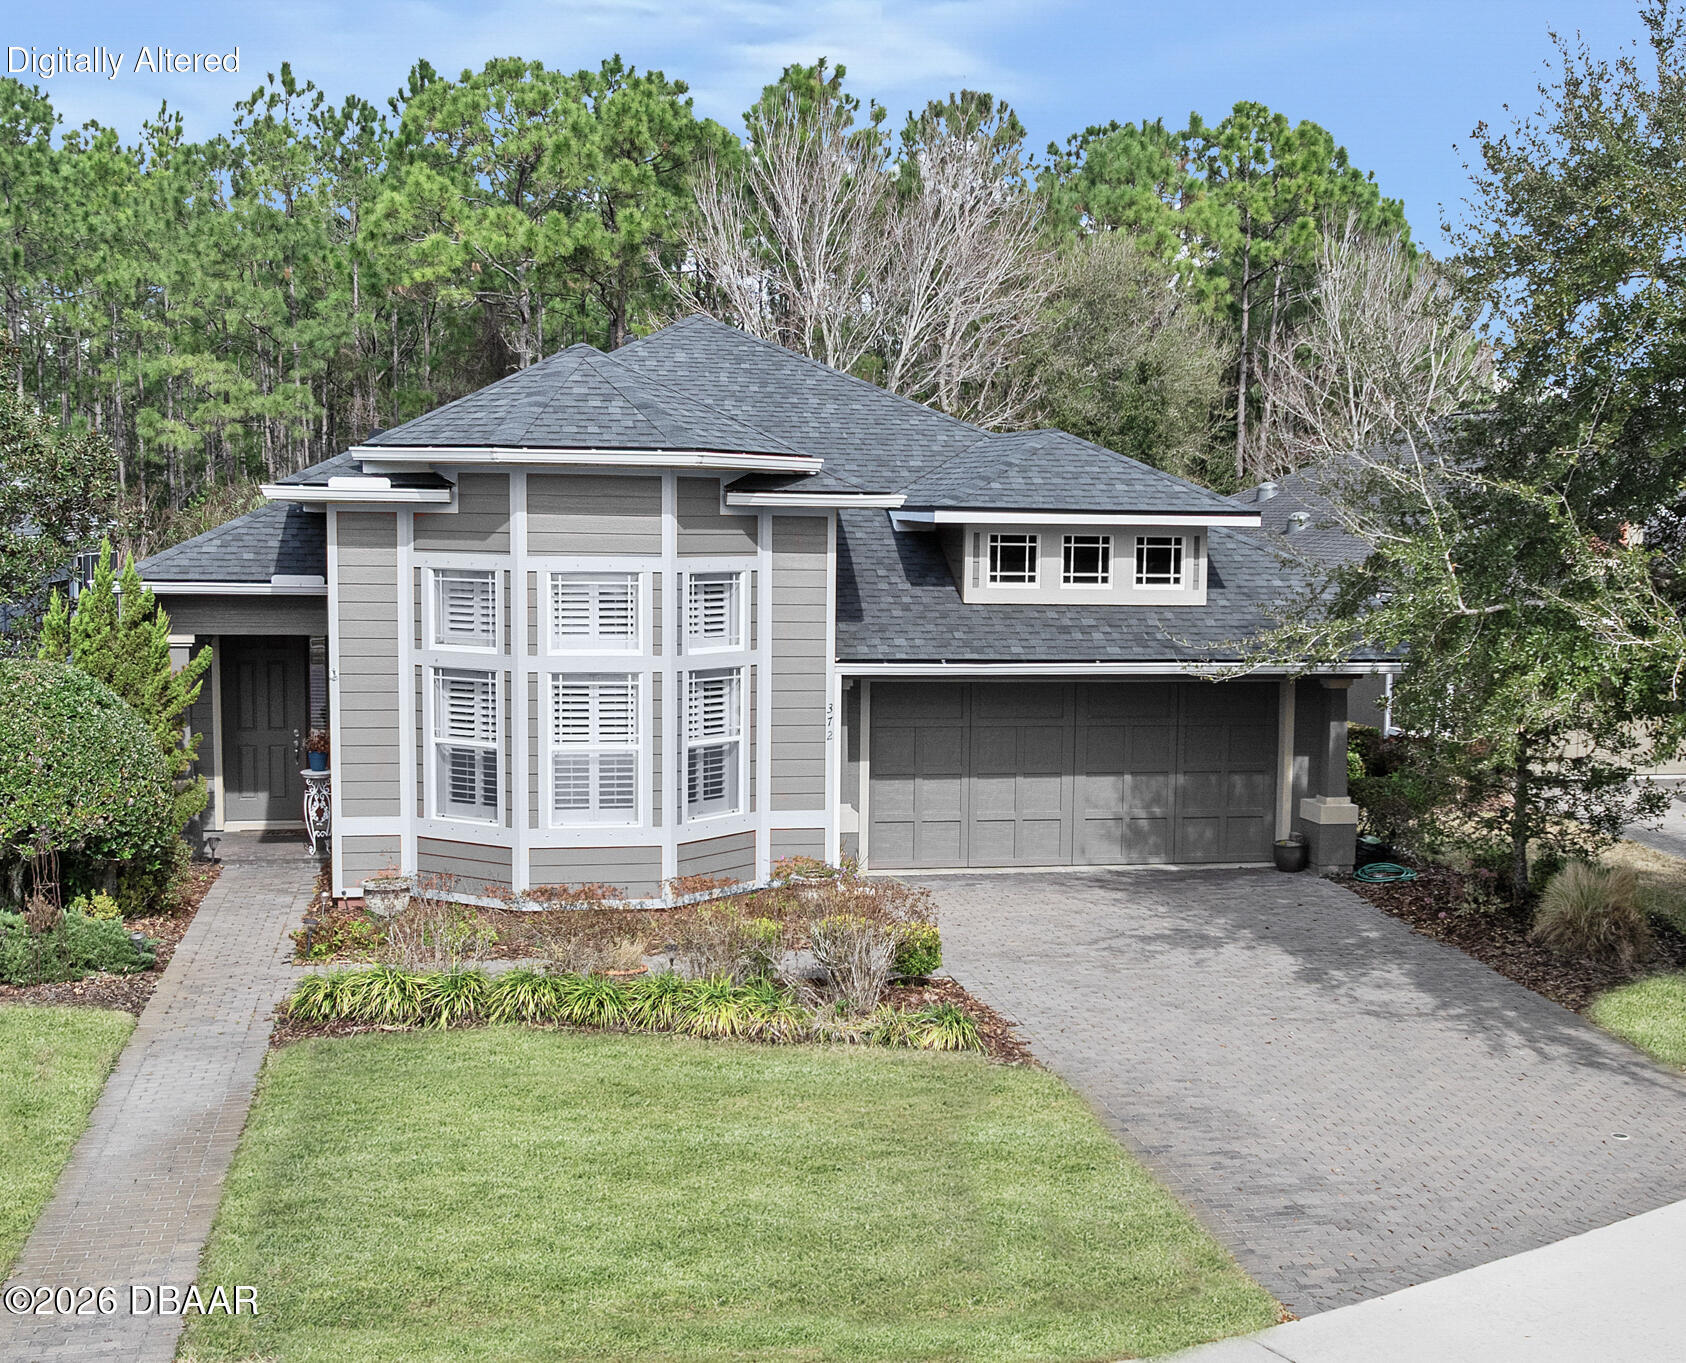
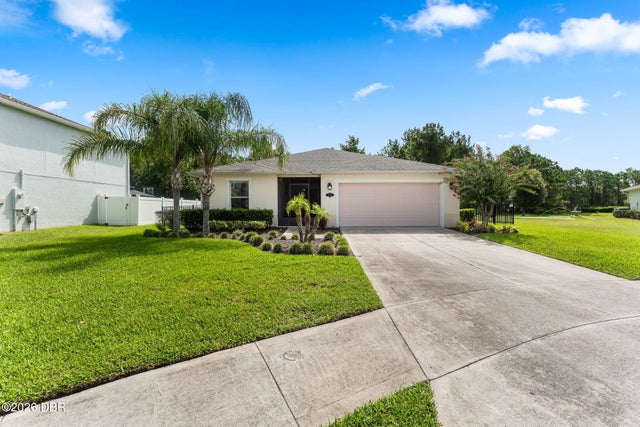
372 Chelsea Place Avenue, Ormond Beach, FL 32174
Chelsea Place · Volusia County
Key Facts
Description
Nestled in the heart of Ormond Beach, this stunning 3-bedroom, 2-bathroom home provides peace of mind for years to come with the hurricane shutters, hurricane-rated garage door, 2025 roof and 2025 water heater. Located in the gated community of Chelsea Place, you'll enjoy peaceful living just moments from local amenities. The meticulously maintained exterior features a paver driveway, adding to the curb appeal. Inside, high ceilings, an open floor plan, and neutral paint colors create an inviting atmosphere. The open-concept kitchen boasts granite countertops, sleek black appliances, and cabinetry with convenient pull-out drawers, offering both style and functionality. You will find inside laundry, Plantation shutters adorning the windows and tile flooring throughout the home with engineered hardwood in the bedrooms. Bedroom closet shelving systems ensure ample storage space. The screened-in lanai - with ceiling fan for added comfort - provides a relaxing view of the conservation area The neighborhood/HOA boasts desirable amenities such as a small clubhouse, pool, fitness center, playground, cable, internet, lawn care, outdoor pest control, routine mulching, and roughly 4 miles of sidewalks throughout the neighborhood. Centrally located in the heart of Ormond Beach, this home is close to Advent Hospital, Halifax Hospital Emergency Room pop-up, doctors and medical offices, grocery stores, restaurants, shopping, and a quick drive to the beach, outlet mall, the Daytona Beach International Airport, Daytona International Speedway, colleges, post office, and more.
Property Information
Property Type
Residential
Sub-Type
Single Family Residence
Year Built
2010
Living Area
2,595 sq ft
Lot Size
0.22 acres
Lot Dimensions
69.0 ft x 140.0 ft
Garage Spaces
2
Days on Market
130
MLS® Listing#
1223111
Property Features
Interior
Appliances
Cooling
Heating
Flooring
Parking
Laundry
Patio
Lot Features
Construction
Foundation
Roof
Security
Utilities
Sewer
Water Source
Rooms
- 11.70 x 5.50Main
- 14.70 x 8.60Main
- Bathroom 111.70 x 5.30Main
- Bedroom 116.70 x 13.00Main
- Bedroom 211.80 x 11.50Main
- Bedroom 311.40 x 12.50Main
- Dining Room15.20 x 9.00Main
- Kitchen14.70 x 19.70Main
- Laundry6.50 x 10.50Main
- Living Room19.20 x 15.40Main
Financial Details
HOA
$355 / Monthly
Chelsea Place/Tomoka Property Management
Annual Taxes
$3,600
Tax year 2025
Parcel Number
4230-14-00-0450
Directions
95 to east on Granada, turn right on Chelsea Place Ave, go through gate stay on Chelsea Place Ave, house on right.
Affordability Calculator
$99,800
Estimated monthly payment
$2,656/mo
Principal $399,200 · Est. interest $556,920 over 30 yrs
Neighborhood Market Statistics
How this home compares to active listings in Ormond Beach, FL
- $503,435
- Median Listing Price
- 117
- Median Days on Market
- 1,400
- Median Sq Ft
- $385
- Median Price / Sq Ft
- 27,289
- Active Listings
- This home’s price is 1% below the area median.
- Its price per sq ft is 50% below the area median.
Market statistics compiled from active EXIT Realty® and MLS listings in Ormond Beach, FL.
Location

Getting Around
Points of Interest in Ormond Beach, FL
Showing the Ormond Beach area map.
Nearby Schools
Grace Academy
School · 1.2 mi away
Pine Trail Elementary School
Elementary · 1.3 mi away
Hinson Middle School Band
Secondary · 1.4 mi away
Tomoka Elementary
Elementary · 1.4 mi away
Two by Two Preschool
School · 1.6 mi away
Ormond Beach Montessori School
Elementary · 1.6 mi away
Riverbend Academy
School · 1.9 mi away
Pathways Elementary School
Elementary · 2.1 mi away
Montessori Global
Elementary · 2.1 mi away
Walter A Hurst Elementary School
Elementary · 2.3 mi away
Temple Beth-Elementary School
Elementary · 2.6 mi away
Kid City USA
School · 2.9 mi away
Holly Hill School
Elementary · 3.1 mi away
Westside Elementary School
Elementary · 3.1 mi away
Pace Center for Girls
Secondary · 3.1 mi away
Holly Hill Head Start
School · 3.1 mi away
Bet Sefer Heritage School
Secondary · 3.2 mi away
Children's House
School · 3.2 mi away
Ormond Beach Elementary School
Elementary · 3.3 mi away
Ormond Beach Union Learning Center
School · 3.5 mi away
Commute Calculator
Nearby Homes

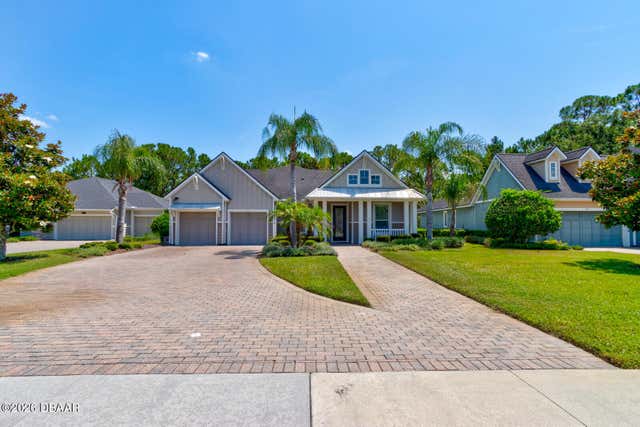

Similar Homes Nearby

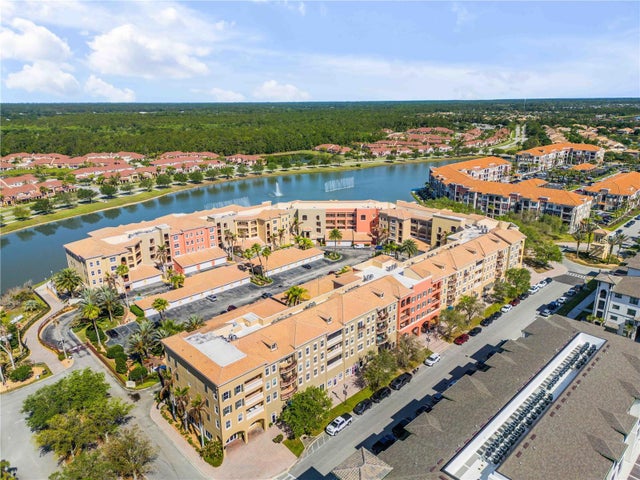
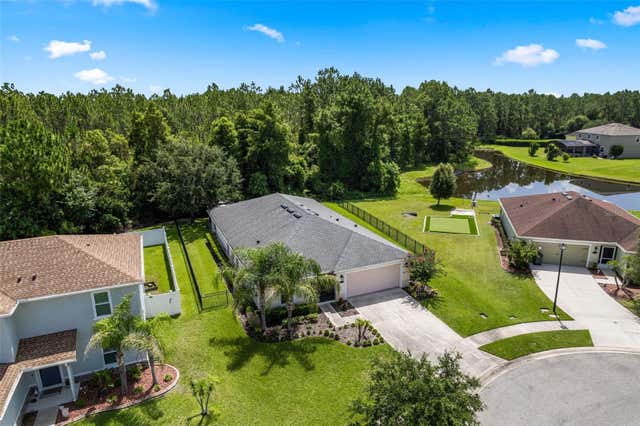

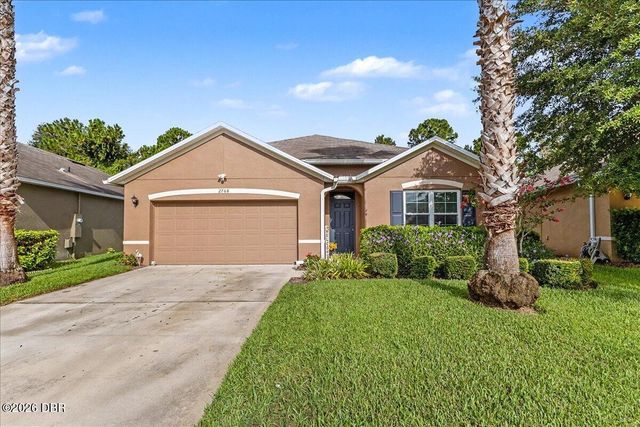
Similar Home Values
Comparable nearby listings and their asking prices.
| Address | Price | Beds | Baths | Sq Ft |
|---|---|---|---|---|
| 937 Holbrook Circle, Fort Walton Beach, FL | $349,500 | 3 | 3 | 1,783 |
| 424 LUNA BELLA LANE 228, NEW SMYRNA BEACH, FL | $349,500 | 3 | 3 | 2,030 |
| 109 THORNBERRY BRANCH LANE, DAYTONA BEACH, FL | $349,500 | 4 | 2 | 2,024 |
| 58 Cypress Cove UNIT 76A, Miramar Beach, FL | $349,500 | 2 | 1 | 1,004 |
| 2768 Star Coral Lane, New Smyrna Beach, FL | $349,500 | 4 | 2 | 1,806 |
| 109 Thornberry Branch Lane, Daytona Beach, FL | $349,500 | 4 | 2 | 2,024 |
Moving Cost Estimate
EXIT Agents in Ormond Beach


Listing Courtesy: Adams, Cameron & Co., Realtors - 3866732100
Presented by: Toni Wright
The listing broker’s offer of compensation is made only to participants of the MLS where the listing is filed.