

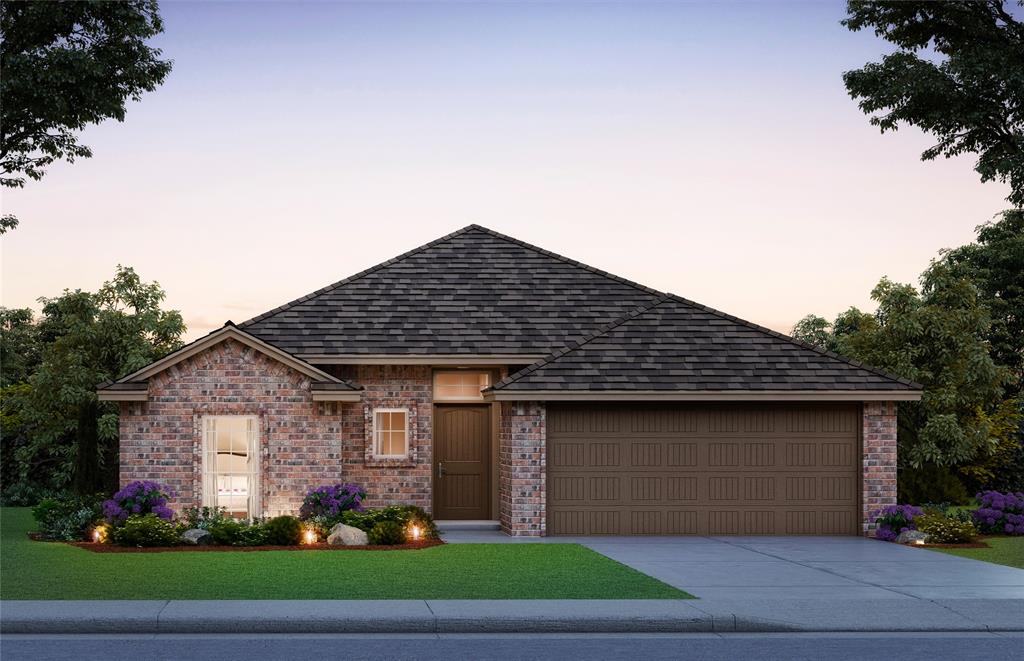
511 Condor Circle, Norman, OK 73072
Cleveland County
Key Facts
Description
Currently under construction, call for the current stage, home can be reserved prior to completion. New construction home located in the desirable Eagle Cliff community in Norman. Conveniently situated just minutes from the University of Oklahoma, Lake Thunderbird, Sooner Mall, I-35, and a variety of dining and shopping options. The neighborhood includes a community playground and established residential surroundings. The Bradford floor plan offers a single-story layout with three bedrooms and two full bathrooms. The open-concept design connects the living, dining, and kitchen areas, providing functional living space. A covered back patio adds outdoor living, and the primary suite includes double vanities and a walk-in closet. The kitchen features stainless steel Samsung appliances, including a 5-burner gas range, ample counter space, abundant cabinetry, and an oversized walk-in pantry. Interior finishes include quartz or granite countertops, tiled backsplash, soft-close cabinetry, wood-look ceramic tile in main living areas, under-cabinet lighting, and durable flooring throughout with ceramic tile in wet areas. Energy-efficient features include a tankless water heater, Low-E thermal pane windows, radiant barrier roof decking, high insulation levels, and LED lighting. Exterior features include full sod and landscaping. This home offers new construction, modern finishes, and functional design in a growing Norman location.
Property Information
Property Type
Residential
Sub-Type
Single Family Residence
Style
Traditional
Year Built
2026
Living Area
1,416 sq ft
Lot Size
0.14 acres
Garage Spaces
2
MLS® Listing#
1227529
Property Features
Interior
Appliances
Cooling
Heating
Flooring
Fireplace
Laundry
Patio
Lot Features
Construction
Foundation
Roof
Windows
Security
Utilities
Schools
- Elementary:
- Ronald Reagan ES
- Middle:
- Irving MS
- High:
- Norman HS
Financial Details
HOA
$500
Parcel Number
511NONECondor73072
Directions
Exit I-35 at Hwy 9 E. Go east, exit 12th Ave SE and head south. Turn right on Eagle Cliff Dr, continue to Talon Dr, turn left, then left on Condor Dr.
Affordability Calculator
$52,896
Estimated monthly payment
$1,408/mo
Principal $211,586 · Est. interest $295,181 over 30 yrs
Neighborhood Market Statistics
How this home compares to active listings in Norman, OK
- $358,730
- Median Listing Price
- 52
- Median Days on Market
- 2,000
- Median Sq Ft
- $179
- Median Price / Sq Ft
- 514
- Active Listings
- This home’s price is 26% below the area median.
- Its price per sq ft is 4% above the area median.
Market statistics compiled from active EXIT Realty® and MLS listings in Norman, OK.
Similar Homes Nearby
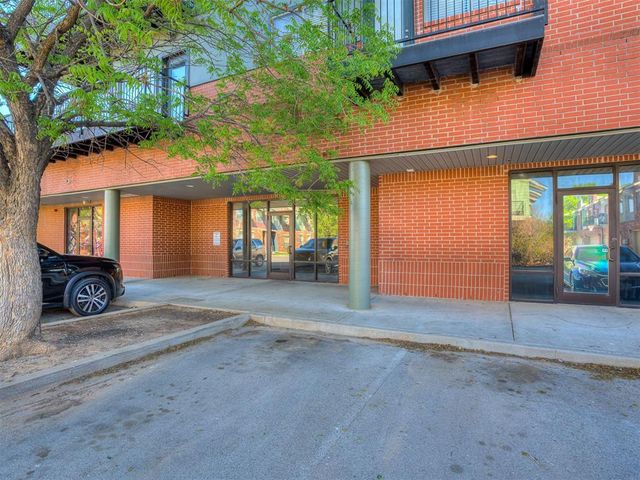

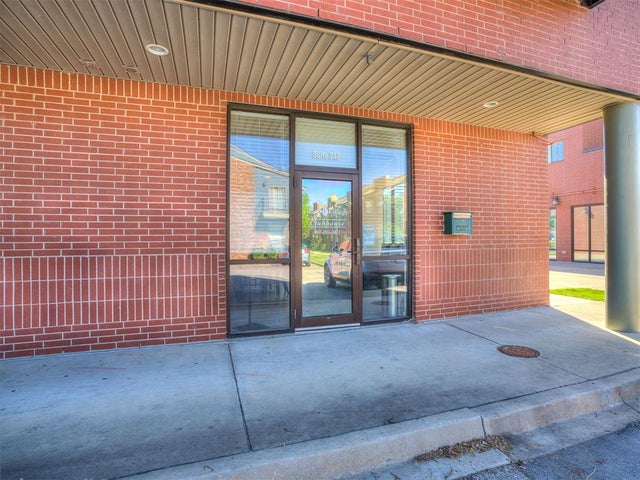
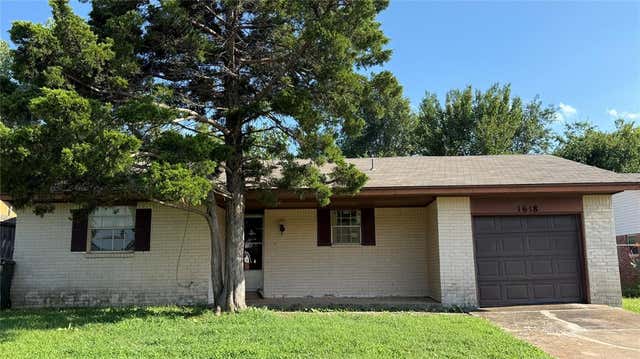


Similar Home Values
Comparable nearby listings and their asking prices.
| Address | Price | Beds | Baths | Sq Ft |
|---|---|---|---|---|
| 1320 SE 12th Avenue 2205, Norman, OK | $187,000 | 2 | 2 | 1,026 |
| 1626 N Crawford Avenue, Norman, OK | $187,000 | 3 | 2 | 1,256 |
| 1230 SE 12th Avenue 1308, Norman, OK | $188,750 | 2 | 2 | 1,037 |
| 1618 Briarcliff Court, Norman, OK | $189,900 | 4 | 2 | 1,345 |
| 115 E Haddock Street, Norman, OK | $189,999 | 3 | 2 | 1,969 |
| 375 Triad Village Drive 14, Norman, OK | $190,000 | 3 | 3 | 1,428 |
Moving Cost Estimate

Listing Courtesy: Central Oklahoma Real Estate - 4054458361
Presented by: John Burris