

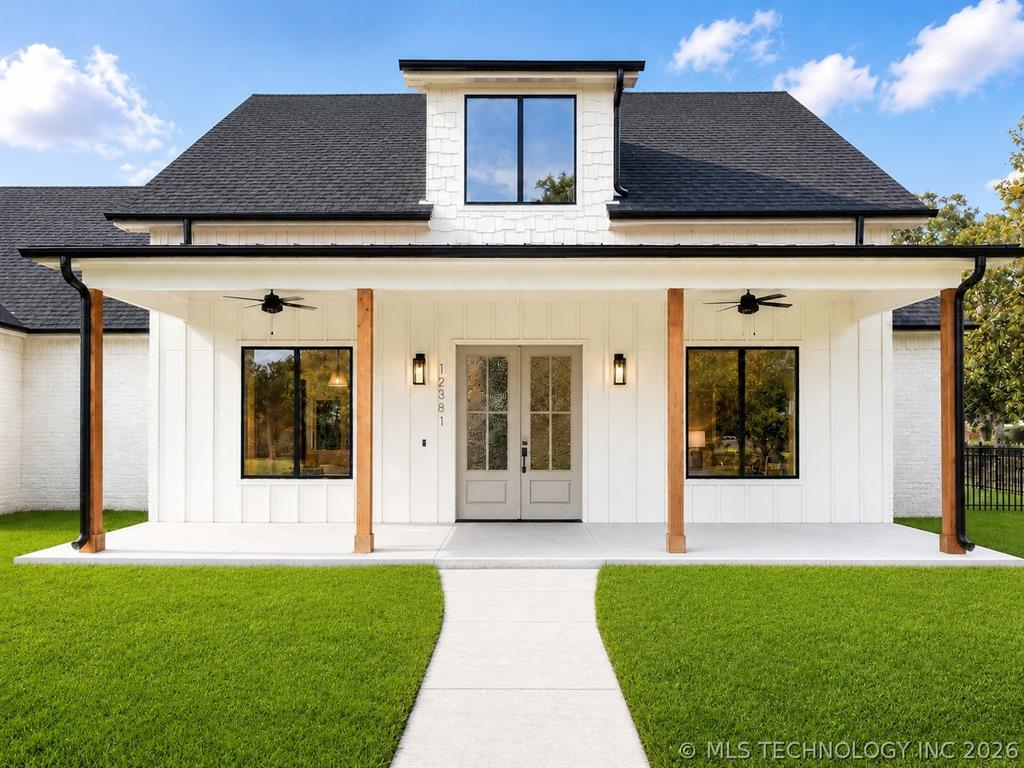
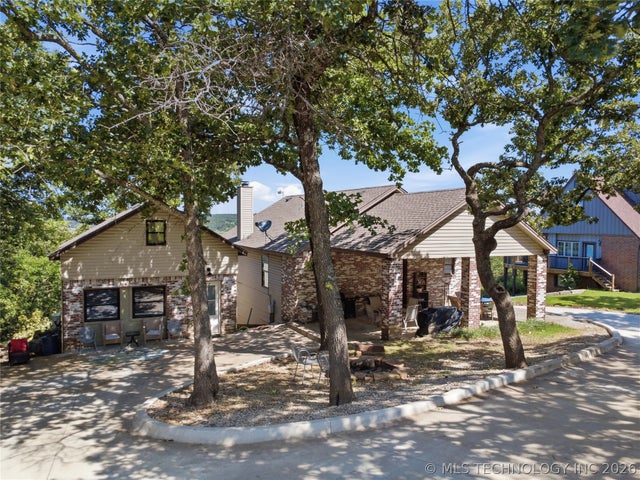
12381 Lakeview Road, Sperry, OK 74073
Osage County
Key Facts
Description
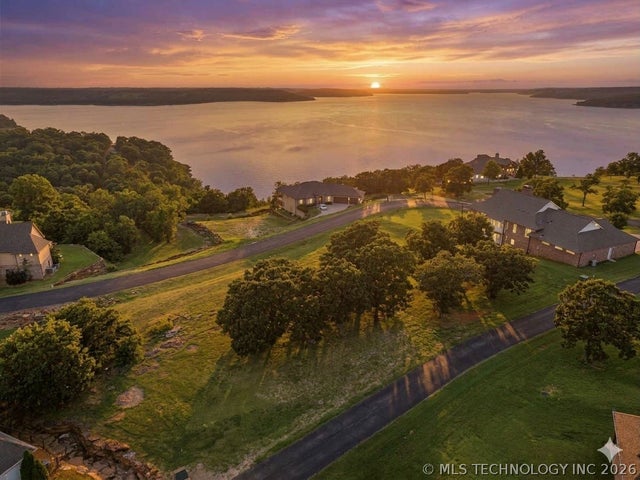
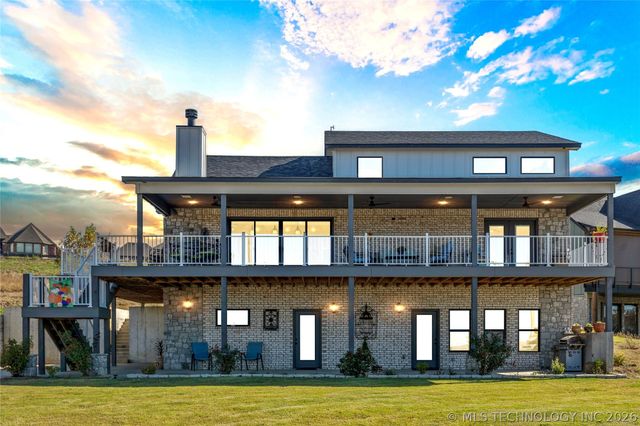
Experience Elevated Lake Living less than 30 minutes from Downtown Tulsa! Located in the highly sought after gated community Cross Timbers and Just a short golf cart ride to Cross Timbers Marina. This 4-bedroom, 4.5-bath, 3-car garage residence offers a thoughtfully designed open-concept layout with high-end finishes throughout. At the heart of the home, the chef’s kitchen features a quartz waterfall island, Sub-Zero refrigerator, double ovens, pot filler, coffee bar, and an oversized walk-in pantry. A breakfast nook and formal dining area provide flexible spaces for both everyday living and entertaining. The living room showcases custom built-ins and a statement fireplace, creating a warm yet refined atmosphere. The downstairs primary suite is a private retreat with its own fireplace and a spa-inspired bath complete with a steam shower, soaking tub, dual quartz vanities, and a dedicated makeup vanity. An oversized custom closet with a shoe wall adds both luxury and function. A split floor plan offers privacy, with three additional bedrooms on the opposite side, including one with a private ensuite. Upstairs features a versatile media/game room, office, and full bath. Additional highlights include an oversized laundry room with sink, storage, and butcher block counters, a mudroom with built-ins, and a storm shelter in the garage. Stained wood accents add warmth throughout, while the fenced backyard with turf provides low-maintenance outdoor space ideal for pets or play. Blending timeless design with modern luxury, this home offers comfort, style, and convenience in a highly desirable location
Property Information
Property Type
Residential
Sub-Type
Single Family Residence
Style
Craftsman
Year Built
2022
Living Area
3,785 sq ft
Lot Size
0.44 acres
Garage Spaces
3
Days on Market
1
MLS® Listing#
1228729
Property Features
Interior
Exterior
Appliances
Cooling
Heating
Flooring
Fireplace
Patio
Fencing
Lot Features
Construction
Foundation
Roof
Security
Utilities
Sewer
Schools
- Elementary:
- Skiatook ES
- Middle:
- Newman MS
- High:
- Skiatook HS
Financial Details
HOA
$700
Parcel Number
12381NONELakeview74073
Directions
Go N on Tisdale Expy, W on Gilcrease Expy. N on 41st St N turns into W 52nd St N, left @W 103rd St N turns into Lake Rd, to Cross Timbers Marina Rd, turn rt, rt into The Ests @ Cross Timbers.
Affordability Calculator
$170,000
Estimated monthly payment
$4,524/mo
Principal $680,000 · Est. interest $948,661 over 30 yrs
Neighborhood Market Statistics
How this home compares to active listings in Sperry, OK
- $425,000
- Median Listing Price
- 49
- Median Days on Market
- 2,251
- Median Sq Ft
- $204
- Median Price / Sq Ft
- 26
- Active Listings
- This home’s price is 100% above the area median.
- Its price per sq ft is 10% above the area median.
Market statistics compiled from active EXIT Realty® and MLS listings in Sperry, OK.
Location

Getting Around
Points of Interest in Sperry, OK
Showing the Sperry area map.
Nearby Schools
Skiatook Intermediate Elementary School
Elementary · 4.3 mi away
Newman Middle School
Secondary · 4.4 mi away
Skiatook High School
Secondary · 4.9 mi away
Raising Hope Christian Learning Center
School · 5.4 mi away
Sperry Intermediate Elementary
Elementary · 5.4 mi away
Marrs Elementary School
Elementary · 5.5 mi away
Education Service Center
School · 5.7 mi away
Skiatook Public Schools
Elementary · 5.7 mi away
Sperry High School
Secondary · 6.0 mi away
Sperry Public Schools
School · 6.0 mi away
Sperry Superintendent's Office
School · 6.0 mi away
Horace Greeley Elementary School
Elementary · 8.3 mi away
John Hope Franklin Elementary School
Elementary · 9.0 mi away
Bunche Early Childhood DVLP't Center
School · 9.0 mi away
Tulsa Legacy Charter School Academies
School · 9.3 mi away
McLain High School for Science and Technology
Secondary · 10.0 mi away
Drexel Academy
School · 10.4 mi away
Monroe Demonstration School
Secondary · 10.5 mi away
Tulsa Public Schools
Elementary · 10.6 mi away
Penn Elementary School
Elementary · 10.6 mi away
Commute Calculator
Nearby Homes
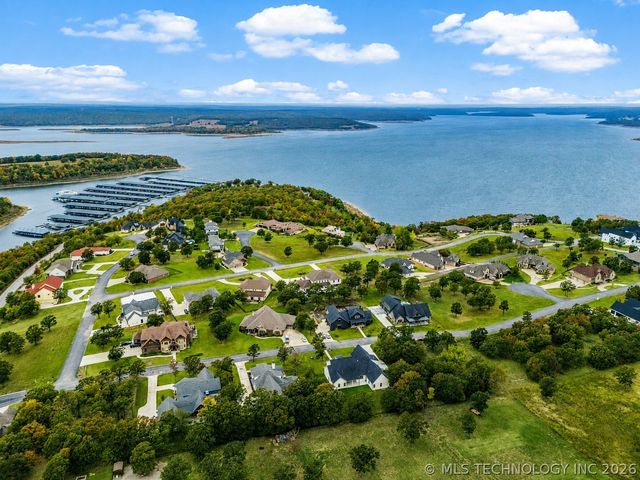
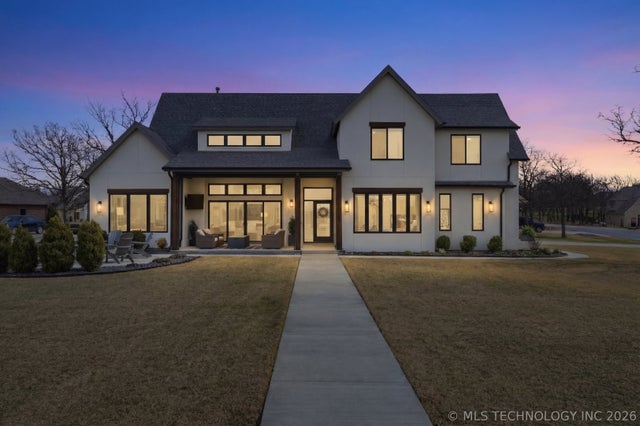
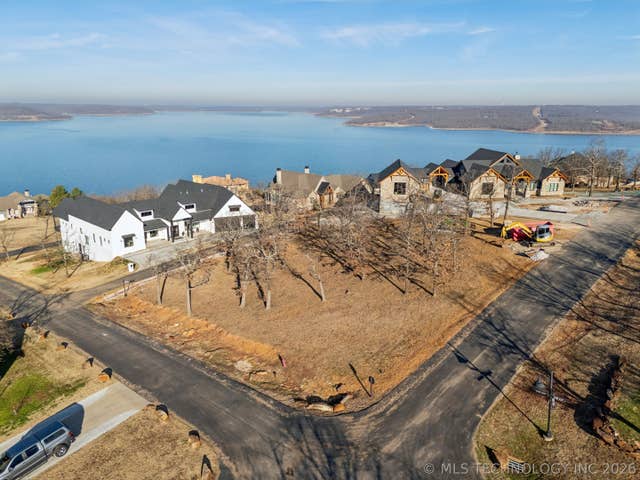

Similar Homes Nearby
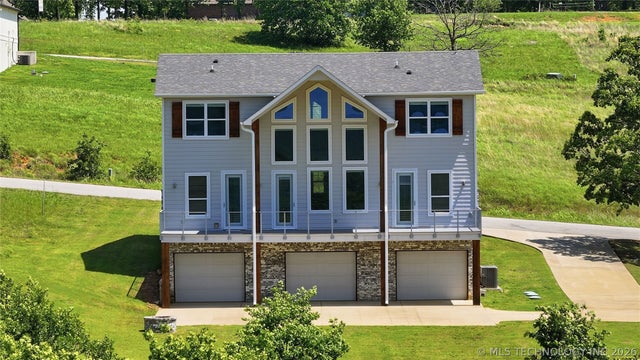
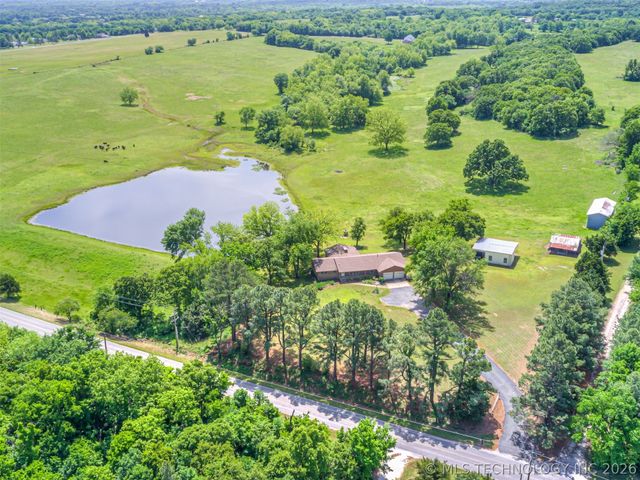
Similar Home Values
Comparable nearby listings and their asking prices.
| Address | Price | Beds | Baths | Sq Ft |
|---|---|---|---|---|
| 12290 Catalina Boulevard, Sperry, OK | $599,000 | 4 | 3 | 2,796 |
| 2744 W 103rd Street N, Sperry, OK | $615,000 | 3 | 2 | 2,270 |
| 13198 Wells Drive, Sperry, OK | $650,000 | 4 | 4 | 2,262 |
| 12381 Lakeview Road, Sperry, OK | $850,000 | 4 | 5 | 3,785 |
Moving Cost Estimate
EXIT Agents in Sperry



Listing Courtesy: Realty ONE Group Champion - 4056121799
Presented by: Sharyl Pickens