

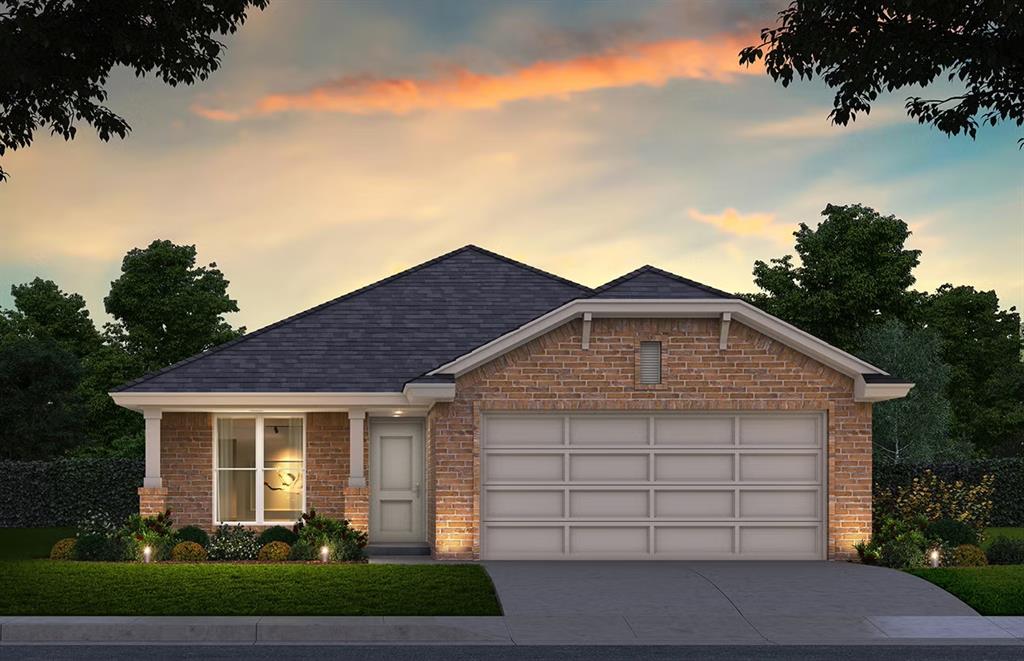
19600 Bascom Street, Edmond, OK 73012
Oklahoma County
Key Facts
Description
This beautiful open plan has so much natural light. You will love the warm wood tile that flows throughout the main areas and hallway of the home, tying all of the spaces together. The kitchen is loaded with custom cabinets, under cabinet lighting, two windows, thick quartz tops, deep undercounter sink, stainless steel Samsung appliances and more! The living room is very spacious giving lots of options for furniture placement. The primary bedroom is large as well and the primary bathroom is an oasis with a big soaker tub, floor to ceiling tiled shower, raised two sink vanity, built-in linen cabinet and huge closet. Guest bathroom comes with a large vanity. Utility room has built in storage. Wonderful big covered back patio. Very energy efficient home with Navien tankless and a plug in outlet in the garage for an electric vehicle. Located in the Deer Creek school district.
Property Information
Property Type
Residential
Sub-Type
Single Family Residence
Style
Traditional
Year Built
2026
Living Area
1,520 sq ft
Lot Size
0.20 acres
Garage Spaces
2
Days on Market
22
MLS® Listing#
1228875
Property Features
Interior
Appliances
Cooling
Heating
Fireplace
Parking
Patio
Lot Features
Construction
Foundation
Roof
Windows
Security
Utilities
Rooms
- Living Room
- Master Bedroom
Schools
- Elementary:
- Rose Union ES
- Middle:
- Deer Creek MS
- High:
- Deer Creek HS
Financial Details
HOA
$350
Parcel Number
19600NONEBascom73012
Directions
Neighborhood is located on the west side of May Avenue between Danforth Rd (NW 192nd St.)and Covell Rd (NW 206th St.)
Affordability Calculator
$61,981
Estimated monthly payment
$1,649/mo
Principal $247,926 · Est. interest $345,878 over 30 yrs
Neighborhood Market Statistics
How this home compares to active listings in Edmond, OK
- $426,912
- Median Listing Price
- 54
- Median Days on Market
- 2,289
- Median Sq Ft
- $190
- Median Price / Sq Ft
- 1,217
- Active Listings
- This home’s price is 27% below the area median.
- Its price per sq ft is 7% above the area median.
Market statistics compiled from active EXIT Realty® and MLS listings in Edmond, OK.
Similar Homes Nearby
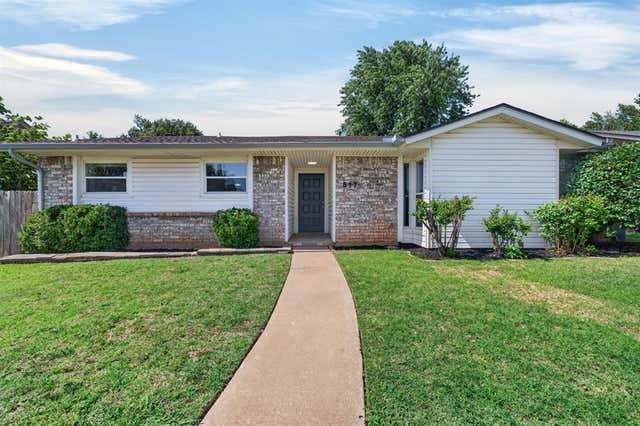
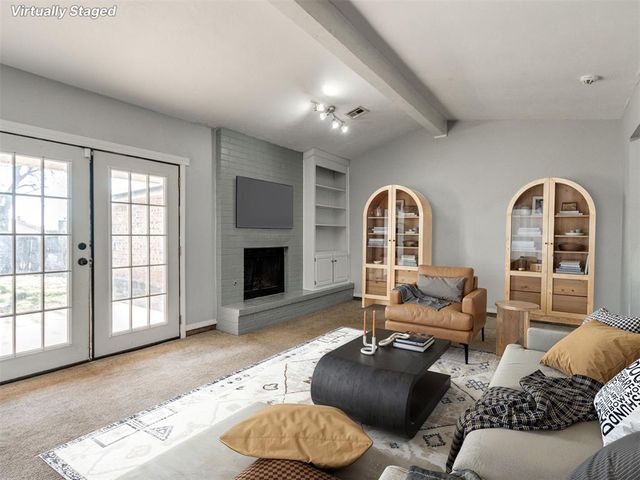
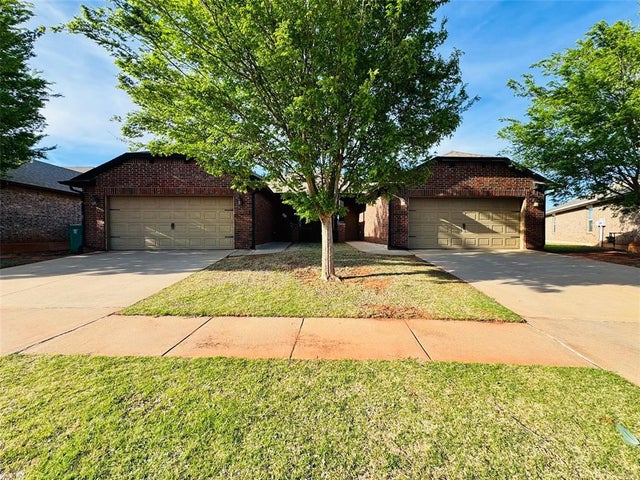

Similar Home Values
Comparable nearby listings and their asking prices.
| Address | Price | Beds | Baths | Sq Ft |
|---|---|---|---|---|
| 517 NW 139th Street, Edmond, OK | $220,000 | 3 | 2 | 1,610 |
| 516 NW 139th Street, Edmond, OK | $221,500 | 3 | 2 | 1,532 |
| 18208 Manera Way, Edmond, OK | $224,900 | 3 | 2 | 1,485 |
| 108 Woodland Drive, Edmond, OK | $225,000 | 3 | 2 | 1,528 |
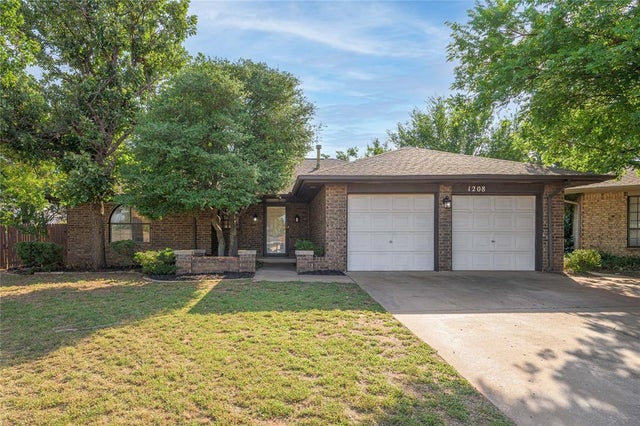
| 1208 Beano Bend, Edmond, OK | $225,000 | 3 | 2 | 1,359 |
| 320 Elwood Drive, Edmond, OK | $225,000 | 3 | 2 | 1,385 |
Moving Cost Estimate

Listing Courtesy: Central Oklahoma Real Estate - 4054458361
Presented by: John Burris