

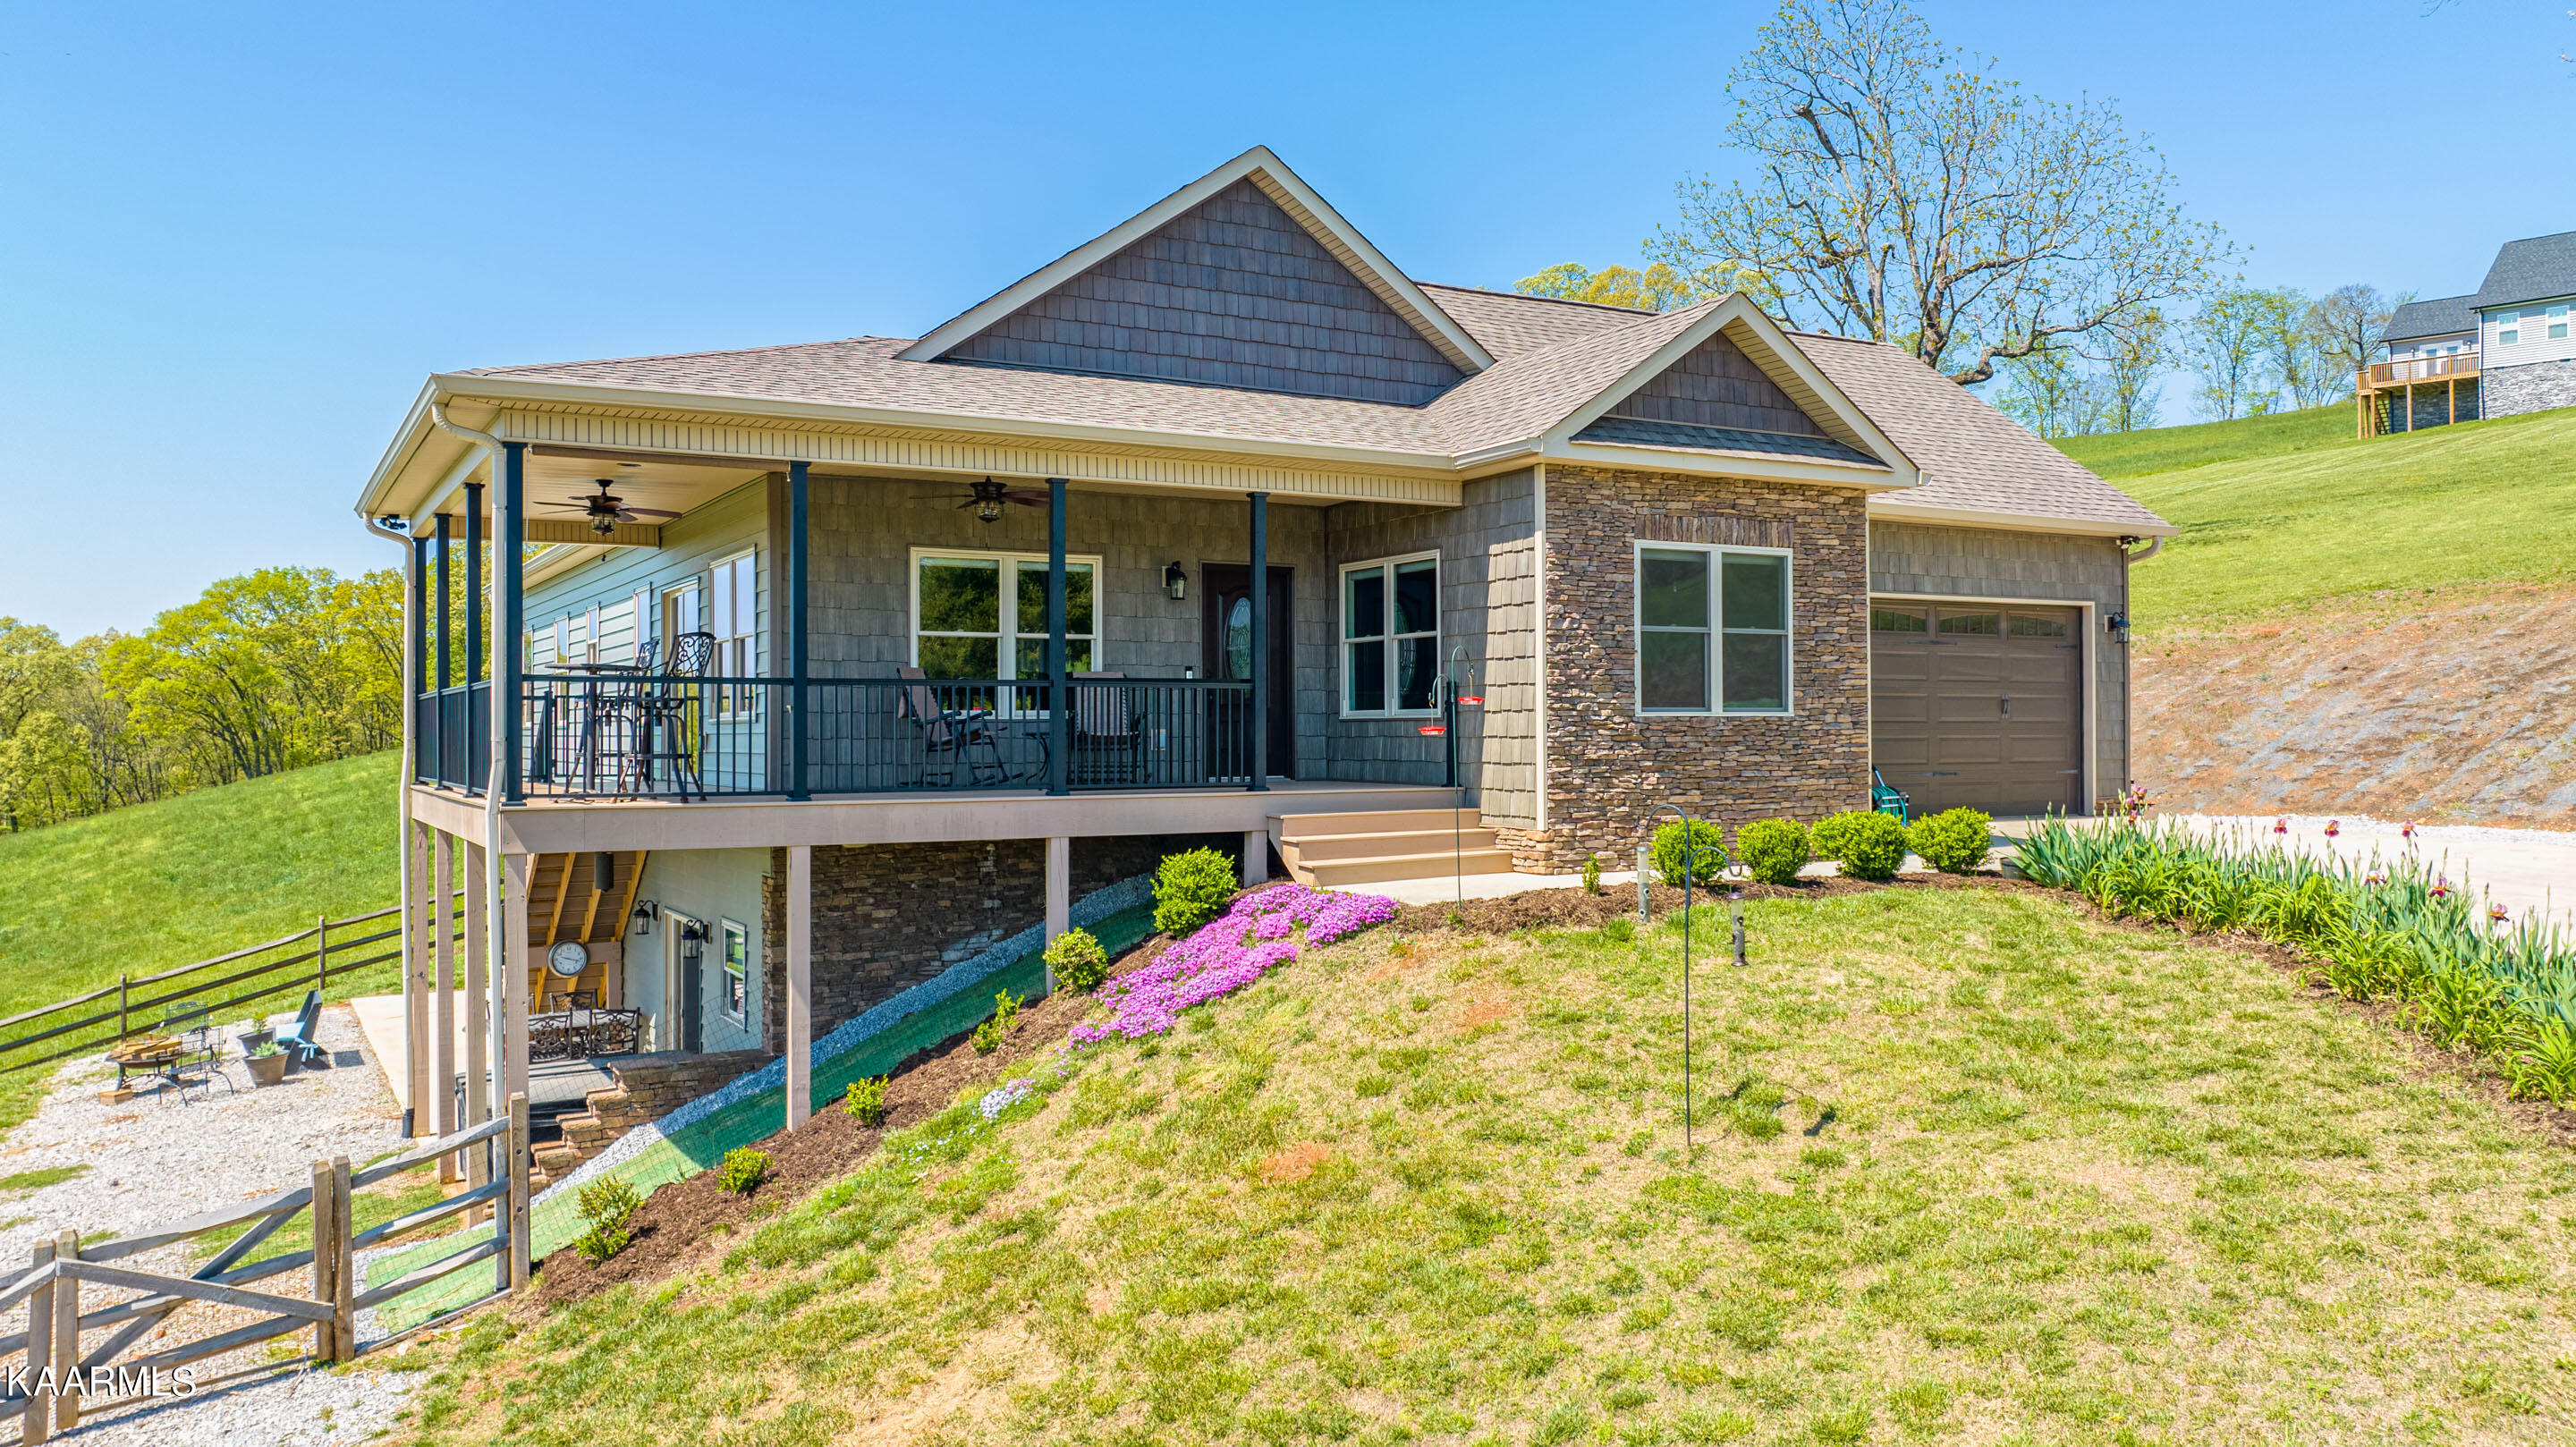
230 Middle Glen Rd, Maynardville, TN 37807
Walnut Pointe S/D · Union County - 25 County
Key Facts
Description
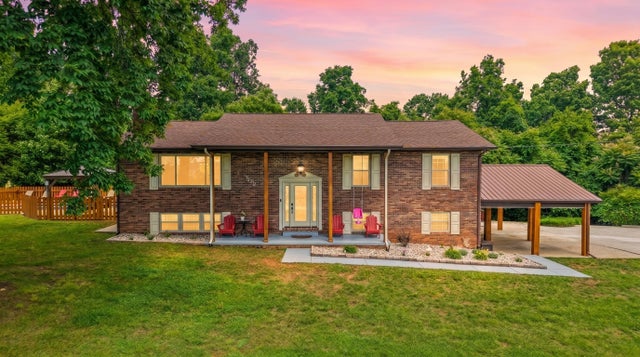
If you're looking for a beautifully designed Craftsman Basement Rancher, then look no further. This home is situated in a cul-de-sac w/ 1 extra building lot, for a total of 1.12 acres nestled in a desirable cul-de-sac location. You'll enjoy peaceful country living in this Craftsman style Basement Rancher w/4 bedrooms, 3 full baths. One of the standout feature of this home is the composite deck and wraparound porch that is perfect for enjoying the outdoors and gorgeous mountain views. Inside, the home is both spacious and functional. Hardwood and tile floors run throughout the home, adding a touch of elegance to every room. This home offers an open concept floor plan with great room and separate dining area. The cooks kitchen boasts, custom cabinets, granite countertops and an oversized breakfast bar with high-end finishes throughout the home. Designed with tall ceilings and recessed LED lighting, this split bedroom design floor plan offers privacy and comfort for all members of the family, The primary bedroom offers walk-in shower and double vanities w/walk-in closets. A nicely sized utility room with utility sink is also included. Two more oversized bedrooms and full bath complete the upstairs. Downstairs, there's an oversized room for extra storage. The separate attached one car garage is perfect for all your outdoor equipment or car storage. If you're someone who loves to entertain, then you'll appreciate the wet bar with its own full refrigerator, and wiring for a microwave oven, but that's not all, the finished basement offers an Extra Large Great room / Game room with cozy stone fireplace which is ventless and propane. Also included is the 4th bedroom /office and full bathroom with soaking tub. This home also features sprayed foam insulation for energy-efficiency. Bring the whole family, there are three extra lots to build on and a fully fenced yard, making it the perfect family home for those who love to entertain and enjoy the great outdoors. A huge garage provides enough room for your cars or boat. Close to lakes, 20 minutes to Knox county with low county taxes. LOTS 40 AND 43 ARE ALSO AVAILABLE FOR PURCHASE.
Property Information
Property Type
Residential
Sub-Type
Single Family Residence
Style
Craftsman / Contemporary
Year Built
2020
Living Area
3,524 sq ft
Lot Size
1.12 acres
Garage Spaces
3
MLS® Listing#
1228992
Property Features
Appliances
Cooling
Heating
Flooring
Fireplace
Basement
Parking
Lot Features
Construction
Other Structures
Sewer
Schools
- Elementary:
- Paulette
- Middle:
- H Maynard
- High:
- Union County
Financial Details
Parcel Number
064G A 042.00
Directions
Intersection of Emory and TN 33 go 12 miles to (L) Heiskell (R) S. Glen (L) Middle Glen.
Affordability Calculator
$110,000
Estimated monthly payment
$2,927/mo
Principal $440,000 · Est. interest $613,839 over 30 yrs
Neighborhood Market Statistics
How this home compares to active listings in Maynardville, TN
- $366,667
- Median Listing Price
- 67
- Median Days on Market
- 1,750
- Median Sq Ft
- $235
- Median Price / Sq Ft
- 51
- Active Listings
- This home’s price is 50% above the area median.
- Its price per sq ft is 34% below the area median.
Market statistics compiled from active EXIT Realty® and MLS listings in Maynardville, TN.
Similar Homes Nearby

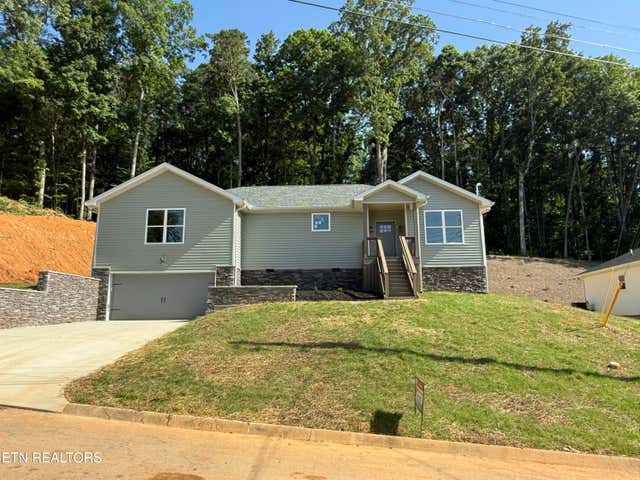
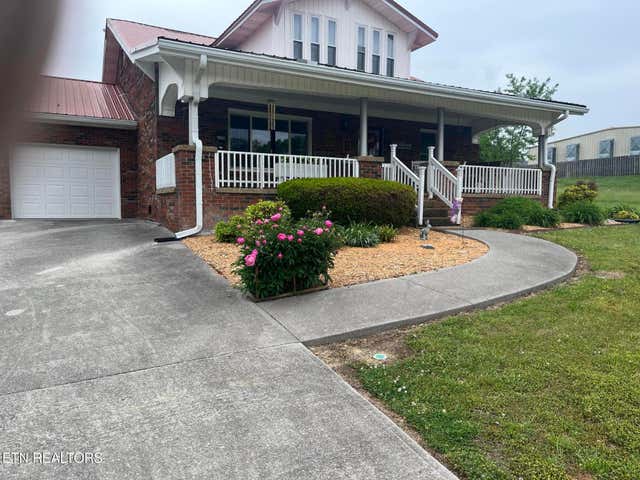
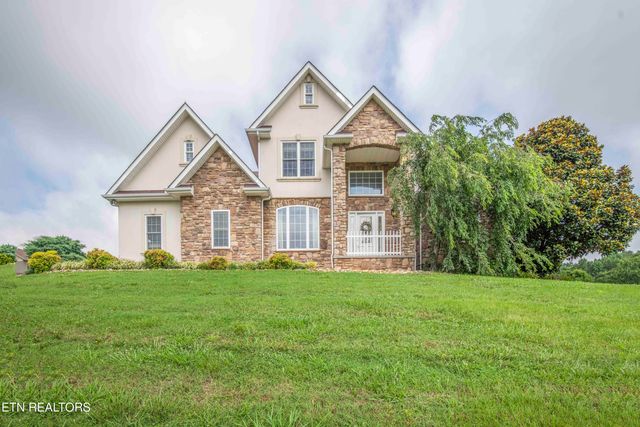

Similar Home Values
Comparable nearby listings and their asking prices.
| Address | Price | Beds | Baths | Sq Ft |
|---|---|---|---|---|
| 409 Pine St, Maynardville, TN | $400,000 | 4 | 2 | 1,964 |
| 378 Signet Lane, Maynardville, TN | $425,000 | 4 | 3 | 2,168 |
| 120 Hansard Rd, Maynardville, TN | $474,900 | 3 | 2 | 2,240 |
| 175 N Glen Rd, Maynardville, TN | $520,000 | 4 | 3 | 2,252 |
| 1184 Raccoon Valley Rd, Maynardville, TN | $550,000 | 3 | 2 | 1,750 |
| 172 Fox Hunter Road, Maynardville, TN | $575,000 | 3 | 3 | 2,184 |
Moving Cost Estimate
Listing Courtesy: Your Home Sold Guaranteed Real - 8653652280