

4020 Caraway Lane, Norman, OK 73026
Cleveland County
Key Facts
Description
This brand-new Newport floor plan is currently under construction and offers a limited opportunity to reserve early and select interior colors and finishes. Conveniently located near OU, Lake Thunderbird, and Sooner Mall, this true 4-bedroom, 2.5-bath home is thoughtfully designed for both comfort and functionality. The open living area features a cozy fireplace and flows into a spacious kitchen with custom wood cabinetry, stainless steel appliances, a large island, corner pantry, under-cabinet lighting, 5-burner gas range, and wood-look tile throughout the main living areas. The private primary suite includes a tiled shower, garden tub, and raised vanity, while the home itself comes equipped with a tankless hot water heater for endless hot water and improved energy efficiency. Three additional bedrooms offer generous closet space, plus a built-in tech area ideal for working from home. A mud bench off the garage adds everyday convenience. Enjoy the covered back patio overlooking a spacious backyard with room to relax, play, or entertain, all within the Bellatona community featuring a playground and true neighborhood feel. Call today for construction updates—homes at this stage move quickly!
Property Information
Property Type
Residential
Sub-Type
Single Family Residence
Style
Traditional
Year Built
2026
Living Area
2,030 sq ft
Lot Size
0.18 acres
Garage Spaces
2
Days on Market
40
MLS® Listing#
1230490
Property Features
Interior
Appliances
Cooling
Heating
Flooring
Fireplace
Parking
Patio
Lot Features
Construction
Foundation
Roof
Windows
Security
Utilities
Rooms
- Bedroom
- Kitchen
- Living Room
Schools
- Elementary:
- Washington ES
- Middle:
- Irving MS
- High:
- Norman HS
Financial Details
HOA
$300
Parcel Number
4020NONECaraway73026
Directions
Highway 9 East & 36th Ave SE
Affordability Calculator
$72,942
Estimated monthly payment
$1,941/mo
Principal $291,768 · Est. interest $407,042 over 30 yrs
Neighborhood Market Statistics
How this home compares to active listings in Norman, OK
- $355,849
- Median Listing Price
- 52
- Median Days on Market
- 2,000
- Median Sq Ft
- $179
- Median Price / Sq Ft
- 527
- Active Listings
- This home’s price is 2% above the area median.
- Its price per sq ft is right around the area median.
Market statistics compiled from active EXIT Realty® and MLS listings in Norman, OK.
Similar Homes Nearby


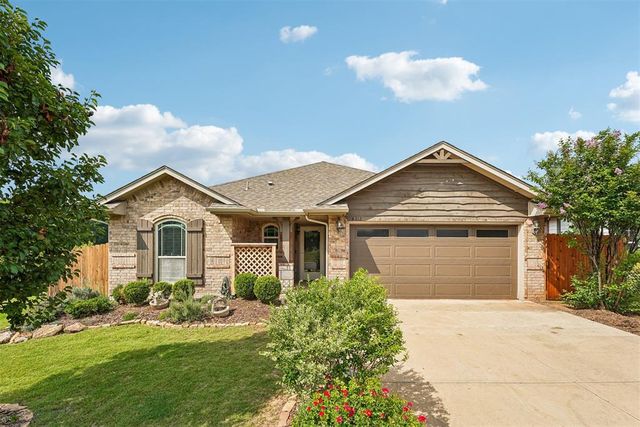
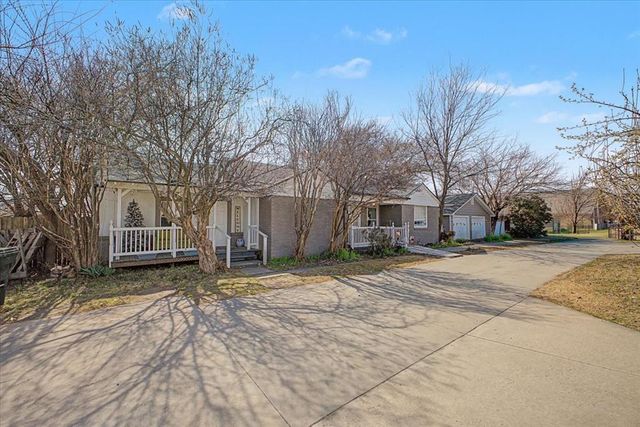
Similar Home Values
Comparable nearby listings and their asking prices.
| Address | Price | Beds | Baths | Sq Ft |
|---|---|---|---|---|
| 4301 Crowned Circle, Norman, OK | $256,752 | 3 | 2 | 1,301 |
| 519 Condor Circle, Norman, OK | $256,752 | 3 | 2 | 1,301 |
| 524 Talon Drive, Norman, OK | $259,000 | 3 | 2 | 1,541 |
| 3844 Apex Court, Norman, OK | $259,000 | 4 | 2 | 2,069 |
| 4312 Eagle Cliff Drive, Norman, OK | $259,900 | 3 | 2 | 1,422 |
| 1902 Alameda Street, Norman, OK | $259,900 | 5 | 3 | 2,577 |
Moving Cost Estimate

Listing Courtesy: Central Oklahoma Real Estate - 4054458361
Presented by: John Burris