

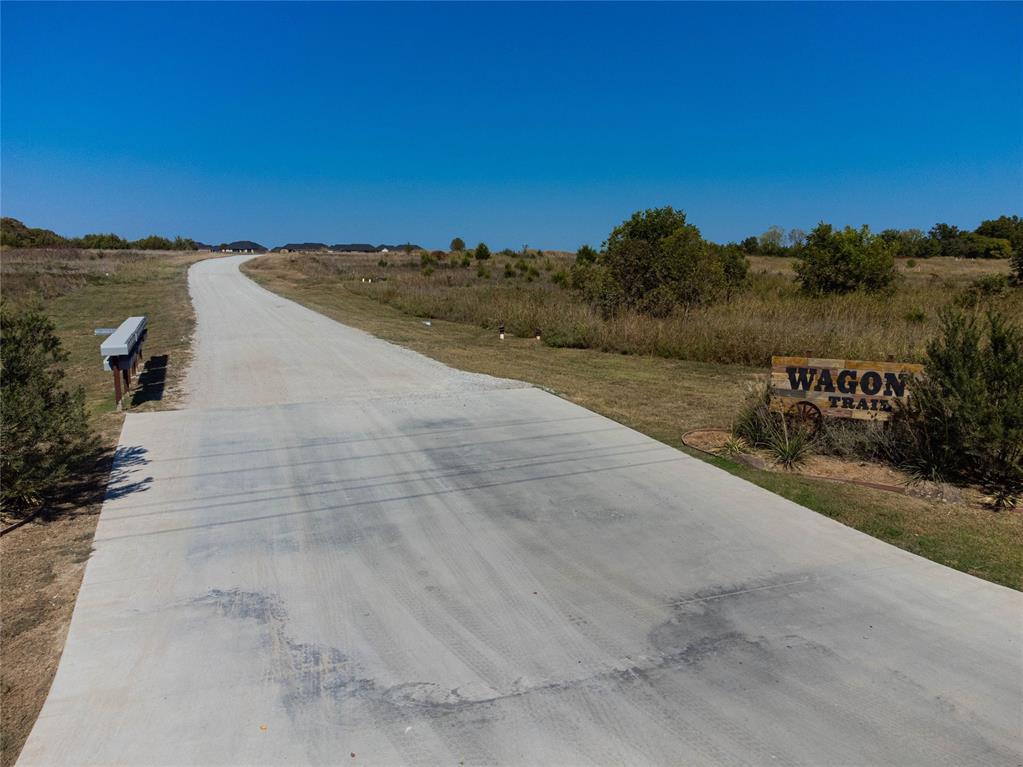
4021 S Wagon Drive, Stillwater, OK 74074
Payne County
Key Facts
Description
*****SELLER OFFERING $5,000 IN CONCESSIONS!***** Use it your way—toward upgrades, closing costs, or a rate buy-down—your possibilities start here! For added peace of mind, this home includes the standard builder’s warranty plus an additional 10-year Limited Structural third party Warranty through RWC, offering long-term confidence in your investment! An Exceptional New Build with Space, Style & Endless Possibilities! Now in the early stages of construction, this exceptional home offers a unique opportunity to secure a thoughtfully designed new build by an award-winning metro home builder. Set on .73 acres MOL, this 2,044 SF home delivers space where it matters most—inside and out. The floor plan includes 5 bedrooms and 3 full bathrooms, perfect for growing households, guests, or flexible living needs. Car enthusiasts and hobbyists will love the garage setup: a wider and deeper 2-car garage, plus an additional 3rd and 4th car garage with drive-thru access, complete with 10x8 overhead doors at both the front and back—a highly desirable feature! Enjoy outdoor living with a covered front porch and covered patio, ideal for relaxing or entertaining. Inside, the home features hand-textured walls and ceilings, granite countertops, stainless steel appliances, a spacious primary shower, and an oversized hot water heater for added comfort and efficiency—plus so much more. Opportunities like this don’t come along often—brand-new construction, incredible garage space, acreage, and a trusted award-winning builder. Get in early and watch this impressive home come to life! For informational purposes: HOA dues are $250 per year. This amount is sometimes posted as monthly on real estate websites. Est completion date is beg of August.
Property Information
Property Type
Residential
Sub-Type
Single Family Residence
Style
Traditional
Year Built
2026
Living Area
2,044 sq ft
Lot Size
0.73 acres
Garage Spaces
4
Days on Market
26
MLS® Listing#
1231532
Property Features
Interior
Appliances
Cooling
Heating
Flooring
Fireplace
Patio
Lot Features
Construction
Foundation
Roof
Windows
Utilities
Sewer
Schools
- Elementary:
- Highland Park ES
- Middle:
- Stillwater MS
- High:
- Stillwater HS
Financial Details
HOA
$250
Parcel Number
4021SWagon74074
Directions
Wagon Trail is located on E 44th Street just East of Jardot on the North side of 44th. Approximately 1.5 miles East of Highway 177.
Affordability Calculator
$75,400
Estimated monthly payment
$2,007/mo
Principal $301,600 · Est. interest $420,759 over 30 yrs
Neighborhood Market Statistics
How this home compares to active listings in Stillwater, OK
- $314,583
- Median Listing Price
- 61
- Median Days on Market
- 1,816
- Median Sq Ft
- $176
- Median Price / Sq Ft
- 61
- Active Listings
- This home’s price is 20% above the area median.
- Its price per sq ft is 5% above the area median.
Market statistics compiled from active EXIT Realty® and MLS listings in Stillwater, OK.
Similar Homes Nearby

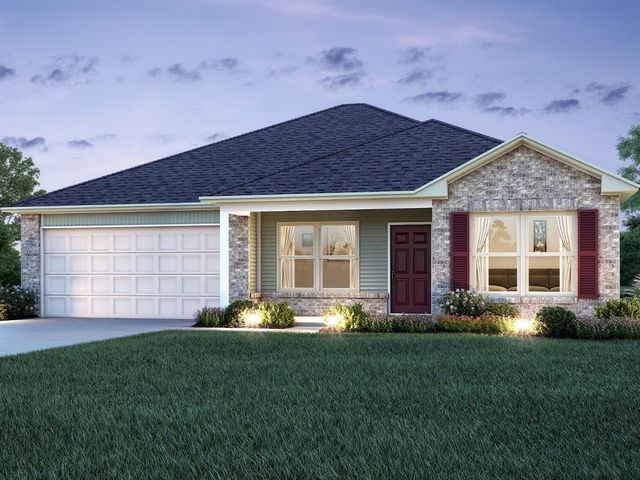


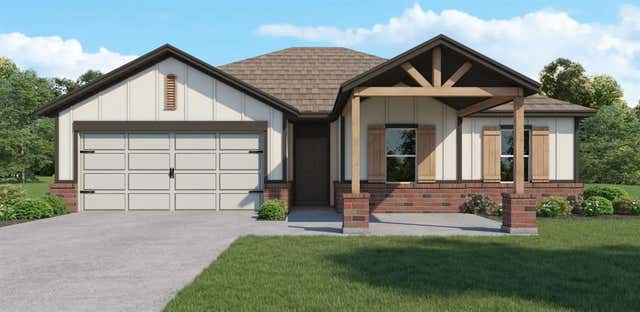
Similar Home Values
Comparable nearby listings and their asking prices.
| Address | Price | Beds | Baths | Sq Ft |
|---|---|---|---|---|
| 2021 W 30th Place, Stillwater, OK | $264,000 | 4 | 2 | 1,613 |
| 4323 S Elm Ridge Street, Stillwater, OK | $264,900 | 4 | 2 | 1,613 |
| 2029 W 30th Place, Stillwater, OK | $278,250 | 4 | 2 | 2,065 |
| 2106 W 30th Place, Stillwater, OK | $279,400 | 4 | 2 | 2,065 |
| 205 N Jardot Road, Stillwater, OK | $285,000 | 4 | 2 | 2,440 |
| 6404 E Cowboy Trail Way, Stillwater, OK | $294,500 | 4 | 2 | 1,855 |
Moving Cost Estimate

Listing Courtesy: 405 Home Store - 4056275236
Presented by: Kristie Wirth