

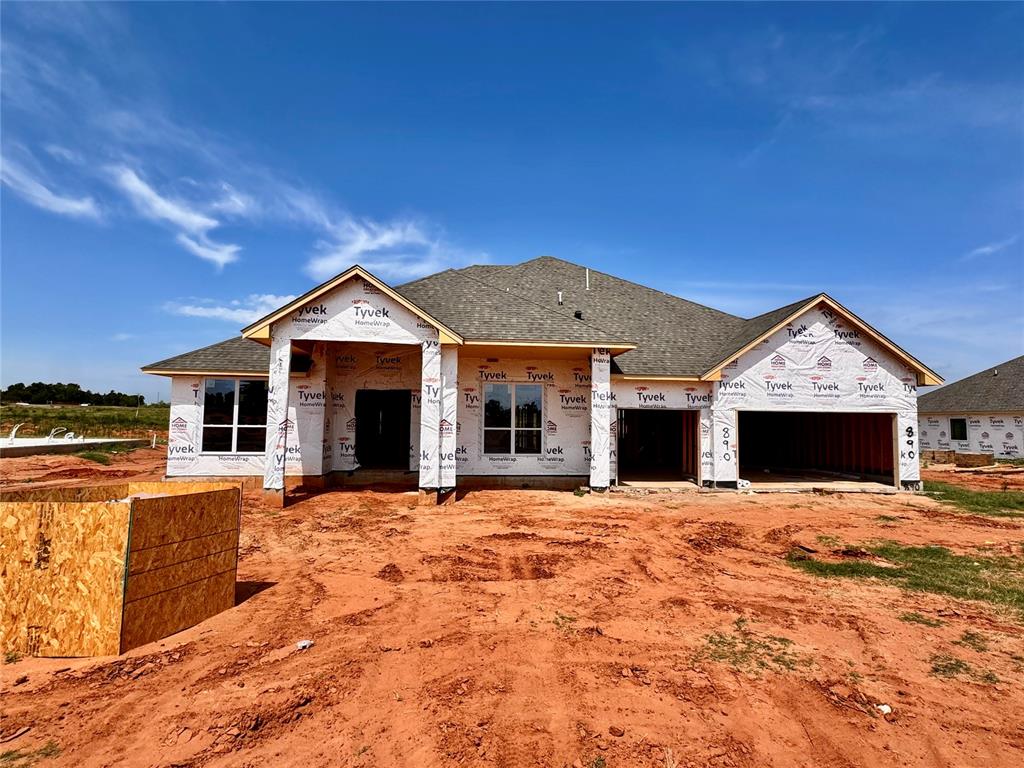
890 Davis Drive, Blanchard, OK 73010
Grady County
Key Facts
Description
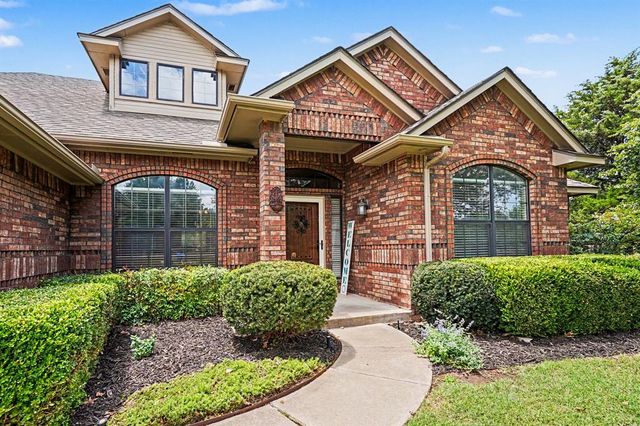
Blending timeless elegance with modern comfort, the Ridgewood floor plan offers 4 bedrooms, 3.5 bathrooms, and over 3,042 SQFT of beautifully crafted living. Elevated finishes, soaring ceilings, and hand-textured details create a refined atmosphere throughout. A chef-inspired kitchen and impressive 3-car garage enhance everyday luxury. Located on a .78-acre homesite (MOL) within a shop-approved HOA, this residence delivers exceptional style and convenience. Built by an Oklahoma-based builder with decades of experience designing homes for Oklahoma lifestyles and weather conditions, this home combines elevated finishes, energy efficiency, and durable construction. The open-concept layout features expansive windows, upgraded 8’ interior doors, faux beams (per plan), designer lighting, wood-look tile flooring, and a fireplace feature wall. The kitchen is designed for entertaining and everyday living with quartz or granite countertops, ceiling-height custom cabinetry with soft-close features, decorative vent hood, under-cabinet lighting, Samsung stainless steel appliances, built-in gas cooktop, oversized island, and farmhouse/workstation sink options. The primary suite includes a frameless glass shower, ceiling-height tile surround, rain shower head, upgraded ceramic tile flooring, and quartz or granite vanities. Additional features include covered patios, professional landscaping, Ecobee WiFi thermostats, smart switches, Kwikset smart locks, EV charging capability, and WiFi-enabled garage door openers. Construction features include OSB exterior wall construction, DuPont Tyvek HomeWrap, hurricane/tornado straps, anchor bolts, radiant barrier roof decking, R-44 attic insulation, tankless water heater, PEX plumbing, Low-E vinyl windows with argon gas, and Class 3 impact-resistant shingles. Homes are third-party inspected and HERS rated for energy efficiency.
Property Information
Property Type
Residential
Sub-Type
Single Family Residence
Style
Traditional
Year Built
2026
Living Area
3,042 sq ft
Lot Size
0.78 acres
Garage Spaces
3
Days on Market
45
MLS® Listing#
1232374
Property Features
Interior
Appliances
Cooling
Heating
Flooring
Fireplace
Laundry
Patio
Lot Features
Construction
Foundation
Roof
Windows
Security
Utilities
Sewer
Rooms
- Living Room
Schools
- Elementary:
- Bridge Creek IES
- Middle:
- Bridge Creek MS
- High:
- Bridge Creek HS
Financial Details
HOA
$450
Parcel Number
890NONEDavis73010
Directions
South of Hwy 37 off N Council Ave. Head south on N Council Ave, turn right on NW 16th St, west to N County Line Rd.
Affordability Calculator
$120,104
Estimated monthly payment
$3,196/mo
Principal $480,418 · Est. interest $670,225 over 30 yrs
Neighborhood Market Statistics
How this home compares to active listings in Blanchard, OK
- $401,754
- Median Listing Price
- 50
- Median Days on Market
- 2,160
- Median Sq Ft
- $187
- Median Price / Sq Ft
- 187
- Active Listings
- This home’s price is 49% above the area median.
- Its price per sq ft is 5% above the area median.
Market statistics compiled from active EXIT Realty® and MLS listings in Blanchard, OK.
Similar Homes Nearby

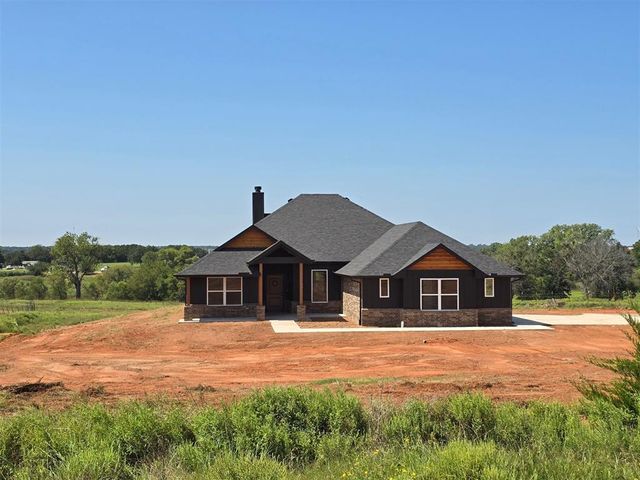
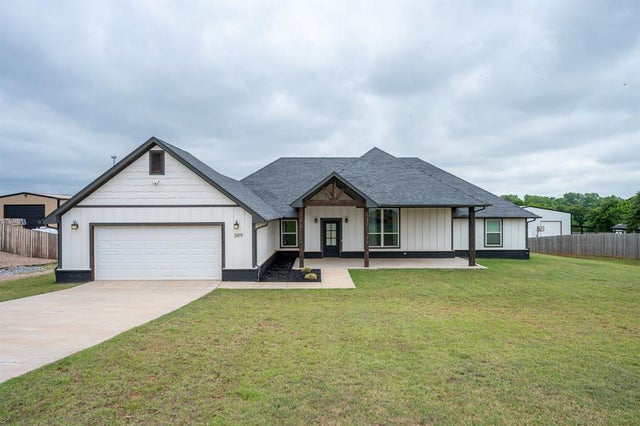


Similar Home Values
Comparable nearby listings and their asking prices.
| Address | Price | Beds | Baths | Sq Ft |
|---|---|---|---|---|
| 2436 Wolf Creek Bend, Blanchard, OK | $421,200 | 4 | 2 | 2,160 |
| 1426 CS 2977, Blanchard, OK | $423,000 | 3 | 3 | 2,150 |
| 1419 County Street 2977, Blanchard, OK | $424,000 | 4 | 2 | 2,253 |
| 27766 Hershal Smith Road, Blanchard, OK | $425,000 | 3 | 2 | 1,655 |
| 21229 Tamarack Road, Blanchard, OK | $429,000 | 3 | 3 | 3,003 |
| 1401 Townsend Glen, Blanchard, OK | $429,900 | 3 | 3 | 2,230 |
Moving Cost Estimate

Listing Courtesy: Central Oklahoma Real Estate - 4054458361
Presented by: John Burris