

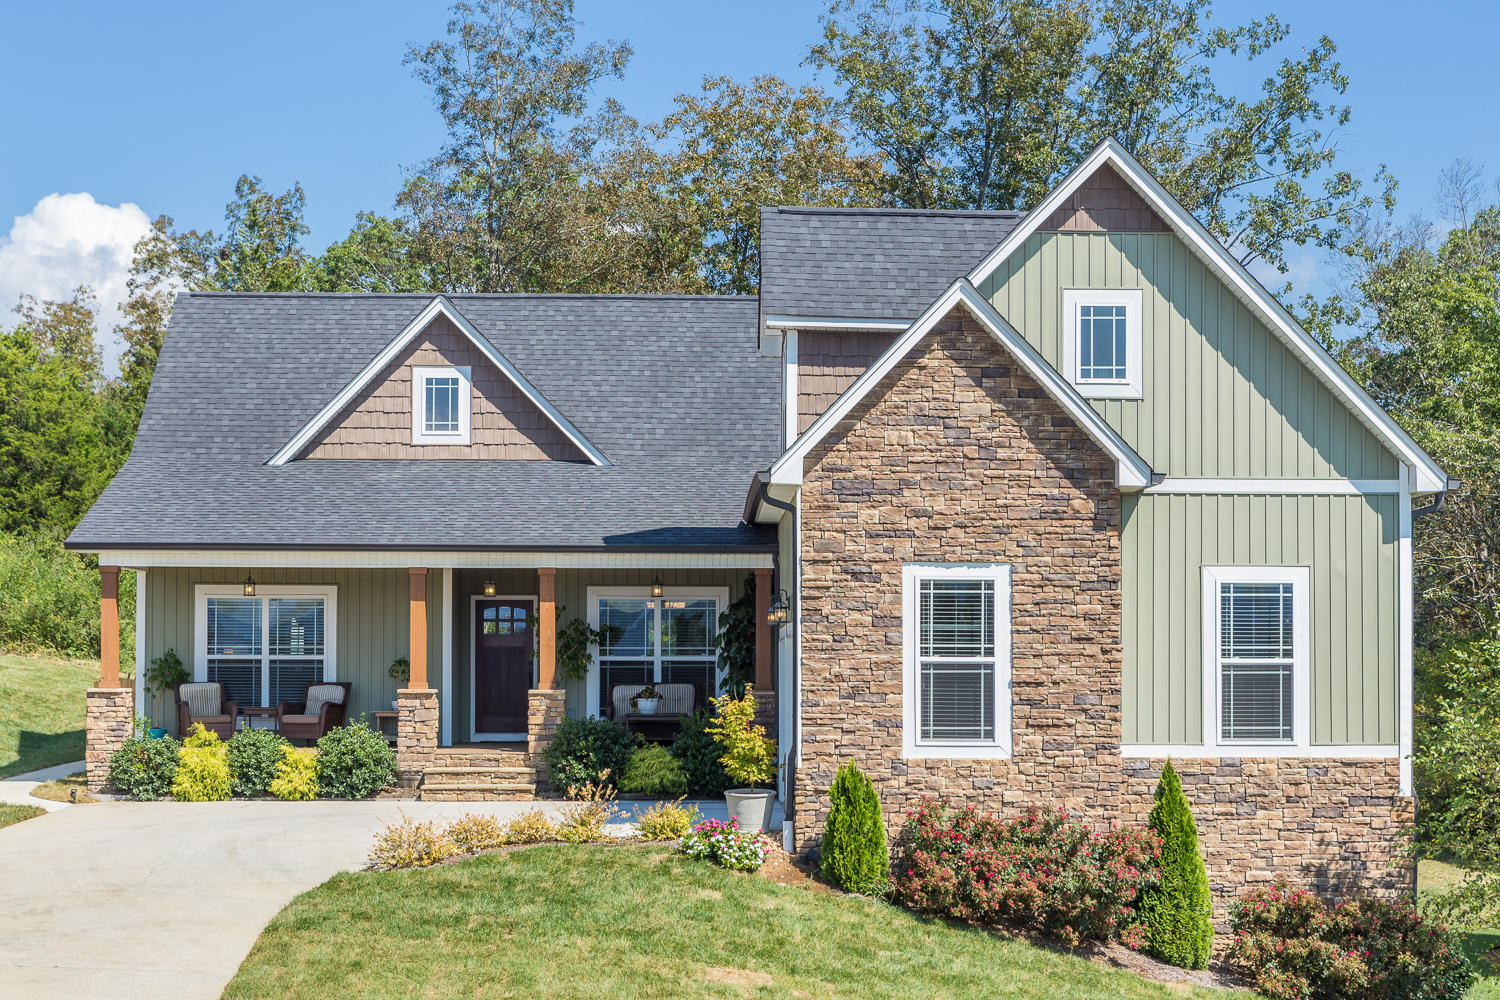
3600 Willow Lake Circle 24, Chattanooga, TN 37419
Elder Cove · Hamilton County
Key Facts
Description
Welcome home to 3600 Willow Lake Circle in beautiful Elder Cove subdivision! You will be in awe as you pull up into the driveway and step onto your oversized front porch and look across the street to see a perfect view of beautiful Lookout Mountain. And the best part is, that the community lot is across from you and that view will never be blocked with another home! After being wowed with the outside front of the home you enter the front door into the den/living room with stacked stone fireplace and cathedral ceiling. The dining room adjoins and has easy access to the kitchen making for a wonderful open floor plan. The kitchen has custom cabinetry, granite counter tops, back splash, and under cabinetry lighting. You will also find a breakfast nook adjoining the kitchen. You will also find a breakfast nook adjoining the kitchen. Off of the living area you can go to the covered back porch where you can relax or go onto a perfect patio and firepit to enjoy those beautiful fall evenings in Lookout Valley. The house also has all freshly laid sod in front and back. You will enjoy the privacy of your backyard with no homes behind you! Back inside the home you will love the split bedroom layout with all the bedrooms on the main floor. On the left side of the home you will find two bedrooms and one of the full baths located in between. Perfect for guests or kids! On the other side of the house you will find an oversized master suite with tray ceiling. Open the double doors into your master bath with large jetted tub, separate shower, water closet, and huge walk-in closet. Upstairs you will find an over 600 square foot bonus room which could also be used as a 4th bedroom or teen suite. There is a huge closet/office/toy room off the bonus room that has a door for walk out attic storage. There is also a laundry room/mudroom on the way to the double car garage where you will also find access to a partial basement. The basement is almost 900 square feet is plumbed, stubbed and wired. It is currently being used as an exercise room and storage but would make a wonderful addition for even more space! You do not want to miss out on this opportunity to live in such a beautiful home situated on and ideal lot in a quaint community with sidewalks, super convenient to downtown Chattanooga, stocked pond, and amazing views!
Property Information
Property Type
Residential
Sub-Type
Single Family Residence
Year Built
2011
Living Area
2,479 sq ft
Lot Dimensions
75X119.42
Garage Spaces
2
MLS® Listing#
1235114
Property Features
Interior
Appliances
Cooling
Heating
Flooring
Fireplace
Basement
Pool
Parking
Laundry
Patio
Lot Features
Construction
Foundation
Roof
Security
Community
Utilities
Water Source
Schools
- Elementary:
- Lookout Valley Elementary
- Middle:
- Lookout Valley Middle
- High:
- Lookout Valley High
Financial Details
HOA
$300 / Annually
Annual Taxes
$2,831
Parcel Number
144k A 003.17
Directions
I-24 West to Exit 175, Brown's Ferry Rd, Turn right, Elder Cove is 1 mile on the left. Go right in Subdivision and house is up on the hill on the right.
Affordability Calculator
$59,400
Estimated monthly payment
$1,581/mo
Principal $237,600 · Est. interest $331,473 over 30 yrs
Neighborhood Market Statistics
How this home compares to active listings in Chattanooga, TN
- $375,221
- Median Listing Price
- 67
- Median Days on Market
- 1,720
- Median Sq Ft
- $223
- Median Price / Sq Ft
- 1,853
- Active Listings
- This home’s price is 21% below the area median.
- Its price per sq ft is 46% below the area median.
Market statistics compiled from active EXIT Realty® and MLS listings in Chattanooga, TN.
Location

Points of Interest in Chattanooga, TN
Showing the Chattanooga area map.
Nearby Schools
Lookout Valley Middle / High School
Secondary · 0.3 mi away
Lookout Valley Elementary School
Elementary · 0.6 mi away
Wauhatchie Forest School
School · 2.1 mi away
Chattanooga Christian School
Secondary · 2.8 mi away
Lookout Mountain Elementary School
Elementary · 2.8 mi away
Good Shepherd School
School · 3.0 mi away
Calvin Donaldson Elementary
Elementary · 3.1 mi away
The Howard School
Secondary · 3.1 mi away
Battle Academy
School · 3.1 mi away
Brown Academy
School · 3.6 mi away
Baylor School
Secondary · 3.7 mi away
Chattanooga School for the Arts and Sciences Upper
Secondary · 4.0 mi away
Girls Preparatory School
Secondary · 4.0 mi away
Chattanooga State Nursing School
School · 4.2 mi away
Montessori School
Elementary · 4.3 mi away
Fairyland Elementary School
Elementary · 4.3 mi away
Normal Park Museum Magnet School
Elementary · 4.4 mi away
Normal Park Elementary School
Elementary · 4.4 mi away
Temple Baptist Church
School · 4.5 mi away
Clifton Hills Elementary School
Elementary · 4.6 mi away
Commute Calculator
Nearby Homes

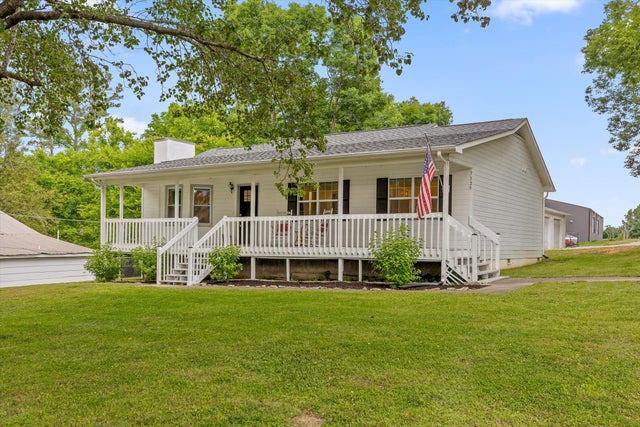


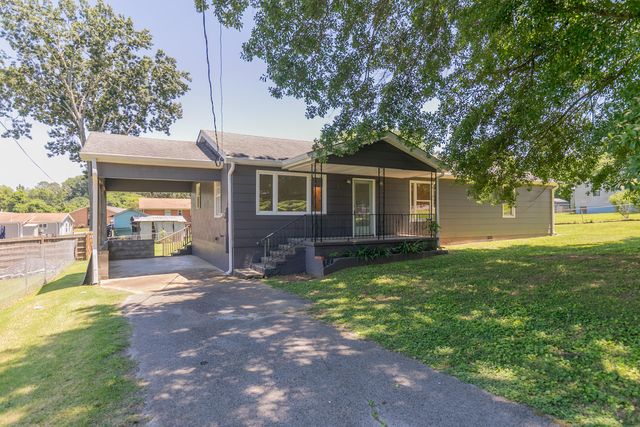

Similar Homes Nearby

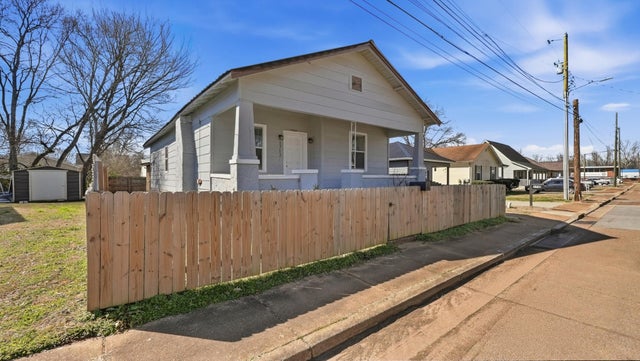
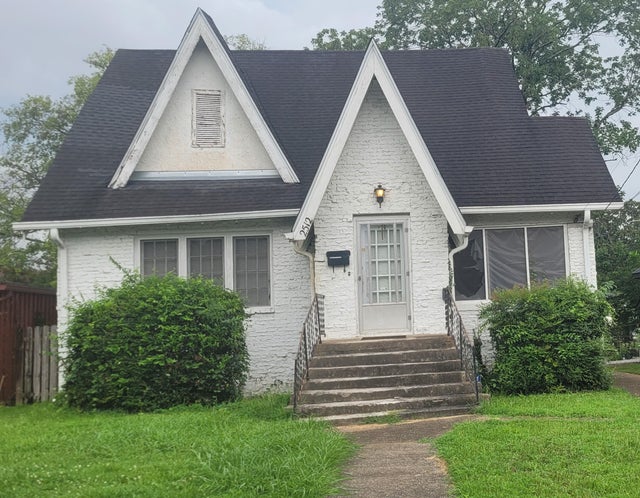
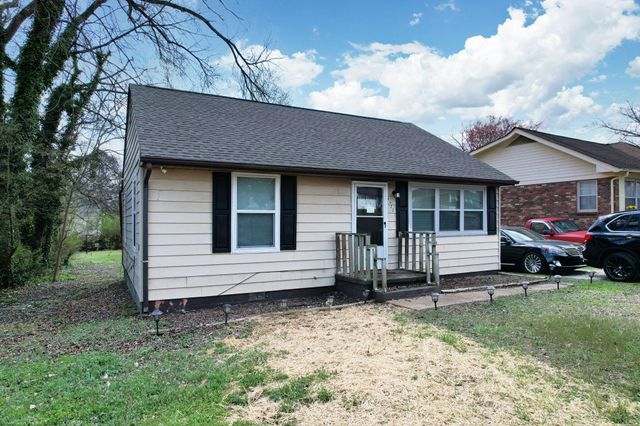

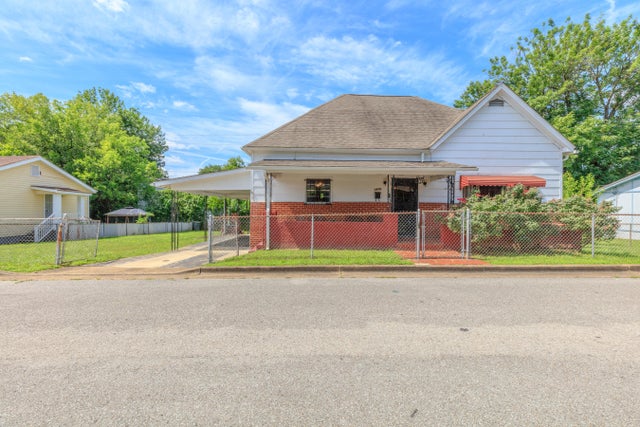
Similar Home Values
Comparable nearby listings and their asking prices.
| Address | Price | Beds | Baths | Sq Ft |
|---|---|---|---|---|
| 1712 Carson Avenue, Chattanooga, TN | $208,000 | 3 | 2 | 1,150 |
| 1712 Carson Avenue, Chattanooga, TN | $208,000 | 3 | 2 | 1,150 |
| 2512 E 04th Street, Chattanooga, TN | $209,900 | 3 | 2 | 2,120 |
| 4922 Marylin Lane, Chattanooga, TN | $210,000 | 3 | 2 | 1,087 |
| 4922 Marylin Lane, Chattanooga, TN | $210,000 | 3 | 2 | 1,087 |
| 1906 Raulston Street, Chattanooga, TN | $211,000 | 3 | 2 | 1,790 |
Moving Cost Estimate
EXIT Agents in Chattanooga


Listing Courtesy: Keller Williams Realty - 4236641600
Presented by: Jamie L Varnell