

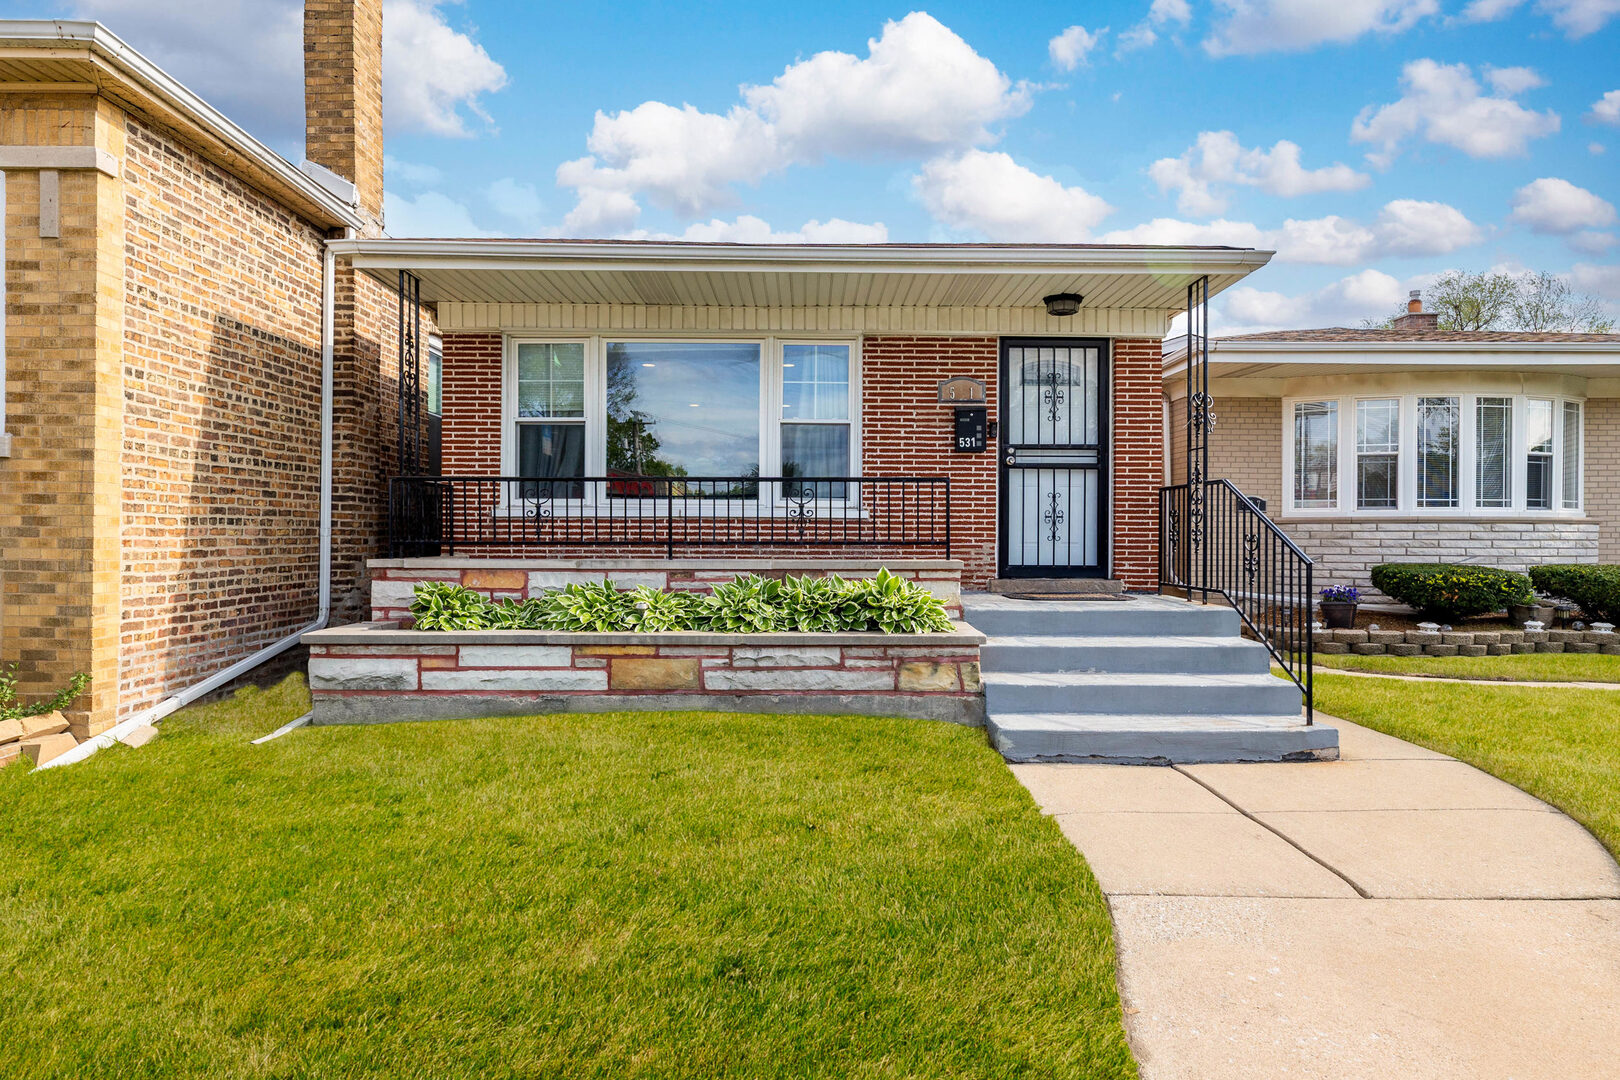
531 E 87th Street, Chicago, IL 60619
Cook County
Key Facts
Description
Spacious and well-maintained split-level home with sub-basement offering the perfect combination of comfort, functionality, and space! This beautiful residence features 3 bedrooms, 3 bathrooms, and a detached 2-car garage in a convenient Chicago location close to shopping, transportation, and major expressways. Step inside to a bright and sunny living room combined with a spacious dining area, creating an inviting layout ideal for entertaining and everyday living. The large kitchen is equipped with high-end stainless steel appliances, granite countertops, and abundant cabinet space perfect for cooking and hosting gatherings. The home offers generously sized bedrooms, including a HUGE primary suite complete with a private bath for added comfort and privacy. The lower-level family room provides the ultimate flex space and is perfect for a "man cave," theater room, game room, or additional entertaining area. Additional highlights include central A/C, double-insulated windows, and a versatile sub-basement offering extra storage or future finishing potential. Conveniently located near shopping centers, public transportation, Chicago State University, Metra, the Dan Ryan Expressway, and Bishop Ford Highway, this home offers both accessibility and value. Don't miss the opportunity to own this spacious Chicago home with room to live, entertain, and grow!
Property Information
Property Type
Residential
Sub-Type
Single Family Residence
Year Built
1964
Living Area
1,500 sq ft
Lot Size
0.07 acres
Lot Dimensions
25X125
Garage Spaces
2
Parking Spaces
2
Ownership
Fee Simple
Days on Market
41
MLS® Listing#
12645196
Property Features
Exterior
Appliances
Cooling
Heating
Flooring
Basement
Parking
Patio
Fencing
Construction
Foundation
Roof
Windows
Security
Community
Sewer
Rooms
- Bedroom 212X12Second
- Bedroom 312X12Second
- Bedroom 4
- Dining RoomCOMBOMain
- Family Room15X15Basement
- Kitchen15X20Main
- Laundry10X20Basement
- Living Room15X20Main
- Master Bedroom20X15Lower
Financial Details
Annual Taxes
$2,676
Tax year 2024
Parcel Number
25032010130000
Directions
Exit Dan Ryan 87th, East to property
Affordability Calculator
$51,000
Estimated monthly payment
$1,357/mo
Principal $204,000 · Est. interest $284,598 over 30 yrs
Neighborhood Market Statistics
How this home compares to active listings in Chicago, IL
- $389,049
- Median Listing Price
- 46
- Median Days on Market
- 1,422
- Median Sq Ft
- $277
- Median Price / Sq Ft
- 4,620
- Active Listings
- This home’s price is 34% below the area median.
- Its price per sq ft is 39% below the area median.
Market statistics compiled from active EXIT Realty® and MLS listings in Chicago, IL.
Location

Points of Interest in Chicago, IL
Showing the Chicago area map.
Nearby Schools
John T Pirie Fine Arts and Academic Center
School · 0.3 mi away
James E. McDade Classical School
Elementary · 0.4 mi away
Dixon Elementary School
Elementary · 0.5 mi away
Neil Elementary School
Elementary · 0.5 mi away
Arthur Ashe Junior Elememtary School
Elementary · 0.6 mi away
Perspectives Leadership Academy
Secondary · 0.8 mi away
Harold Washington Elementary
Elementary · 0.9 mi away
Chicago Public Schools
Elementary · 1.0 mi away
Chicago Public Schools
Elementary · 1.1 mi away
Lenart Elementary Regional Gifted Center
Elementary · 1.1 mi away
Chicago Public Schools
Elementary · 1.1 mi away
St Dorothy's School
School · 1.2 mi away
Christian Stem Scholars Academy
School · 1.2 mi away
New Concept School
School · 1.2 mi away
Betty Shabazz International Charter School
Elementary · 1.3 mi away
Resurrection Lutheran Church
School · 1.3 mi away
Turner-Drew Language Academy
School · 1.3 mi away
Chicago Public Schools
School · 1.3 mi away
Cics Avalon
Elementary · 1.3 mi away
Hirsch Metropolitan High School
Secondary · 1.3 mi away
Commute Calculator
Moving Cost Estimate
EXIT Agents in Chicago


Listing Courtesy: Coldwell Banker Realty - 8473627300
Last Updated: 2026-05-12