

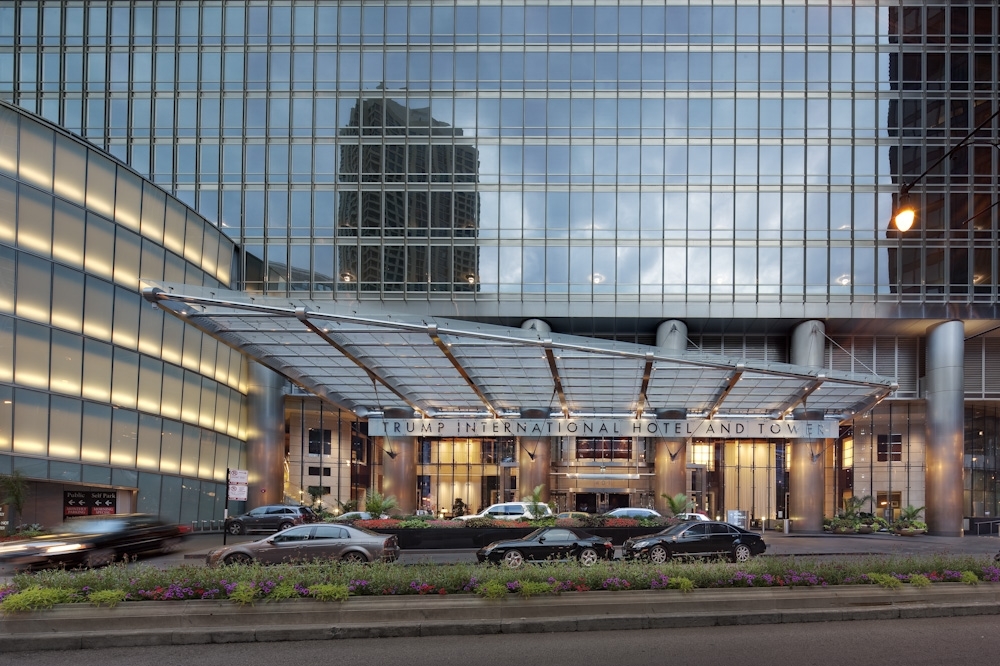
401 N Wabash Avenue 31i, Chicago, IL 60611
Cook County
Key Facts
Description
Experience luxury living in this highly desirable 1-bedroom, 1.5-bath residence at the iconic Trump Tower, built by SOM and designed by world-renowned architect Adrian Smith. Featuring a highly coveted southeast exposure, this exceptional home offers commanding, panoramic views of the Chicago River, Lake Michigan, and the downtown skyline through dramatic 10-foot floor-to-ceiling windows. Perfect as a primary residence, pied-a-terre, or high-end investment property, this residence combines absolute elegance with remarkably low monthly assessments and real estate taxes, making ownership especially attractive. The spacious floor plan features a gourmet kitchen with premium Snaidero cabinetry, granite countertops, and top-of-the-line Wolf, Miele, and Sub-Zero appliances. The luxurious primary suite serves as a serene retreat, offering two professionally organized walk-in closets alongside a spa-inspired bath complete with dual vanities, a deep soaking tub, and a separate glass-enclosed shower. A stylish powder room, in-unit washer and dryer, and abundant storage throughout complete the home's comfort and functionality. Residents enjoy full access to Trump's world-class, five-star hotel amenities, including 24-hour concierge and room services, a state-of-the-art fitness center, a professional full-service spa, a heated indoor pool, valet parking, and award-winning on-site dining. This is an outstanding opportunity to own one of Chicago's most sought-after luxury residences, offering premier building amenities and highly attractive ownership costs.
Property Information
Property Type
Residential
Sub-Type
Condominium
Year Built
2008
Stories
89
Living Area
919 sq ft
Lot Dimensions
CONDO
Garage Spaces
1
Parking Spaces
1
Ownership
Condo
Days on Market
7
MLS® Listing#
12660435
Property Features
Interior
Appliances
Cooling
Heating
Flooring
Basement
Parking
Laundry
Construction
Sewer
Rooms
- Bedroom 2
- Bedroom 3
- Bedroom 4
- Dining Room
- Family Room
- Kitchen10X9Main
- Laundry
- Living Room17X14Main
- Master Bedroom14X12Main
Financial Details
HOA
$839 / Monthly
Annual Taxes
$8,094
Tax year 2024
Parcel Number
17101350382052
Directions
Ohio East to Wabash, South to 401 Wabash
Affordability Calculator
$140,000
Estimated monthly payment
$3,726/mo
Principal $560,000 · Est. interest $781,250 over 30 yrs
Neighborhood Market Statistics
How this home compares to active listings in Chicago, IL
- $388,575
- Median Listing Price
- 36
- Median Days on Market
- 1,400
- Median Sq Ft
- $275
- Median Price / Sq Ft
- 4,277
- Active Listings
- This home’s price is 80% above the area median.
- Its price per sq ft is 177% above the area median.
Market statistics compiled from active EXIT Realty® and MLS listings in Chicago, IL.
Location

Points of Interest in Chicago, IL
Showing the Chicago area map.
Nearby Schools
Urban Prep Academies
Secondary · 0.1 mi away
Chicago Portfolio School
School · 0.1 mi away
Noble Network of Charter Schools
School · 0.2 mi away
Feltre School
School · 0.4 mi away
Innovations High School
Secondary · 0.4 mi away
Gems World Academy Chicago
School · 0.4 mi away
Muchin College Prep
Secondary School · 0.5 mi away
Noble Schools
Secondary · 0.5 mi away
Chicago Public Schools
Secondary · 0.5 mi away
Illinois Network of Charter Schools
School · 0.5 mi away
Acero Schools - Chicago
School · 0.5 mi away
The Frances Xavier Warde School
Elementary · 0.5 mi away
Latin American Language Center
School · 0.6 mi away
Wright Foundation
School · 0.6 mi away
Urban Child Academy
School · 0.6 mi away
High School Cube
Secondary · 0.6 mi away
Institute Harrington
School · 0.6 mi away
QRM
School · 0.6 mi away
Intrinsic Schools
Secondary · 0.6 mi away
Kellogg School Center for Nonprofit Management at Northwestern University
Secondary School · 0.6 mi away
Commute Calculator
Nearby Homes
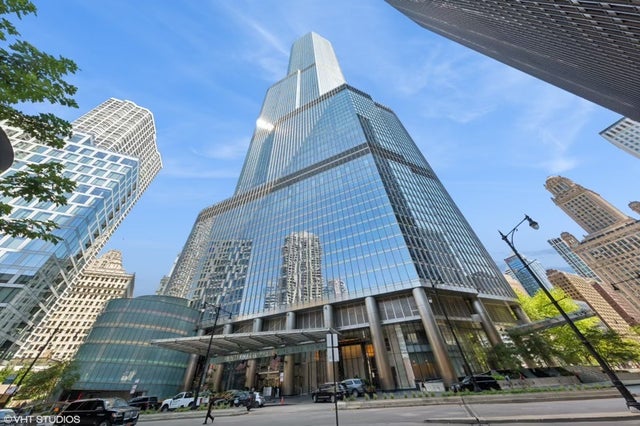

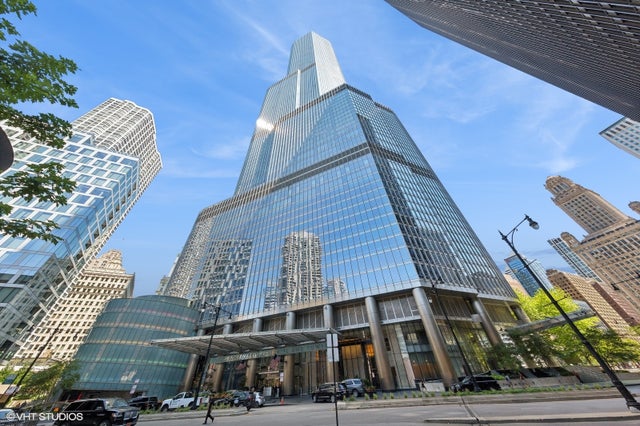


Similar Homes Nearby
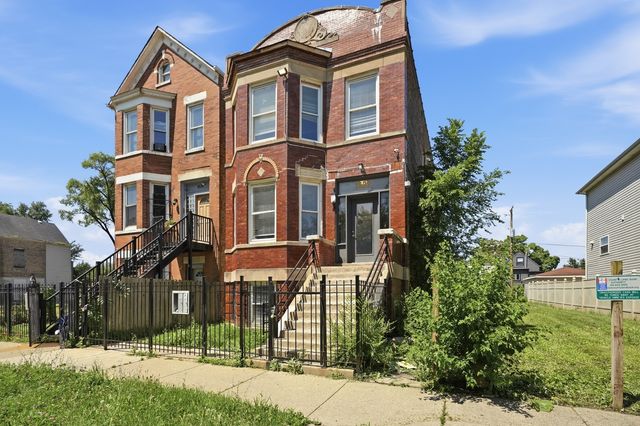



Similar Home Values
Comparable nearby listings and their asking prices.
| Address | Price | Beds | Baths | Sq Ft |
|---|---|---|---|---|
| 1622 S Karlov Avenue, Chicago, IL | $490,000 | 8 | 3 | — |
| 330 N Jefferson Street 1704, Chicago, IL | $490,000 | 2 | 2 | 1,285 |
| 5317 S Drexel Avenue, Chicago, IL | $490,000 | 3 | 4 | 1,704 |
| 5701 S Mobile Avenue, Chicago, IL | $494,700 | 4 | 2 | 1,370 |
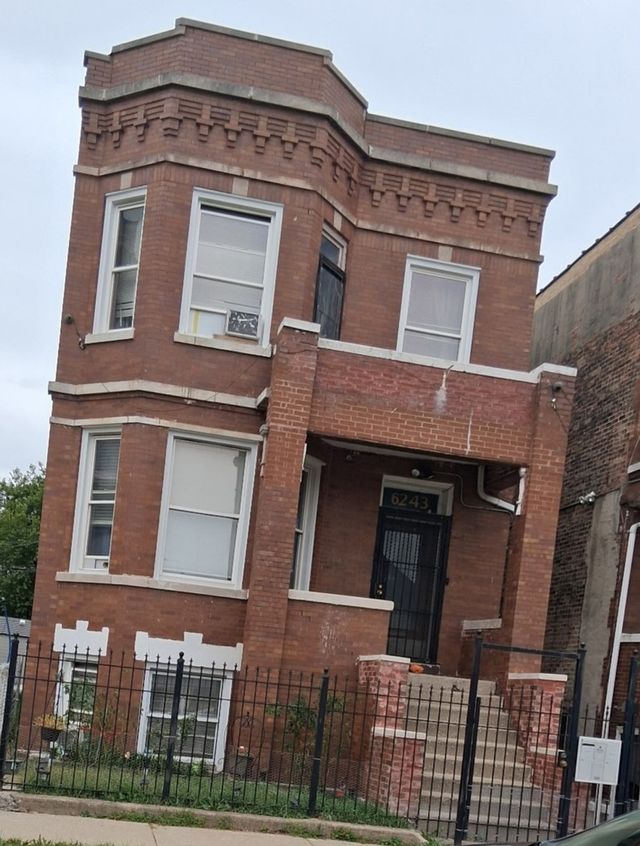
| 6243 S Wood Street, Chicago, IL | $494,900 | 8 | 4 | — |
| 4513 W West End Avenue, Chicago, IL | $494,900 | 9 | 3 | — |
Moving Cost Estimate
EXIT Agents in Chicago


Listing Courtesy: Coldwell Banker Realty - 3129815500
Last Updated: 2026-06-08