

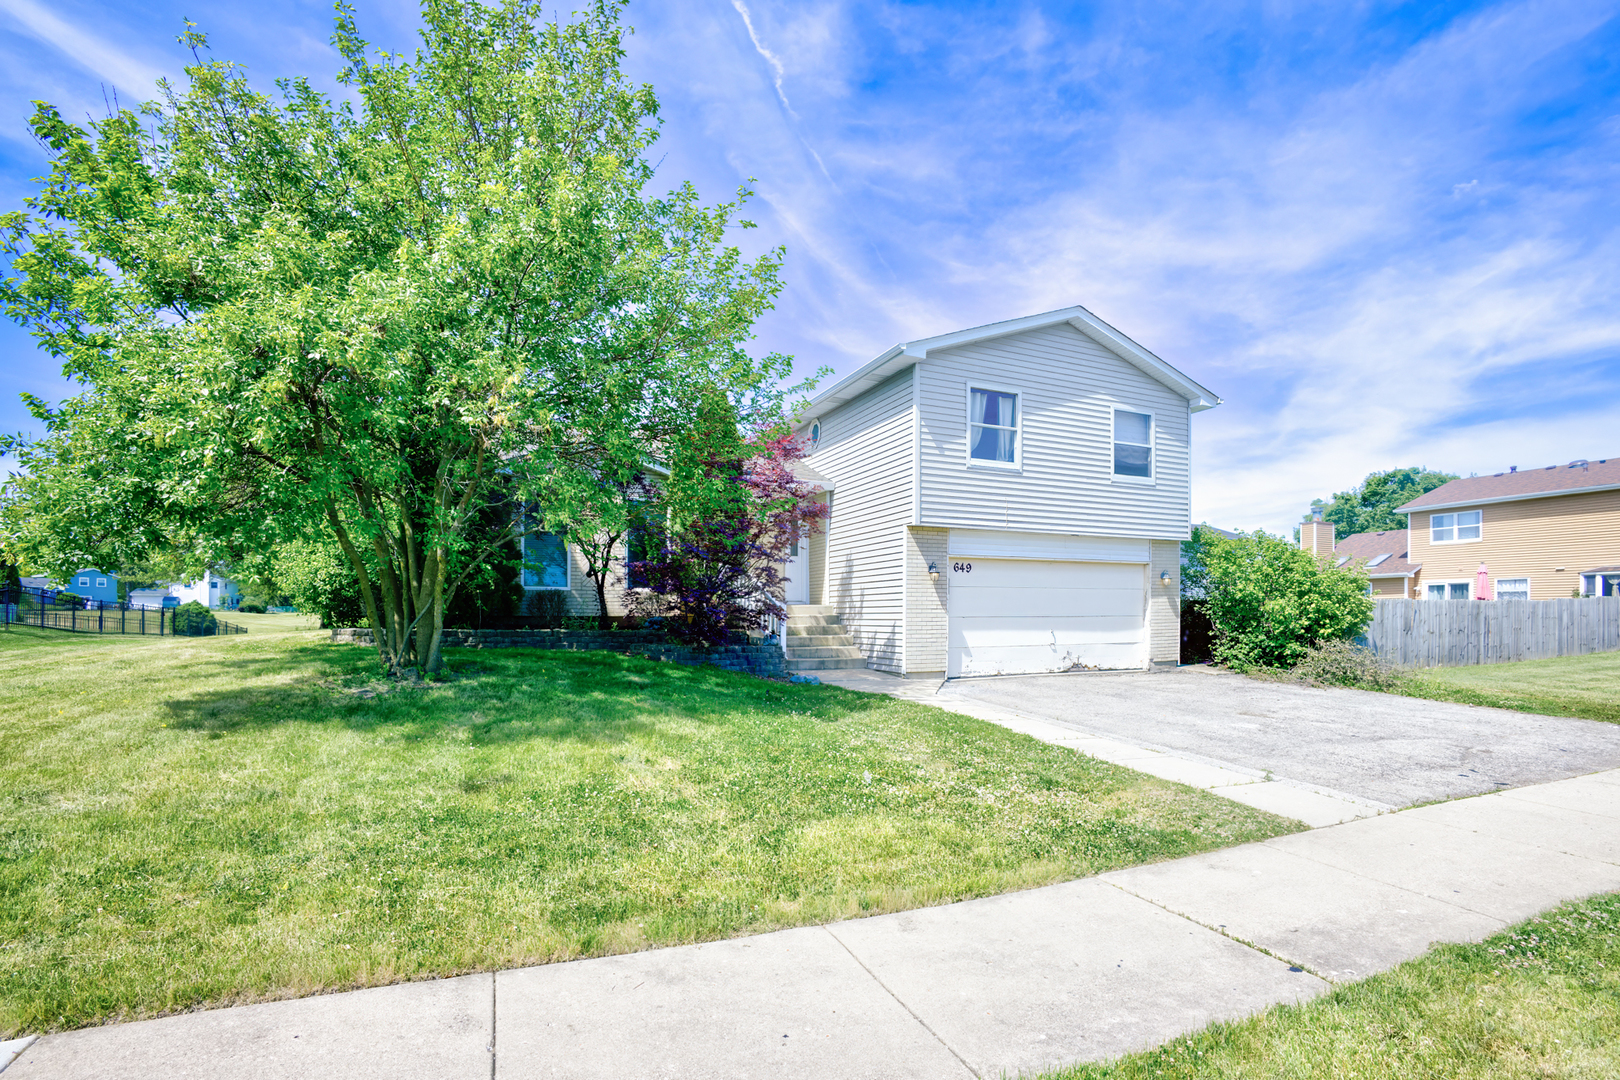
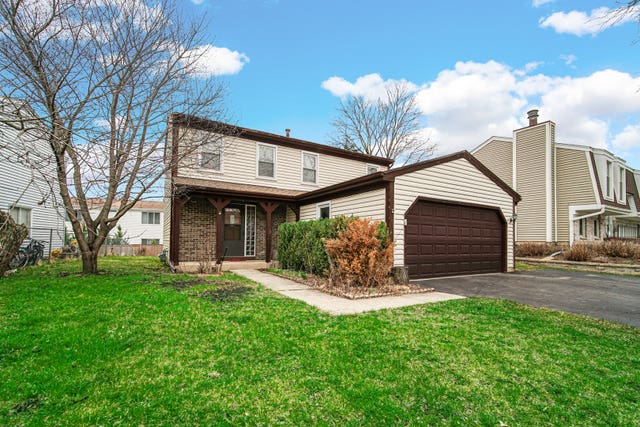
649 Hiawatha Drive, Carol Stream, IL 60188
DuPage County
Key Facts
Description
Experience the perfect balance of sleek, contemporary design and exceptional functionality in this spacious four-level split. Boasting an expansive architectural footprint, this quad-level home offers a seamlessly zoned layout designed for both vibrant entertaining and private everyday living. Main Level: The open-concept main floor features soaring natural light, crisp modern lines, a spacious living area, and a chef-ready kitchen that flows effortlessly into the dining space. Upper Level: Tucked away just a few steps up, the private upper wing serves as a quiet sanctuary housing the primary bedrooms and beautifully appointed baths. Expansive Lower Level Wing: Directly accessible from the integrated two-car garage, this massive, ultra-functional level is a homeowner's dream. It features a dedicated laundry area to keep chores organized and out of sight, ample space to create a premium mudroom/drop-zone, and an enclosed room-perfectly suited for a private home office, gym, or specialized hobby space. The Sub-Basement Advantage: A rare asset for split-level homes, the expansive fourth-level basement sits beneath the main floor, offering added square footage for incredible seasonal storage or future recreation space. Outdoor Living: Step outside to an expansive backyard where peaceful water views take center stage. Whether you are hosting summer gatherings or enjoying a quiet morning coffee, the waterfront backdrop creates an unmatched, tranquil setting. This home offers 3 generously sized bedrooms, 2.5 baths, and an unbeatable location. You are perfectly situated just minutes from highly rated District 93 and 87 schools-including Jay Stream Middle School and Glenbard North High School-as well as Carol Stream's state-of-the-art park district facilities, trails, library, and recreation. This isn't just a house; it's the waterfront refuge you've been waiting for. Home Warranty included in this home purchase. Brand New Garage Door has been installed.
Property Information
Property Type
Residential
Sub-Type
Single Family Residence
Style
Ranch
Year Built
1983
Living Area
2,437 sq ft
Lot Dimensions
70X148X73X128
Garage Spaces
2
Parking Spaces
2
Ownership
Fee Simple
Days on Market
38
MLS® Listing#
12665414
Property Features
Interior
Exterior
Appliances
Cooling
Heating
Fireplace
Basement
Parking
Laundry
Patio
Construction
Foundation
Roof
Windows
Other Structures
Sewer
Rooms
- 23X18Main
- 13X7Main
- 31X20Lower
- 10X5Second
- 33X15Basement
- Bedroom 211X10Second
- Bedroom 315X10Second
- Bedroom 4
- Dining Room16X10Main
- Family Room20X18Second
- Kitchen27X12Main
- Laundry7X6Lower
- Living Room23X13Main
- Master Bedroom19X13Second
Schools
- Middle:
- Jay Stream Middle School
- High:
- Glenbard North High School
- District:
- Glenbard North High School
Financial Details
Annual Taxes
$11,346
Tax year 2024
Parcel Number
0229305008
Directions
Gary Ave to Hiawatha west
Affordability Calculator
$91,800
Estimated monthly payment
$2,443/mo
Principal $367,200 · Est. interest $512,277 over 30 yrs
Neighborhood Market Statistics
How this home compares to active listings in Carol Stream, IL
- $343,478
- Median Listing Price
- 30
- Median Days on Market
- 1,392
- Median Sq Ft
- $228
- Median Price / Sq Ft
- 47
- Active Listings
- This home’s price is 34% above the area median.
- Its price per sq ft is 18% below the area median.
Market statistics compiled from active EXIT Realty® and MLS listings in Carol Stream, IL.
Location

Points of Interest in Carol Stream, IL
Showing the Carol Stream area map.
Nearby Schools
Jay Stream Middle School
Secondary · 0.2 mi away
Carol Stream Elementary School
Elementary · 0.6 mi away
Western Trails Elementary School
Elementary · 0.6 mi away
Roy Deshane Elementary School
Elementary · 0.6 mi away
Glenbard North High School
Secondary · 1.2 mi away
Cloverdale Elementary School
Elementary · 1.3 mi away
Wheaton Christian Grammar School
Elementary · 1.6 mi away
Evergreen Elementary School
Elementary · 1.7 mi away
Americana Intermediate School
School · 1.8 mi away
Pheasant Ridge Primary School
Elementary · 1.9 mi away
Heritage Lakes Elementary School
Elementary · 1.9 mi away
Primrose Schools
Elementary · 1.9 mi away
Pleasant Hill Elementary School
Elementary · 1.9 mi away
Stratford Middle School
Secondary · 2.0 mi away
Goddard School
School · 2.0 mi away
Elsie C. Johnson Elementary School
Elementary · 2.1 mi away
Glenside Middle School
Secondary · 2.3 mi away
Queen Bee School District 16
School · 2.3 mi away
ABC Toon Town II Educational Center
School · 2.3 mi away
Glen Hill Primary School
Elementary · 2.3 mi away
Commute Calculator
Nearby Homes
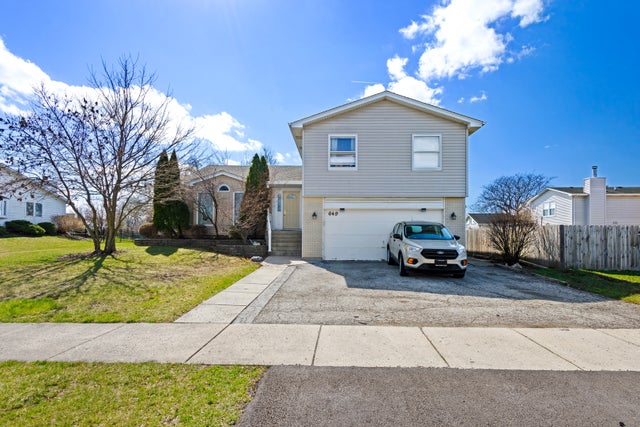


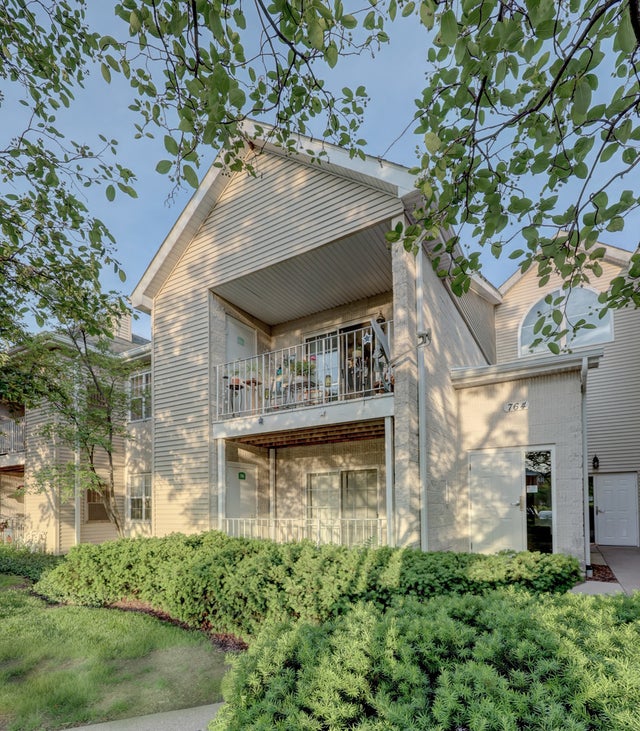
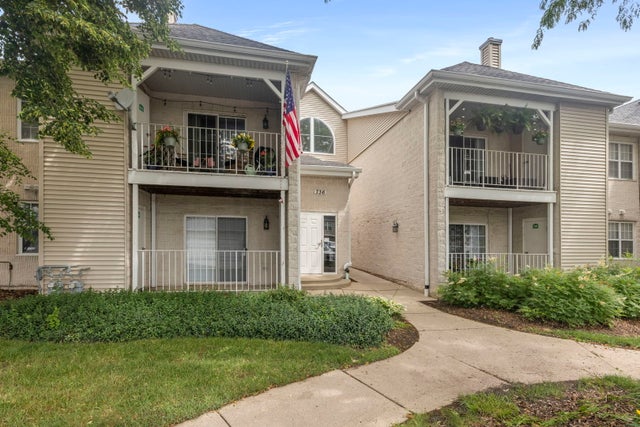
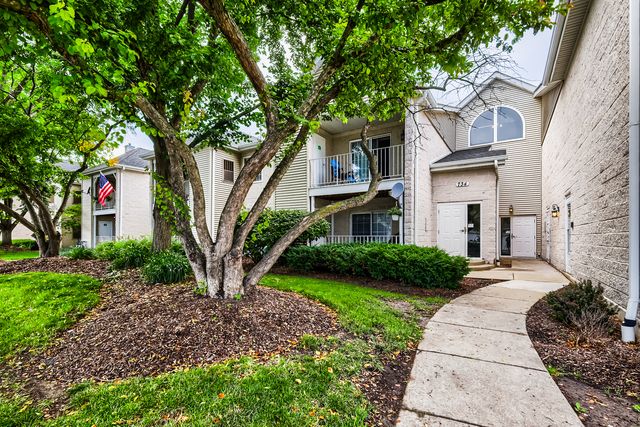
Similar Homes Nearby
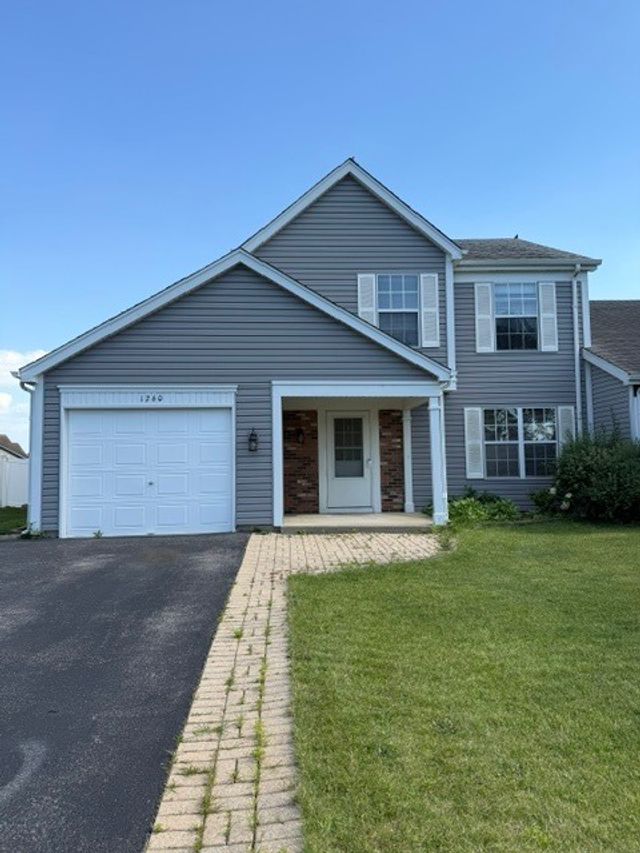
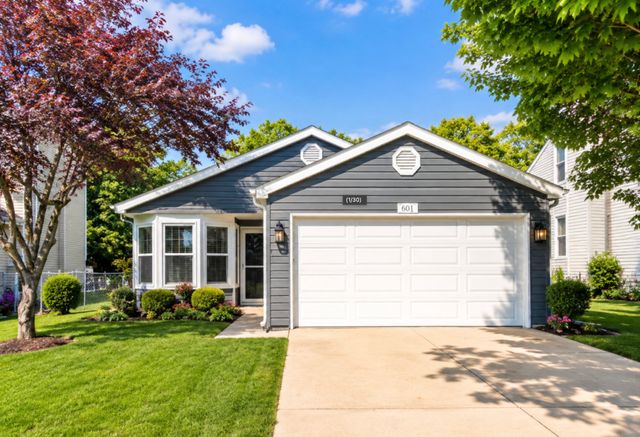
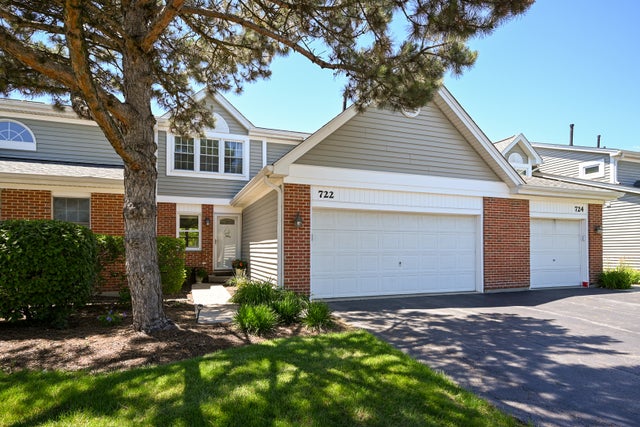

Similar Home Values
Comparable nearby listings and their asking prices.
| Address | Price | Beds | Baths | Sq Ft |
|---|---|---|---|---|
| 1260 Trinity Drive, Carol Stream, IL | $335,000 | 3 | 2 | 1,544 |
| 601 Topeka Court, Carol Stream, IL | $340,000 | 2 | 2 | 1,143 |
| 722 Hoover Drive, Carol Stream, IL | $349,000 | 3 | 3 | 1,528 |
| 592 Bluff Street, Carol Stream, IL | $350,000 | 3 | 2 | 1,386 |
| 169 Concord Lane, Carol Stream, IL | $359,500 | 3 | 2 | 1,453 |
| 593 Iroquois Trail, Carol Stream, IL | $365,000 | 3 | 2 | — |
Moving Cost Estimate
EXIT Agents in Carol Stream


Listing Courtesy: Guidance Realty - 8478440144
Last Updated: 2026-06-02