

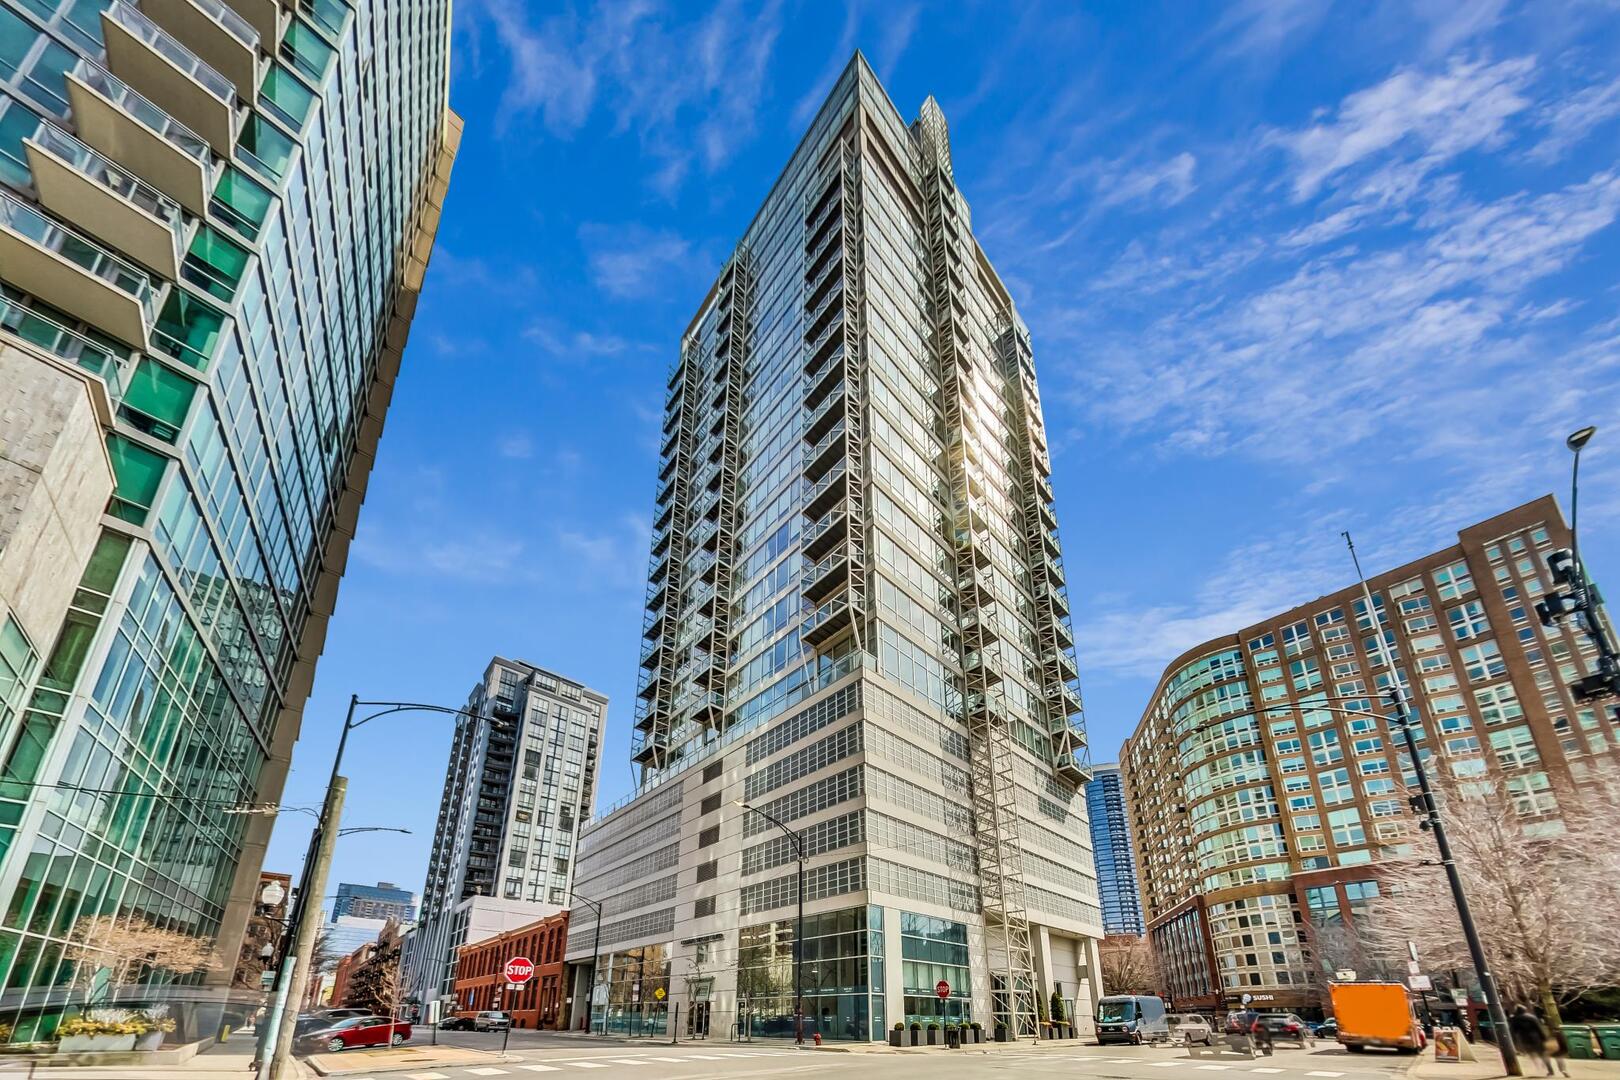
653 N KINGSBURY Street 2102, Chicago, IL 60654
Cook County
Key Facts
Description
Gorgeous sunsets, unobstructed river views, and floor-to-ceiling glass that makes the city feel like part of your living room! Welcome to one of River North's most architecturally significant addresses, designed by the acclaimed Lucien LaGrange. This west facing 1 bedroom + den, 1.1 bath residence is flooded with natural light from the moment you step inside. The open-concept living and dining area is wrapped in floor-to-ceiling windows with the Chicago River and park stretching out below, a view that never gets old. Step out onto the glass-railed balcony and take it all in! The chef's kitchen is a true standout, featuring a large center island with granite countertops, gorgeous flat panel dark cabinetry, and a gas cooktop. The den offers flexible space, ideal for a home office. The primary bedroom features a spacious walk-in closet and a well-appointed ensuite bath. In-unit washer/dryer adds everyday convenience. Building amenities include a well-equipped fitness center, 24-hour door staff, and storage locker. The monthly assessment covers cable, internet, water, and gas, making city living as seamless as it gets. Steps from Montgomery Ward Park, the East Bank Club, dog parks, and some of the city's best dining. Walkable to the CTA Blue, Brown, and Red lines, the Chicago Loop, Merchandise Mart, Fulton Market, and more. Sleek, sophisticated, and unmistakably Chicago, this is River North living at its finest. Welcome home!
Property Information
Property Type
Residential
Sub-Type
Condominium
Year Built
2002
Stories
25
Living Area
898 sq ft
Lot Dimensions
COMMON
Ownership
Condo
Days on Market
5
MLS® Listing#
12667157
Property Features
Interior
Exterior
Appliances
Cooling
Heating
Flooring
Basement
Parking
Laundry
Construction
Windows
Utilities
Sewer
Water Source
Rooms
- 5X11Main
- Bedroom 2
- Bedroom 3
- Bedroom 4
- Den9X6Main
- Dining Room10X9Main
- Family Room
- Kitchen9X9Main
- Laundry
- Living Room17X13Main
- Master Bedroom11X11Main
Schools
- Elementary:
- Ogden Elementary
- Middle:
- Ogden Elementary
- High:
- Wells Community Academy Senior H
- District:
- Wells Community Academy Senior H
Financial Details
HOA
$904 / Monthly
Annual Taxes
$6,889
Tax year 2024
Parcel Number
17091270451095
Directions
CORNER OF KINGSBURY & ERIE
Affordability Calculator
$70,000
Estimated monthly payment
$1,863/mo
Principal $280,000 · Est. interest $390,625 over 30 yrs
Neighborhood Market Statistics
How this home compares to active listings in Chicago, IL
- $389,506
- Median Listing Price
- 45
- Median Days on Market
- 1,426
- Median Sq Ft
- $282
- Median Price / Sq Ft
- 4,517
- Active Listings
- This home’s price is 10% below the area median.
- Its price per sq ft is 38% above the area median.
Market statistics compiled from active EXIT Realty® and MLS listings in Chicago, IL.
Location

Points of Interest in Chicago, IL
Showing the Chicago area map.
Nearby Schools
Latin American Language Center
School · 0.2 mi away
Chicago Grammar School
Elementary · 0.4 mi away
High School Cube
Secondary · 0.4 mi away
Immaculate Conception - St Joseph School
Elementary · 0.5 mi away
St Joseph School
School · 0.5 mi away
Urban Child Academy
School · 0.5 mi away
Feltre School
School · 0.5 mi away
Walter Payton College Prep
Secondary School · 0.6 mi away
Salazar Elementary Bilingual Center
Elementary · 0.6 mi away
Cornerstone Counseling Center of Chicago
School · 0.6 mi away
It Career Lab
School · 0.6 mi away
The Frances Xavier Warde School
Elementary · 0.6 mi away
Chicago Portfolio School
School · 0.6 mi away
Cornerstone Children's Learning Center
School · 0.6 mi away
Insieme A Chicago
School · 0.7 mi away
Ogden International School
Elementary · 0.7 mi away
Bennett Day School
School · 0.7 mi away
Urban Prep Academies
Secondary · 0.7 mi away
Illinois Network of Charter Schools
School · 0.8 mi away
Noble Network of Charter Schools
School · 0.8 mi away
Commute Calculator
Nearby Homes


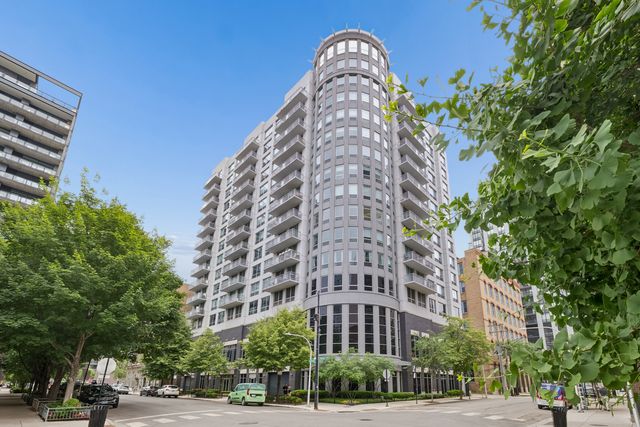


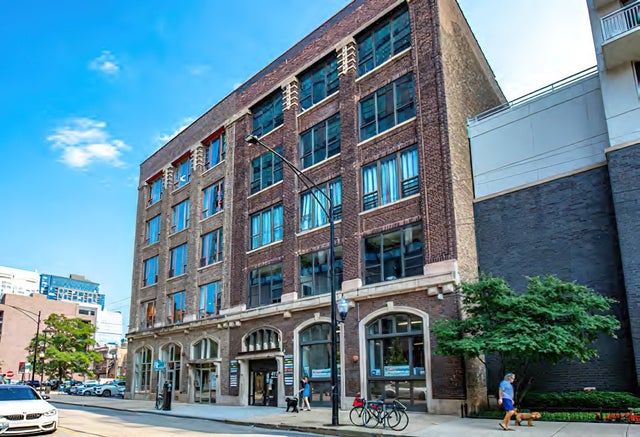
Similar Homes Nearby


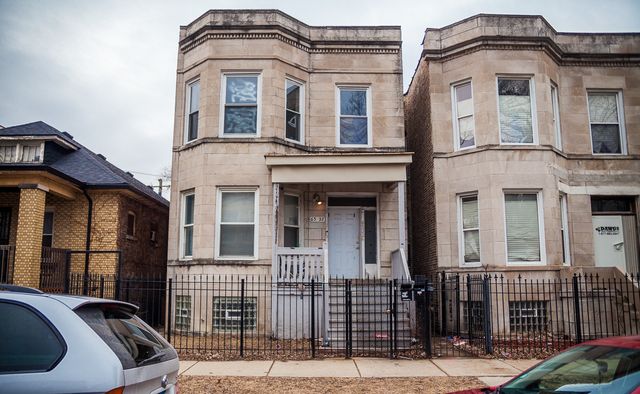

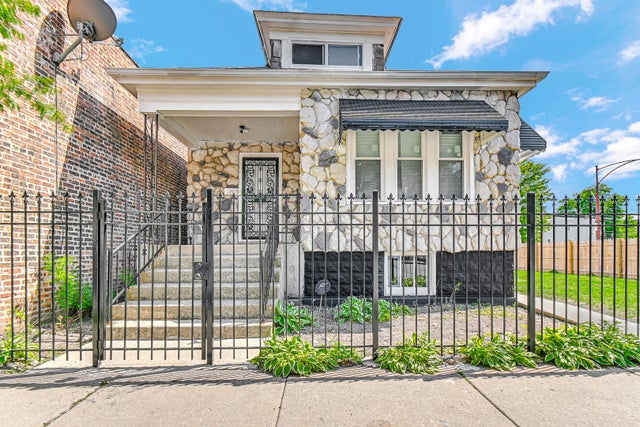
Similar Home Values
Comparable nearby listings and their asking prices.
| Address | Price | Beds | Baths | Sq Ft |
|---|---|---|---|---|
| 9154 S May Street, Chicago, IL | $245,000 | 3 | 2 | 1,271 |
| 9223 S MANISTEE Avenue, Chicago, IL | $245,000 | 3 | 2 | 1,728 |
| 20 N State Street 611, Chicago, IL | $245,000 | 1 | 1 | 770 |
| 6532 S Rhodes Avenue, Chicago, IL | $245,000 | 5 | 2 | — |
| 495 8th Street, Chicago Heights, IL | $245,000 | 3 | 2 | 1,383 |
| 1205 E 93rd Street, Chicago, IL | $245,000 | 4 | 2 | 1,305 |
Moving Cost Estimate
EXIT Agents in Chicago


Listing Courtesy: @properties Christie's International Real Estate - 8477970200
Last Updated: 2026-06-04
477013929