

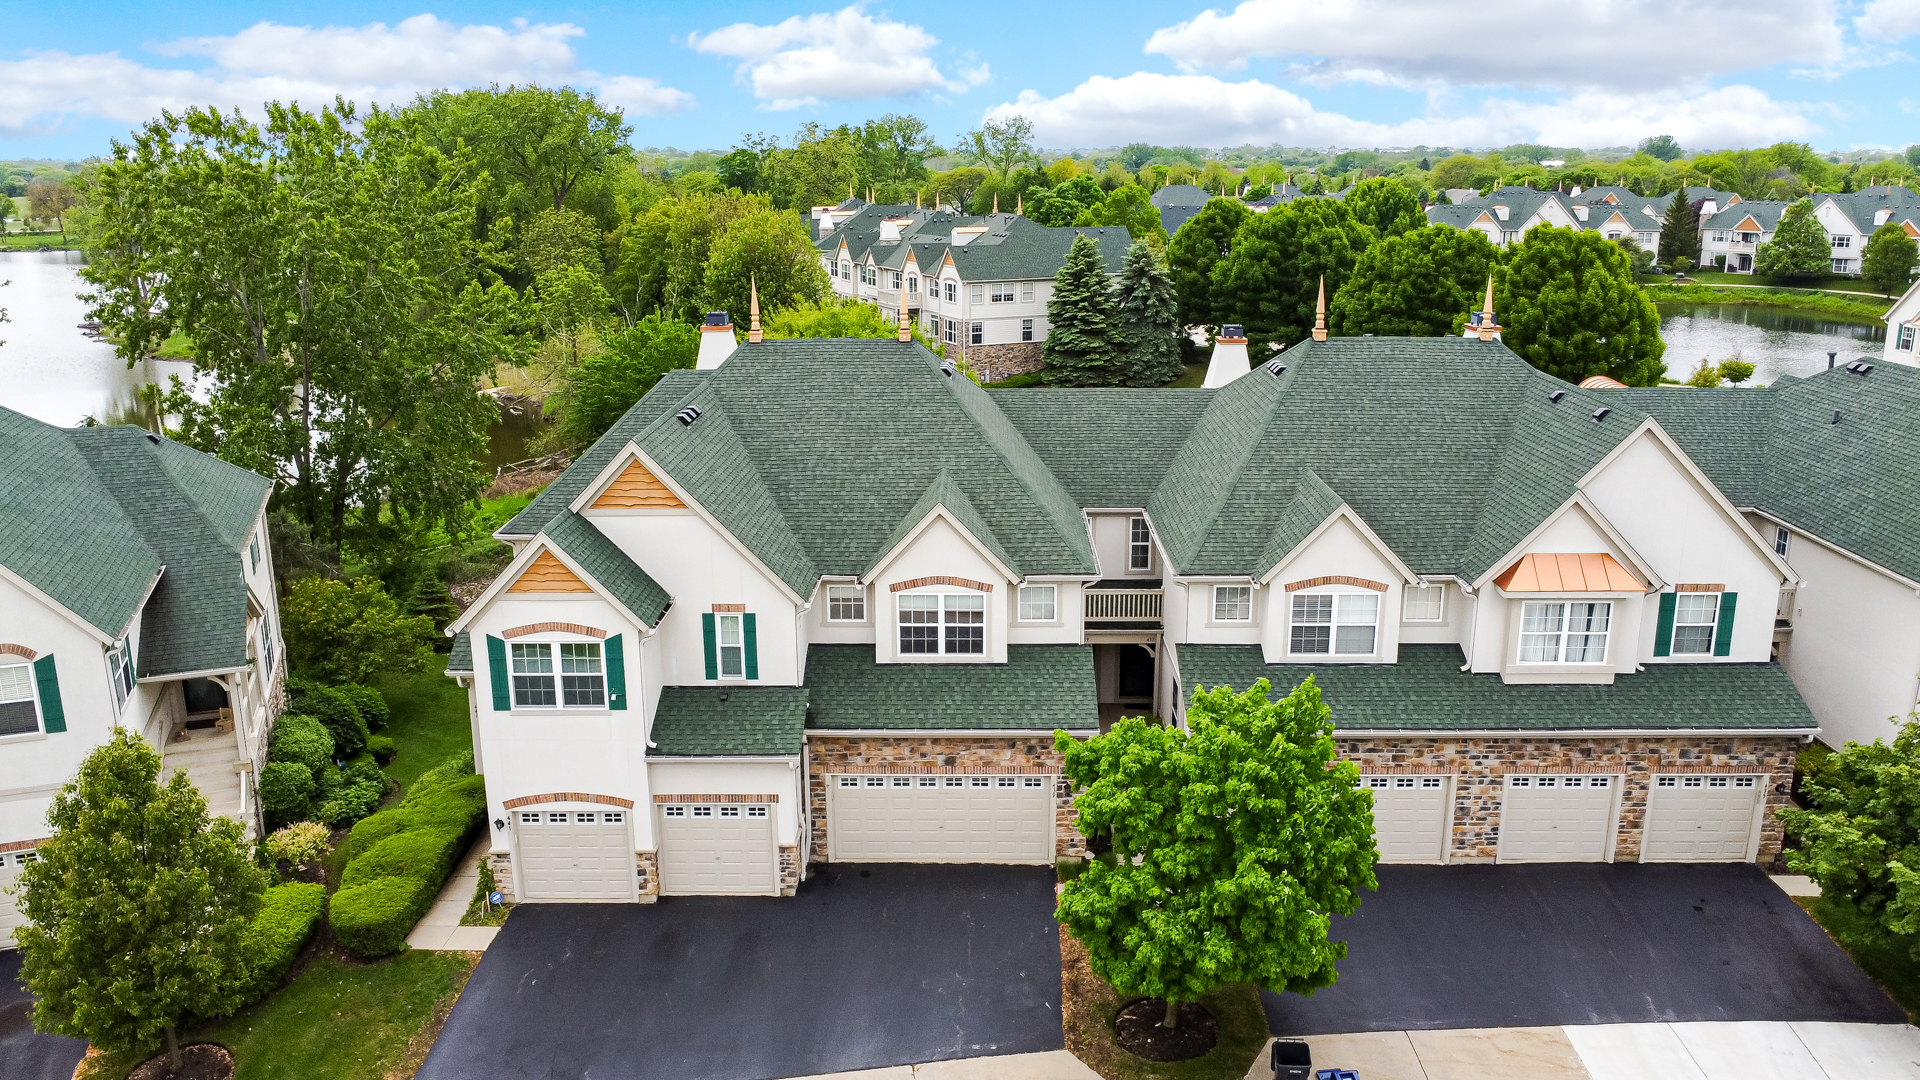
439 Bay Tree Circle, Vernon Hills, IL 60061
Bay Tree · Lake County
Key Facts
Description
One-of-a-Kind Townhome with Stunning Water Views in Gregg's Landing. Experience three levels of luxurious living in this exceptional townhome, perfectly situated in the highly sought-after Bay Tree neighborhood of Gregg's Landing. Impeccably maintained and move-in ready, this home offers the ideal combination of elegance, comfort, and picturesque natural surroundings. From the moment you arrive, you'll appreciate the home's pristine condition and inviting curb appeal. Extensive updates completed in 2021 include refinished hardwood flooring throughout the first floor and new hardwood flooring on the second level, luxury vinyl flooring in the basement, a new air conditioner, whole-home humidifier, kitchen backsplash, InSinkErator, all new toilets, and a new garage door opener. A brand-new water heater adds even more value and peace of mind. Step inside to discover gleaming hardwood floors and an open-concept floor plan designed for both everyday living and effortless entertaining. Sun-filled living and dining areas are enhanced by expansive windows that frame peaceful nature and water views. The spacious kitchen serves as the heart of the home, featuring granite countertops, stainless steel appliances, a stylish backsplash, and a generous dining area. Sliding glass doors open to a private balcony, where you can enjoy your morning coffee while overlooking tranquil water views. High-quality blackout blinds throughout the home provide added comfort and privacy. Upstairs, the luxurious primary suite offers a relaxing retreat with a walk-in closet and a private en-suite bath. Two additional generously sized bedrooms feature ample closet space and share an updated hall bath with new tile flooring. The first floor includes a convenient mudroom with direct access to the attached two-car garage, providing everyday functionality. The walk-out lower level expands the living space with a large recreation room, perfect for entertaining, a home office, fitness area, playroom, or media room. Step outside to the private patio and relax while taking in the serene pond views that make this home truly special. Located in desirable Vernon Hills School District, this outstanding home is just minutes from shopping, dining, parks, entertainment, and major tollways, offering both convenience and an exceptional lifestyle. This mint condition townhome is a rare opportunity to enjoy luxury, comfort, and breathtaking natural surroundings in one of Gregg's Landing's most desirable communities. NO PETS please.
Property Information
Property Type
Residential Lease
Sub-Type
Townhouse
Year Built
2003
Stories
2
Living Area
2,601 sq ft
Lot Dimensions
COMMON GROUNDS
Garage Spaces
2
Parking Spaces
2
Days on Market
46
MLS® Listing#
12670860
Property Features
Interior
Exterior
Appliances
Cooling
Heating
Flooring
Basement
Parking
Laundry
Patio
Construction
Foundation
Roof
Windows
Utilities
Sewer
Water Source
Rooms
- 06X08Main
- 13X11Main
- Bedroom 212X13Second
- Bedroom 311X13Second
- Bedroom 4
- Dining Room11X10Main
- Family Room23X26
- Kitchen11X14Main
- Laundry12X13
- Living Room13X17Main
- Master Bedroom14X21Second
Schools
- Elementary:
- Hawthorn Elementary School (Nor
- Middle:
- Hawthorn Elementary School (Nor
- High:
- Vernon Hills High School
- District:
- Vernon Hills High School
Directions
Rt 21 N of 60 to Mall Dr, W to Museum Blvd to Bay Tree
Affordability Calculator
$60,000
Estimated monthly payment
$1,597/mo
Principal $240,000 · Est. interest $334,821 over 30 yrs
Neighborhood Market Statistics
How this home compares to active listings in Vernon Hills, IL
- $357,432
- Median Listing Price
- 34
- Median Days on Market
- 1,736
- Median Sq Ft
- $200
- Median Price / Sq Ft
- 350
- Active Listings
Market statistics compiled from active EXIT Realty® and MLS listings in Vernon Hills, IL.
Location

Getting Around
Points of Interest in Vernon Hills, IL
Showing the Vernon Hills area map.
Nearby Schools
John Powers Center
School · 1.0 mi away
Hawthorn Middle School North
Secondary · 1.0 mi away
Hawthorn Elementary School North
Elementary · 1.1 mi away
Hawthorn School District 73
Elementary · 1.1 mi away
Hawthorn Middle School South
Secondary · 1.2 mi away
Goddard School
School · 1.2 mi away
Hawthorn Elementary South
Elementary · 1.4 mi away
Townline Elementary School
Elementary · 1.4 mi away
Libertyville Montessori School
Elementary · 1.4 mi away
Vernon Hills High School
Secondary · 1.5 mi away
Champions at Copeland Manor School
School · 1.9 mi away
Libertyville School District 70
Elementary · 1.9 mi away
Illinois Health Careers LTD
School · 1.9 mi away
Mundelein Montessori School
Elementary · 2.0 mi away
Libertyville School District 70
Elementary · 2.1 mi away
Champions at Rockland School
School · 2.1 mi away
Highland Middle School
Secondary · 2.1 mi away
Lake Co Hulse Detention Center 9
Secondary · 2.1 mi away
Exceptional Learners Collaborativ
Secondary · 2.3 mi away
Carmel Catholic High School
Secondary · 2.3 mi away
Commute Calculator
Nearby Homes

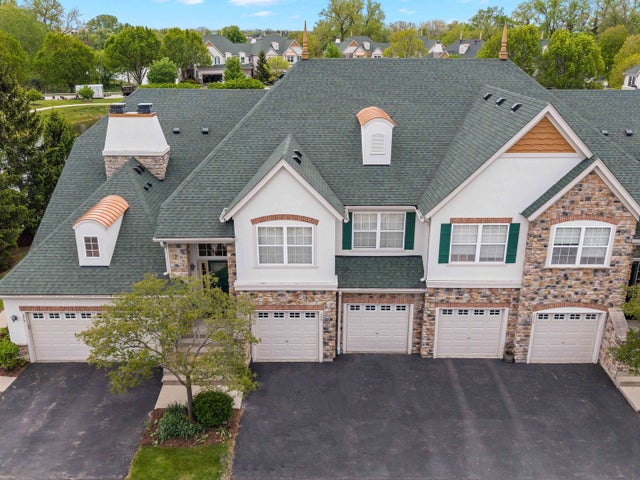


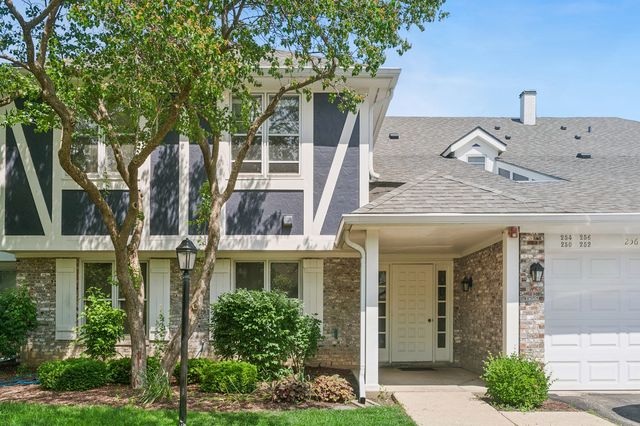
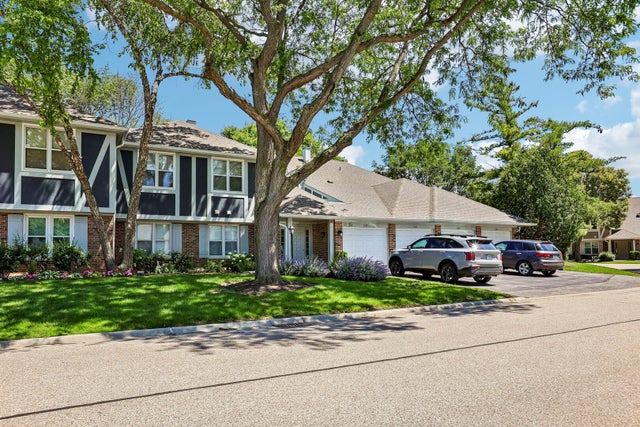
Similar Homes Nearby


Similar Home Values
Comparable nearby listings and their asking prices.
| Address | Price | Beds | Baths | Sq Ft |
|---|---|---|---|---|
| 3501 177TH Street, Country Club Hills, IL | $2,600/mo | 2 | 2 | 839 |
| 10324 S 81st Avenue, Palos Hills, IL | $4,000/mo | 3 | 3 | 1,160 |
| 13 CRESTVIEW Lane 12, Vernon Hills, IL | $1,725/mo | 2 | 2 | 948 |
| 132 Brookwood Court, Vernon Hills, IL | $2,200/mo | 2 | 2 | 950 |
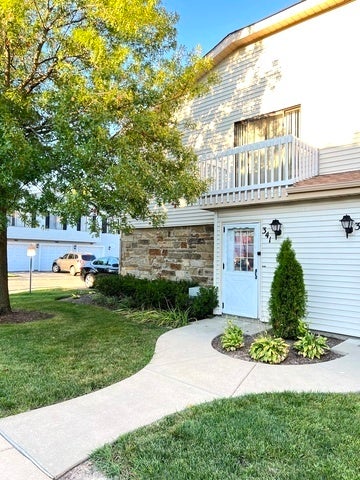
| 341 JEFFERSON Court, Vernon Hills, IL | $2,400/mo | 3 | 2 | 1,125 |
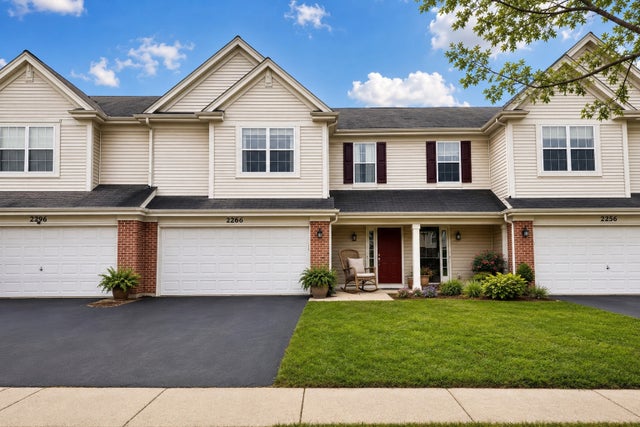
| 2266 Pembridge Drive, Lake In The Hills, IL | $2,600/mo | 3 | 3 | 1,825 |
Moving Cost Estimate
EXIT Agents in Vernon Hills


Listing Courtesy: AK Homes - 8474016010
Last Updated: 2026-06-06
478026736