

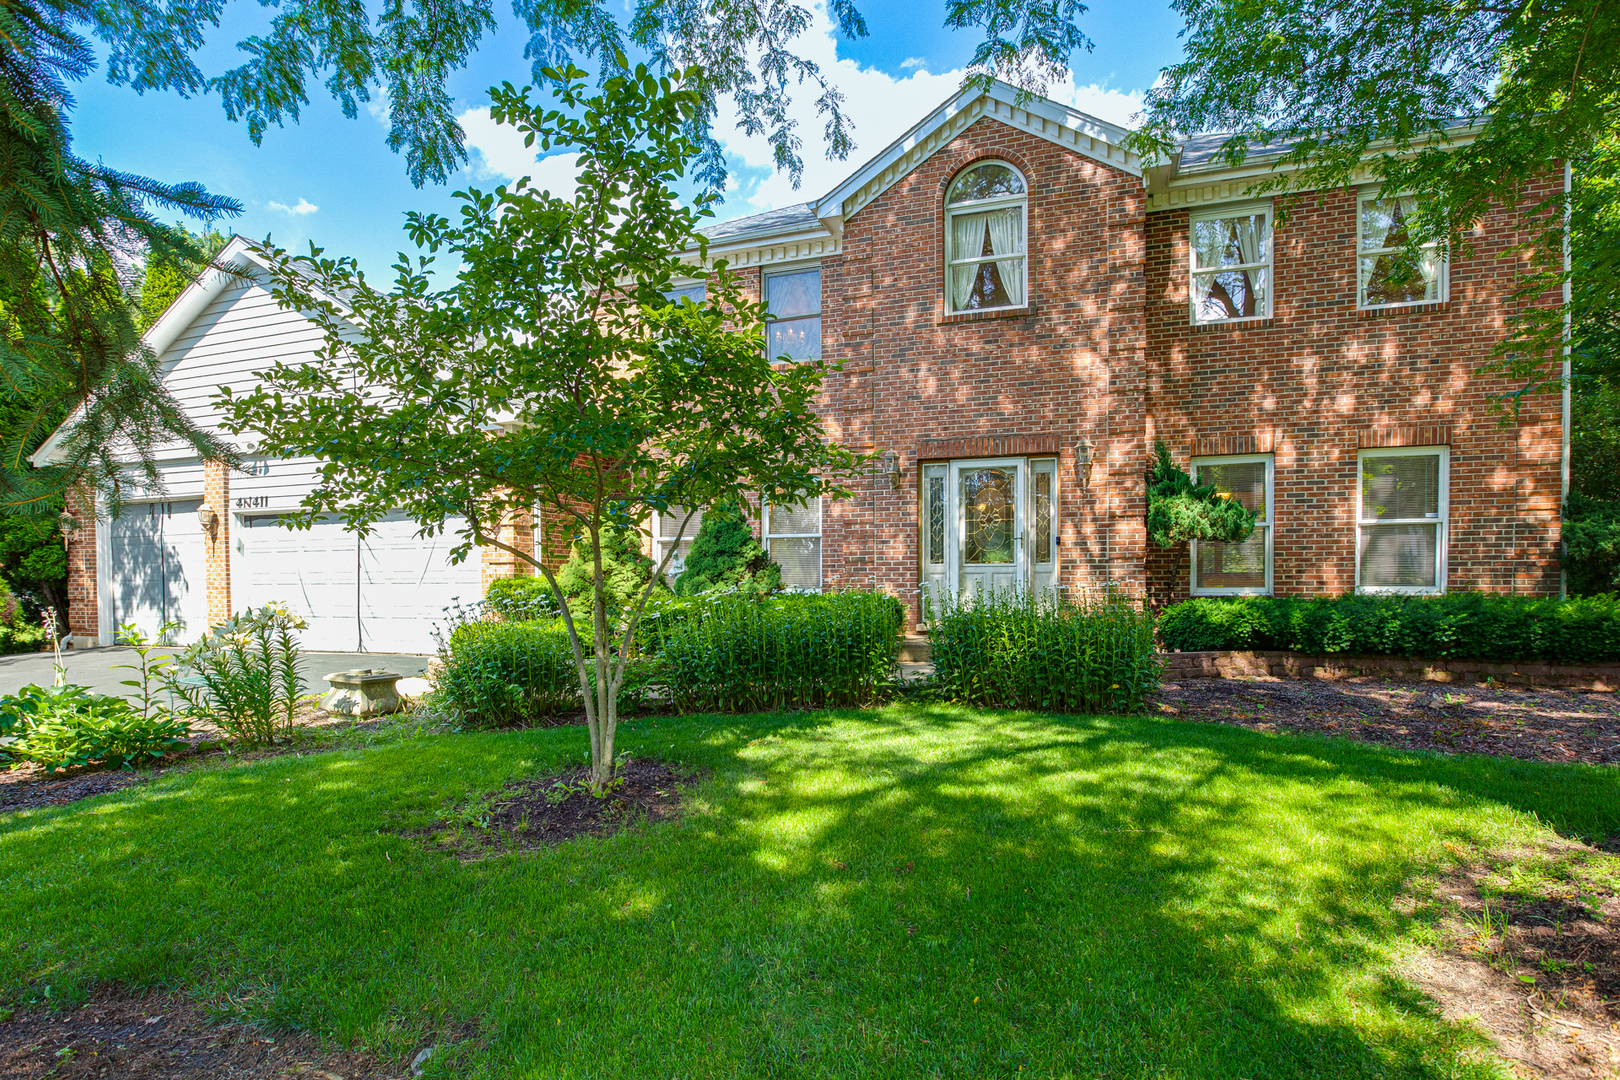
4N411 Trinity Lane, West Chicago, IL 60185
DuPage County
Key Facts
Description
Bartlett High School ~ Opportunity awaits in this well-maintained home situated on a desirable lot in a sought-after neighborhood. Featuring neutral decor, hardwood floors, and numerous updates, this home offers a flexible floor plan with a first-floor den or bedroom conveniently located next to a full bath. The attractive brick front, mature landscaping, and oversized 3-car garage provide excellent curb appeal. The welcoming foyer opens to spacious living and dining rooms, perfect for everyday living and entertaining. The large eat-in kitchen offers abundant cabinetry, a center island, and flows seamlessly into the family room and adjoining sunroom. The family room features a brick fireplace, creating a warm and inviting gathering space. A first-floor laundry room is conveniently located off the garage. Upstairs, you'll find four generously sized bedrooms with ample closet space and neutral finishes throughout. The primary suite includes a private bath and a spacious walk-in closet. The full basement offers excellent storage or future finishing potential and includes a new water heater and water softener (2026) and sump pump (2024). An outstanding opportunity to own one of the best values in the neighborhood. Schedule your showing today!
Property Information
Property Type
Residential
Sub-Type
Single Family Residence
Year Built
1995
Living Area
2,808 sq ft
Lot Size
1.00 acres
Lot Dimensions
207x213x210x59x130
Garage Spaces
3
Parking Spaces
3
Ownership
Fee Simple
Days on Market
18
MLS® Listing#
12681262
Property Features
Appliances
Cooling
Heating
Fireplace
Basement
Parking
Laundry
Patio
Lot Features
Construction
Foundation
Roof
Community
Sewer
Water Source
Rooms
- 17X11Main
- Bedroom 213X12Second
- Bedroom 315X13Second
- Bedroom 412X10Second
- Bedroom 517X11Main
- Dining Room13X11Main
- Family Room19X14Main
- Kitchen19X13Main
- Laundry8X6Main
- Living Room15X13Main
- Master Bedroom19X13Second
Schools
- Elementary:
- Spring Trail Elementary School
- Middle:
- East View Middle School
- High:
- Bartlett High School
- District:
- Bartlett High School
Financial Details
Annual Taxes
$11,723
Tax year 2024
Parcel Number
0122104003
Directions
North on Klein Rd, west on Smith Rd, north on Trinity Ln.
Affordability Calculator
$127,000
Estimated monthly payment
$3,380/mo
Principal $508,000 · Est. interest $708,705 over 30 yrs
Neighborhood Market Statistics
How this home compares to active listings in West Chicago, IL
- $384,650
- Median Listing Price
- 37
- Median Days on Market
- 1,400
- Median Sq Ft
- $272
- Median Price / Sq Ft
- 4,367
- Active Listings
- This home’s price is 65% above the area median.
- Its price per sq ft is 17% below the area median.
Market statistics compiled from active EXIT Realty® and MLS listings in West Chicago, IL.
Location

Points of Interest in West Chicago, IL
Showing the West Chicago area map.
Nearby Schools
Eastview Middle School
Secondary · 1.0 mi away
Bartlett High School
Secondary · 1.1 mi away
Chesterbrook Academy Preschool
School · 1.1 mi away
Hawk Hollow Elementary School
Elementary · 1.5 mi away
Spring Trail Elementary School
Elementary · 1.5 mi away
Prairieview Elementary School
Elementary · 2.0 mi away
Benjamin Middle School
Secondary · 2.2 mi away
Sycamore Trails Elementary School
Elementary · 2.2 mi away
Benjamin School District 25
Elementary · 2.2 mi away
Wegner Elementary School
Elementary · 2.2 mi away
Heritage Lakes Elementary School
Elementary · 2.4 mi away
ABC Toon Town II Educational Center
School · 2.4 mi away
Norton Creek Elementary School
Elementary · 2.4 mi away
Evergreen Elementary School
Elementary · 2.4 mi away
Wayne Elementary School
Elementary · 2.5 mi away
Wheaton Academy
School · 2.6 mi away
Primrose Schools
Elementary · 2.6 mi away
Centennial Elementary School
Elementary · 2.8 mi away
Turner Elementary School
Elementary · 2.9 mi away
Elsie C. Johnson Elementary School
Elementary · 3.0 mi away
Commute Calculator
Nearby Homes


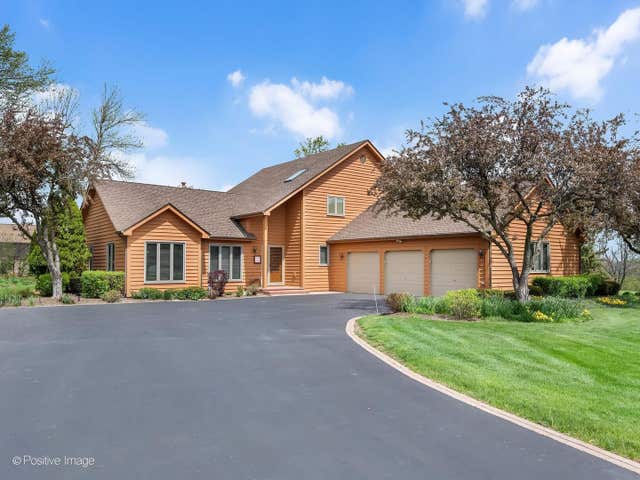
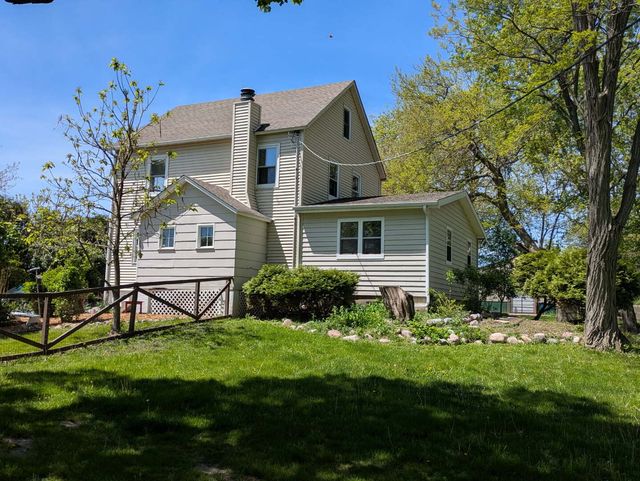
Similar Homes Nearby
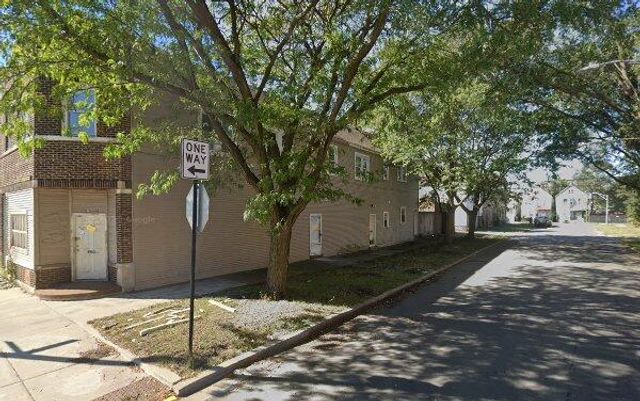
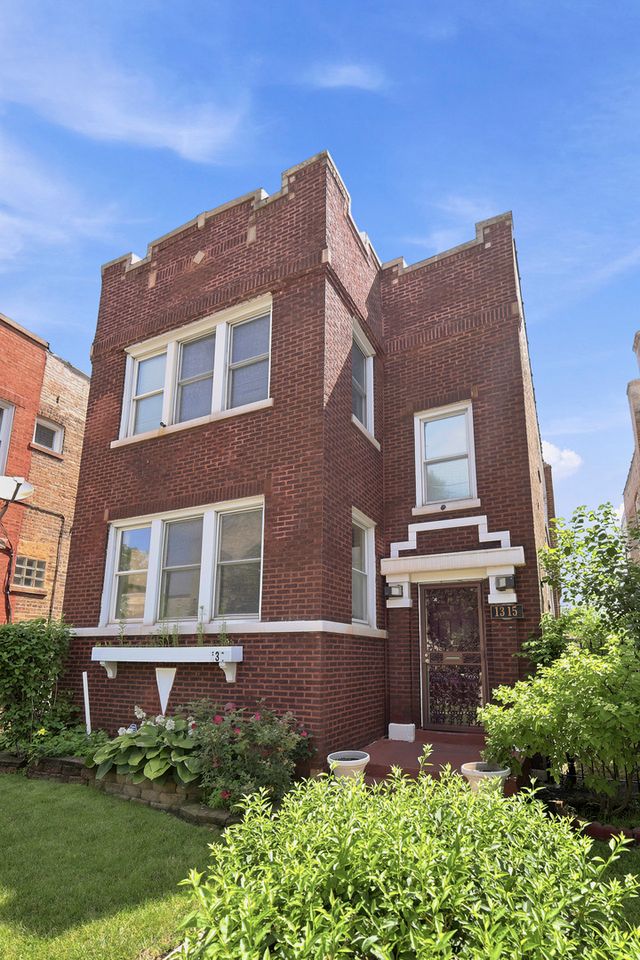
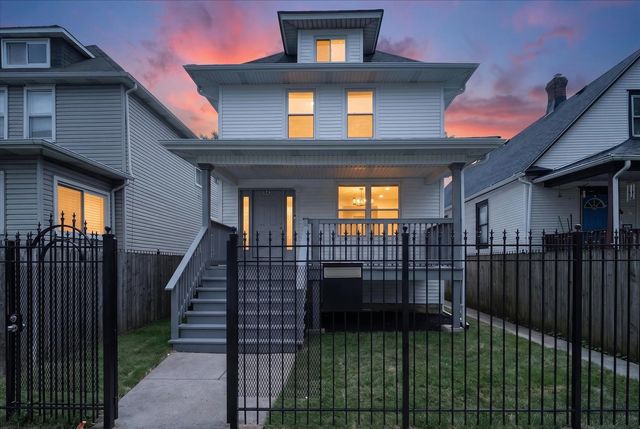


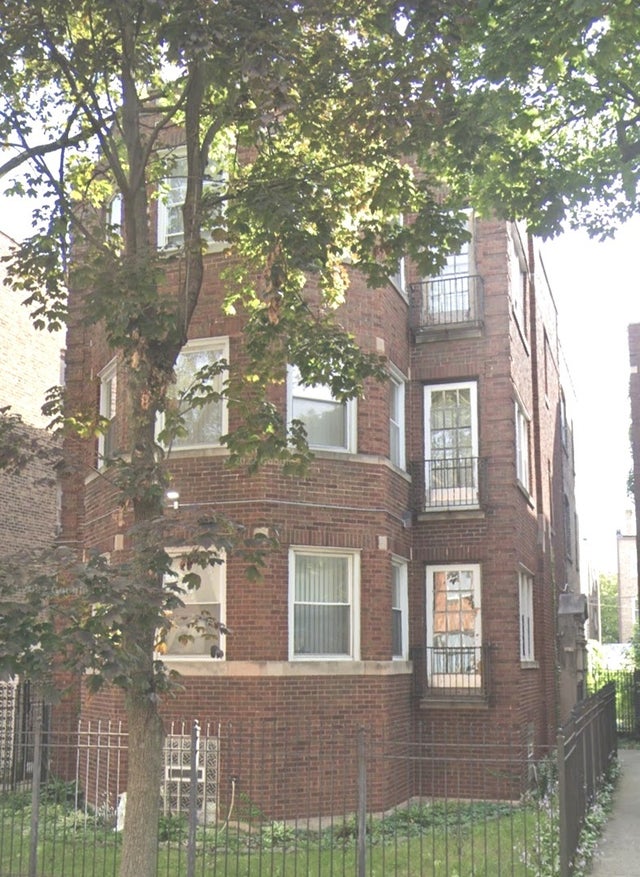
Similar Home Values
Comparable nearby listings and their asking prices.
| Address | Price | Beds | Baths | Sq Ft |
|---|---|---|---|---|
| 8400 S Burley Avenue, Chicago, IL | $444,900 | 10 | 4 | — |
| 1315 N Massasoit Avenue, Chicago, IL | $445,000 | 6 | 3 | — |
| 543 N Leclaire Avenue, Chicago, IL | $445,000 | 4 | 3 | 2,821 |
| 1634 W 68th Street, Chicago, IL | $445,000 | 6 | 6 | — |
| 1218 N Mason Avenue, Chicago, IL | $445,000 | 6 | 3 | — |
| 8017 S Maryland Avenue, Chicago, IL | $445,300 | 10 | 5 | — |
Moving Cost Estimate
EXIT Agents in West Chicago


Listing Courtesy: RE/MAX Cornerstone - 6306867900
Last Updated: 2026-06-25