

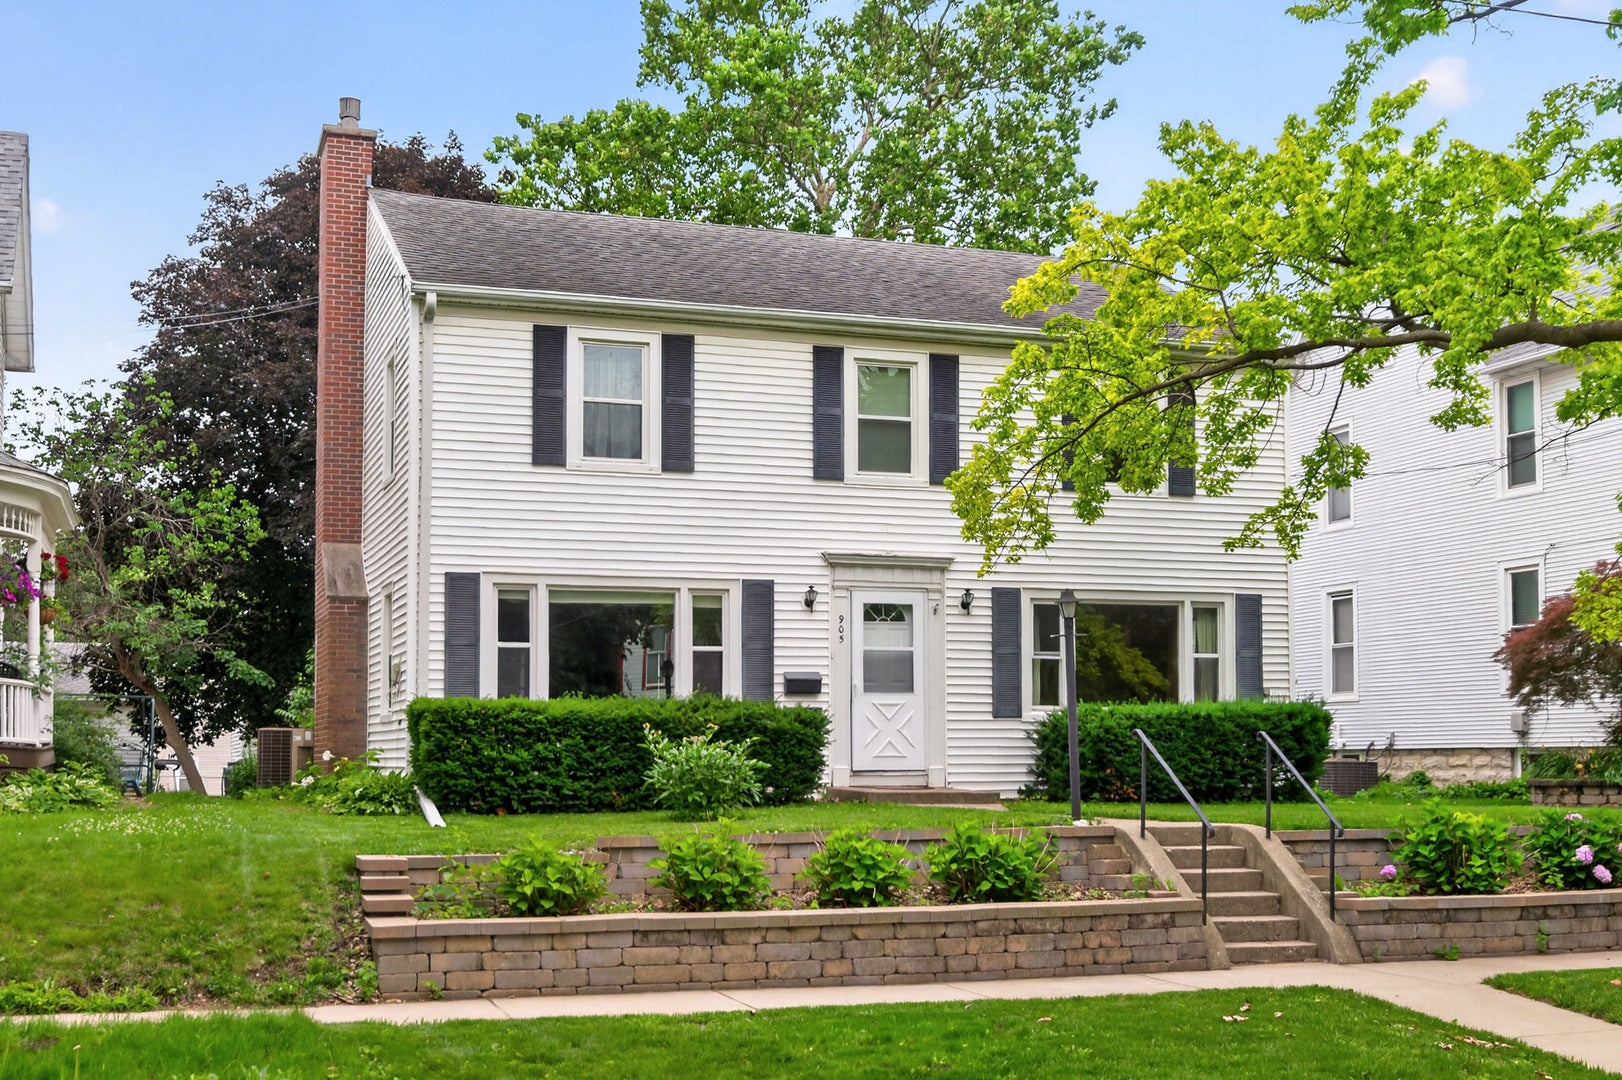
905 S Hennepin Avenue, Dixon, IL 61021
Lee County
Key Facts
Description
Spacious and inviting home with open staircase - foyer leads right to formal dining room or left to living room. The large kitchen with breakfast bar plus eat-in area and large pantry closet plus main floor bath. 3 bedrooms upstairs, owners' bedroom is extra-large with potential office area, reading area or study. Plus, two additional bedrooms. Lower-level features family room, laundry and storage room. Great curb appeal and garage access off of 9th street, makes this home particular attractive. 2 decks - beautiful trees and perennials on L-shaped lot. Est. square footage of 2200 - buyer should verify. Property has been tax exempt.
Property Information
Property Type
Residential
Sub-Type
Single Family Residence
Style
Traditional
Living Area
2,200 sq ft
Lot Dimensions
50X150X100X16X50X135
Garage Spaces
2
Parking Spaces
2
Ownership
Fee Simple
Days on Market
7
MLS® Listing#
12686865
Property Features
Cooling
Heating
Flooring
Fireplace
Basement
Parking
Patio
Construction
Roof
Sewer
Water Source
Rooms
- 13X10Basement
- Bedroom 212X13Second
- Bedroom 310X16Second
- Bedroom 4
- Dining Room14X12Main
- Family Room23X14Basement
- Kitchen16X15Main
- Laundry20X14Basement
- Living Room22X13Main
- Master Bedroom28X13Second
Financial Details
Parcel Number
07080543400800
Directions
s galena to w 9th to Hennepin south to 905
Affordability Calculator
$49,800
Estimated monthly payment
$1,325/mo
Principal $199,200 · Est. interest $277,902 over 30 yrs
Neighborhood Market Statistics
How this home compares to active listings in Dixon, IL
- $217,857
- Median Listing Price
- 24
- Median Days on Market
- 1,544
- Median Sq Ft
- $130
- Median Price / Sq Ft
- 69
- Active Listings
- This home’s price is 14% above the area median.
- Its price per sq ft is 13% below the area median.
Market statistics compiled from active EXIT Realty® and MLS listings in Dixon, IL.
Location

Points of Interest in Dixon, IL
Showing the Dixon area map.
Nearby Schools
St Mary Elementary & Junior High School
Secondary · 0.1 mi away
Madison Elementary School
Elementary · 0.4 mi away
Reagan Middle School
Secondary · 0.5 mi away
Bright Beginnings
School · 0.8 mi away
Dixon High School
Secondary · 0.8 mi away
Washington Elementary School
Elementary · 1.3 mi away
Jefferson Elementary School
Elementary · 1.4 mi away
St. Anne Catholic School
School · 1.8 mi away
Sugar Grove Church & School
School · 4.9 mi away
Faith Christian School
Secondary · 6.1 mi away
Ashton-Franklin Center Elementary School
Elementary · 9.3 mi away
Christ Lutheran School
School · 10.2 mi away
East Coloma-Nelson Cesd 20
School · 10.3 mi away
Franklin Elementary School
Elementary · 10.4 mi away
Lincoln Elementary School
Elementary · 10.5 mi away
Jefferson Elementary School
Elementary · 10.8 mi away
Challand Middle School
Secondary · 10.9 mi away
Amboy High School
Secondary · 11.0 mi away
Amboy Community Unit School District
School · 11.0 mi away
Whiteside Area Career Center
School · 11.0 mi away
Commute Calculator
Nearby Homes

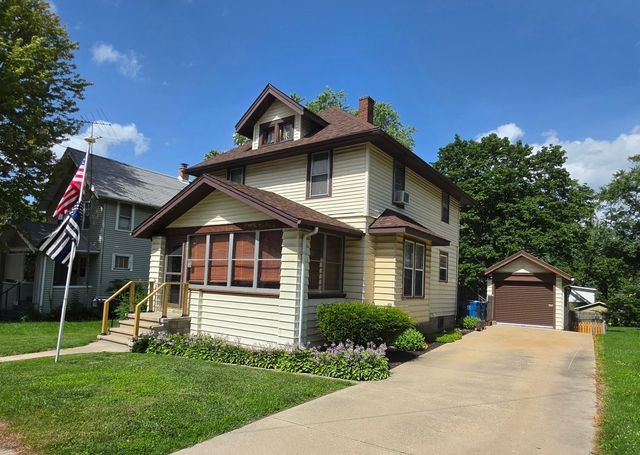


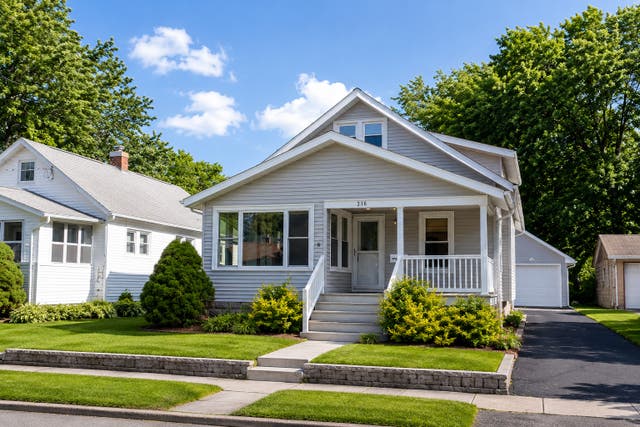
Similar Homes Nearby


Similar Home Values
Comparable nearby listings and their asking prices.
| Address | Price | Beds | Baths | Sq Ft |
|---|---|---|---|---|
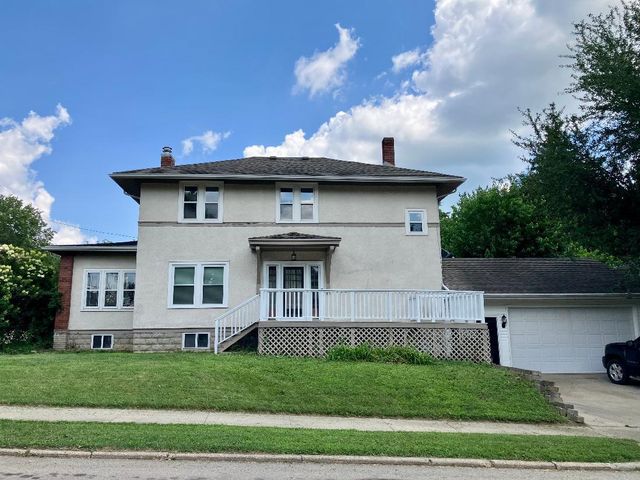
| 404 E McKenney Street, Dixon, IL | $179,900 | 4 | 2 | 2,012 |
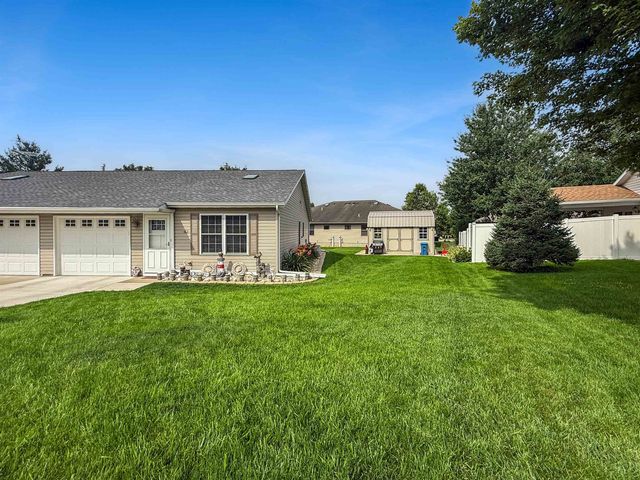
| 562 Pine Meadow Drive, Dixon, IL | $182,500 | 2 | 1 | 998 |
| 562 Pine Meadow Drive, DIXON, IL | $182,500 | 2 | — | 998 |
| 1104 Elm Place, Dixon, IL | $184,500 | 4 | 2 | 1,480 |
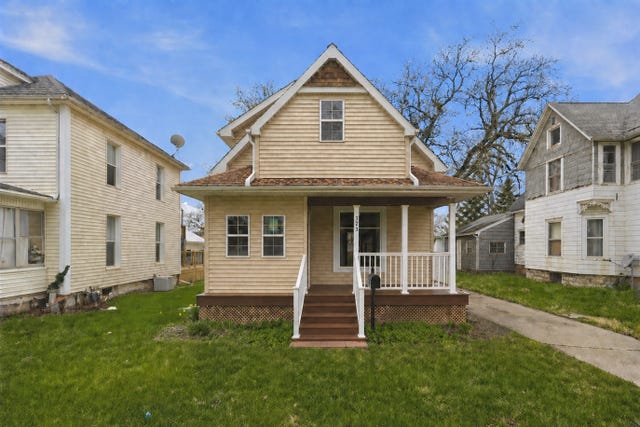
| 323 Douglas Avenue, Dixon, IL | $185,000 | 3 | 2 | 1,474 |
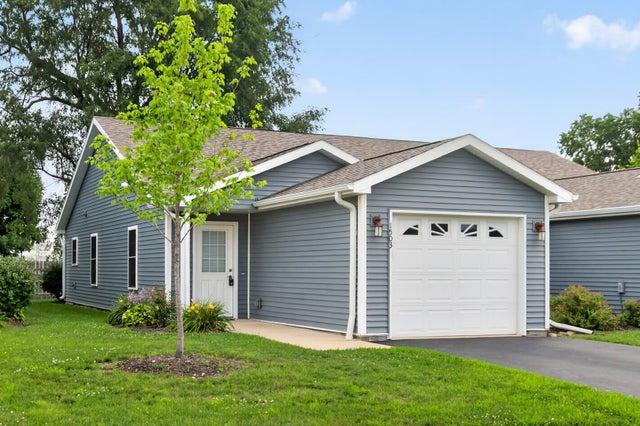
| 1503 Eadens Place, Dixon, IL | $189,000 | 2 | 1 | 1,000 |
Moving Cost Estimate
EXIT Agents in Dixon


Listing Courtesy: Crawford Realty, LLC - 8152853444
Last Updated: 2026-06-29