

263 Calle Roma 504, MI 48350
Francisco Villa West
Key Facts
Description
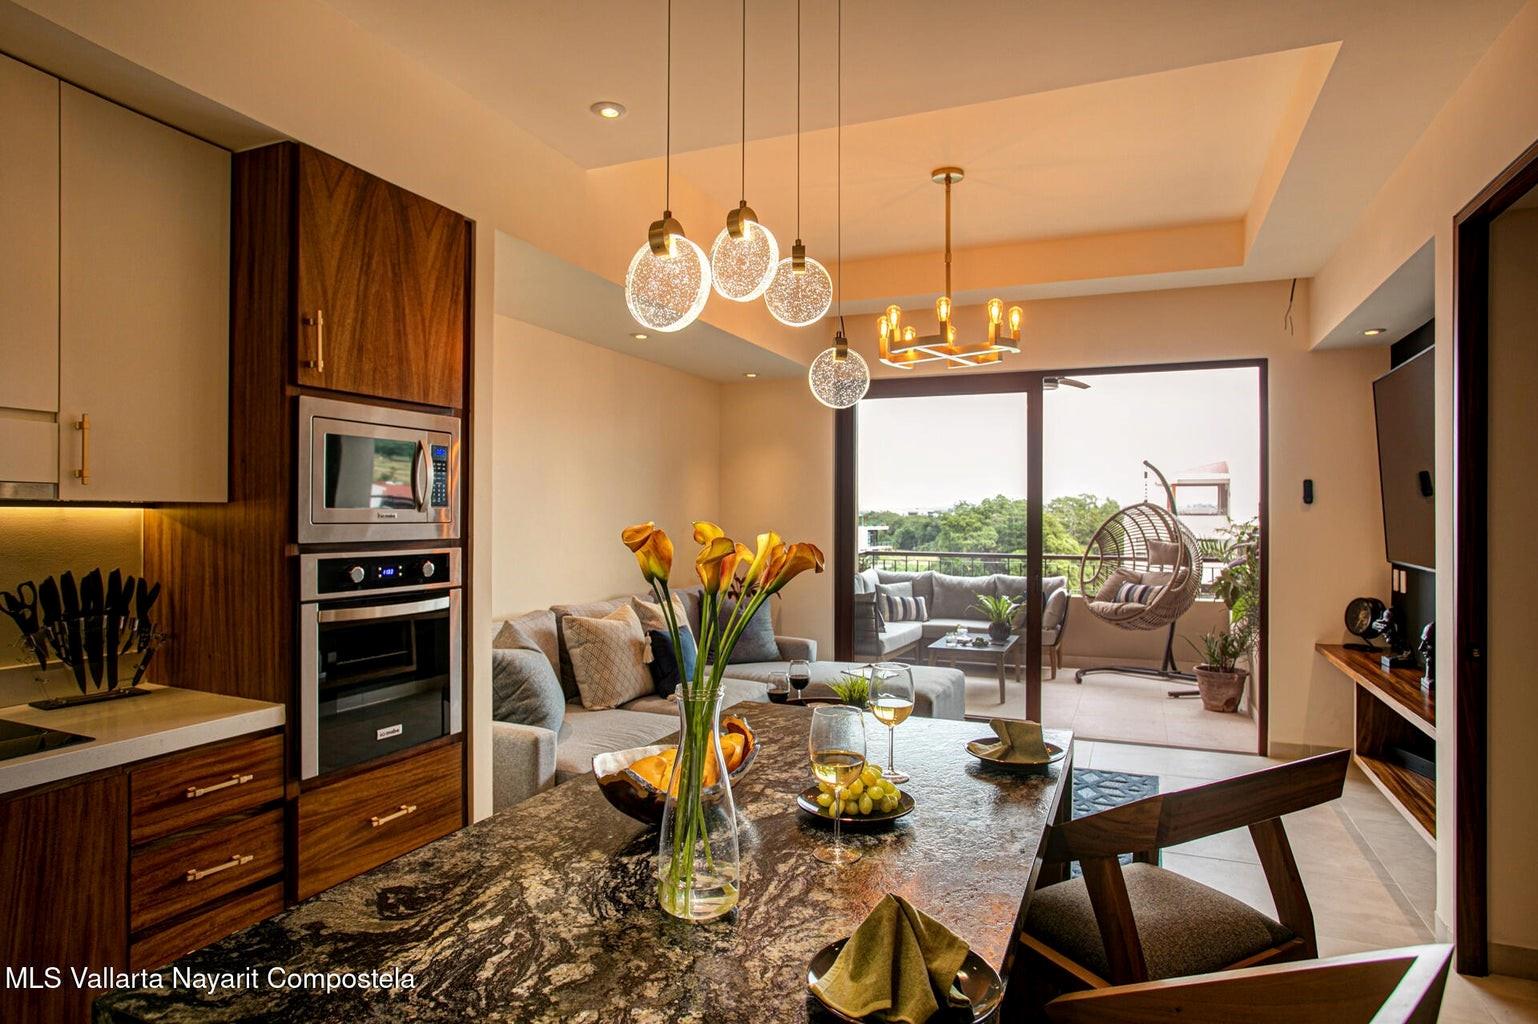
This modern furnished 2-bedroom, 2-bath condo in Francisco Villa West offers contemporary living with exceptional mountain and city views. The open-concept layout features a custom kitchen island, premium appliances, sleek cabinetry, and quality finishes throughout, creating an ideal space for entertaining or everyday comfort. Large windows and a private terrace bring in abundant natural light. The boutique 33-unit building offers top-tier amenities, including a 360-degree rooftop terrace with panoramic views, an infinity pool, jacuzzi, gym, fire pit, spa, garden areas, elevator, and 24-hour security. Located in a central and convenient neighborhood close to cafés, dining, shops, and major services, this residence is perfect for full-time living, a vacation getaway, or a strong investment property.
Property Information
Property Type
Residential
Living Area
964 sq ft
Ownership
Full Ownership
Days on Market
99
MLS® Listing#
12692978
Property Features
Interior
Financial Details
HOA
$245 / Monthly
Affordability Calculator
$82,000
Estimated monthly payment
$2,182/mo
Principal $328,000 · Est. interest $457,589 over 30 yrs
Moving Cost Estimate
Listing Courtesy: Keller Williams Memorial - 7134619393
Last Updated: 2025-11-30