

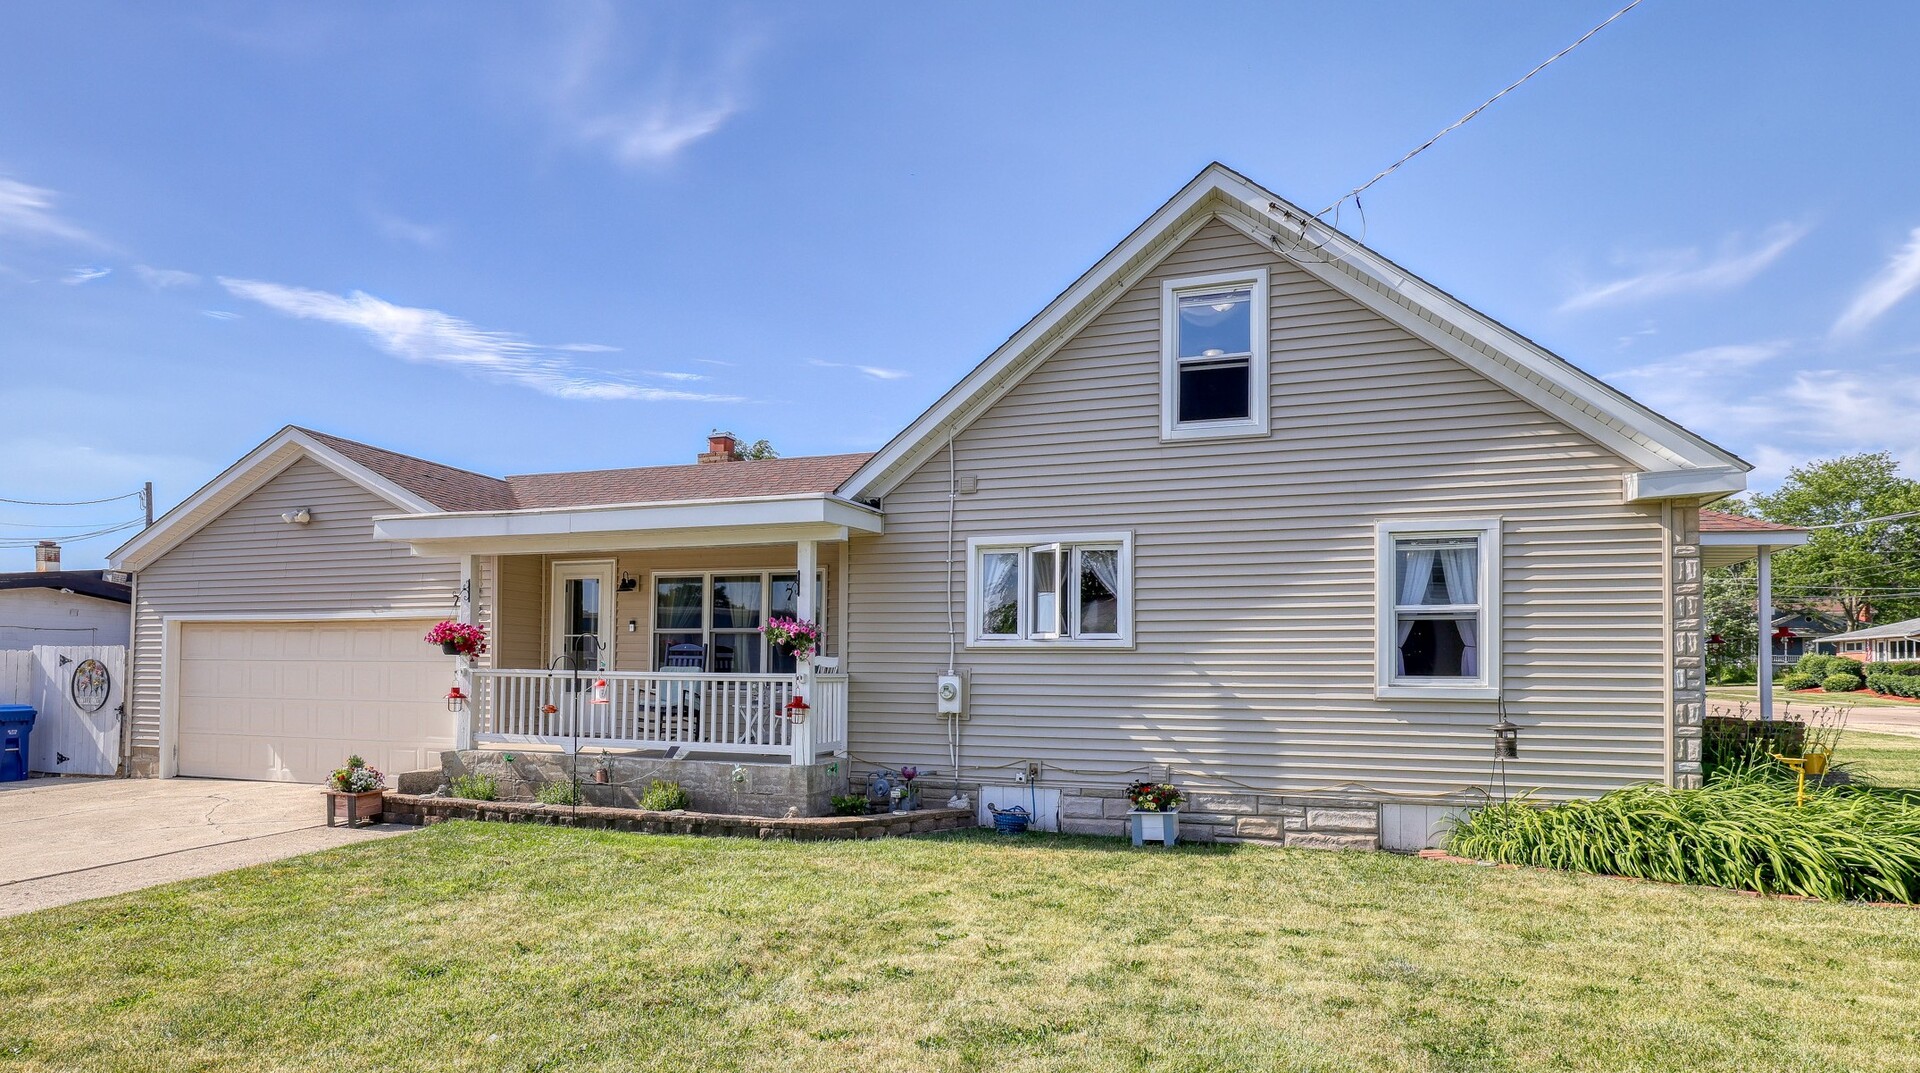
220 S First Street, Elburn, IL 60119
Kane County
Key Facts
Description
Welcome home to this charming ranch nestled in the heart of downtown Elburn, where small-town living meets everyday convenience. This inviting 3 bedroom home features a unique additional attic space, perfect for a primary suite (4th bedroom), guest room, home office, or private getaway. The spacious living room is warm and welcoming, highlighted by a cozy fireplace that creates the perfect gathering space for family and friends. The kitchen offers plenty of functionality and includes a comfortable dining area ideal for everyday meals and entertaining. Step outside and enjoy the fully fenced backyard, offering plenty of space for pets, play, gardening, or outdoor gatherings. In the front, you'll fall in love with the adorable porch-an ideal spot to enjoy your morning coffee, unwind in the evening, or simply take in the friendly neighborhood atmosphere. Located just minutes from downtown Elburn, you'll appreciate the walkable location, local shops, community events, and the genuine small-town charm that makes this community so special. Whether you're looking for your first home, downsizing, or seeking a peaceful place to call your own, this delightful ranch offers character, comfort, and a wonderful lifestyle in one of Elburn's most desirable locations.
Property Information
Property Type
Residential
Sub-Type
Single Family Residence
Style
Ranch / Cape Cod
Year Built
1948
Living Area
1,823 sq ft
Lot Dimensions
77x101x77x101
Garage Spaces
2
Parking Spaces
2
Ownership
Fee Simple
Days on Market
1
MLS® Listing#
12712563
Property Features
Appliances
Cooling
Heating
Fireplace
Basement
Parking
Lot Features
Construction
Roof
Sewer
Water Source
Rooms
- Bedroom 212X11Main
- Bedroom 312X9Main
- Bedroom 411X15Second
- Dining Room11X18Main
- Family Room
- Kitchen12X9Main
- Laundry
- Living Room14X21Main
- Master Bedroom11X14Main
Schools
- Elementary:
- John Stewart Elementary School
- Middle:
- Harter Middle School
- High:
- Kaneland High School
- District:
- Kaneland High School
Financial Details
Annual Taxes
$5,349
Tax year 2025
Parcel Number
1105155007
Directions
Turn right onto E Kansas St, turn left onto S 1St
Affordability Calculator
$71,000
Estimated monthly payment
$1,889/mo
Principal $284,000 · Est. interest $396,205 over 30 yrs
Neighborhood Market Statistics
How this home compares to active listings in Elburn, IL
- $550,000
- Median Listing Price
- 14
- Median Days on Market
- 2,889
- Median Sq Ft
- $215
- Median Price / Sq Ft
- 15
- Active Listings
- This home’s price is 35% below the area median.
- Its price per sq ft is 9% below the area median.
Market statistics compiled from active EXIT Realty® and MLS listings in Elburn, IL.
Location
Map is currently unavailable for this location.
Points of Interest in Elburn, IL
Showing the Elburn area map.
Commute Calculator
Nearby Homes



Similar Homes Nearby

Similar Home Values
Comparable nearby listings and their asking prices.
| Address | Price | Beds | Baths | Sq Ft |
|---|---|---|---|---|
| 220 S First Street, Elburn, IL | $355,000 | 4 | 2 | 1,823 |
| 213 E Willow Street, Elburn, IL | $439,900 | 3 | 2 | 2,071 |
Moving Cost Estimate
EXIT Agents in Elburn


Listing Courtesy: Keller Williams Inspire - 6302629500
Last Updated: 2026-07-22
481012753