

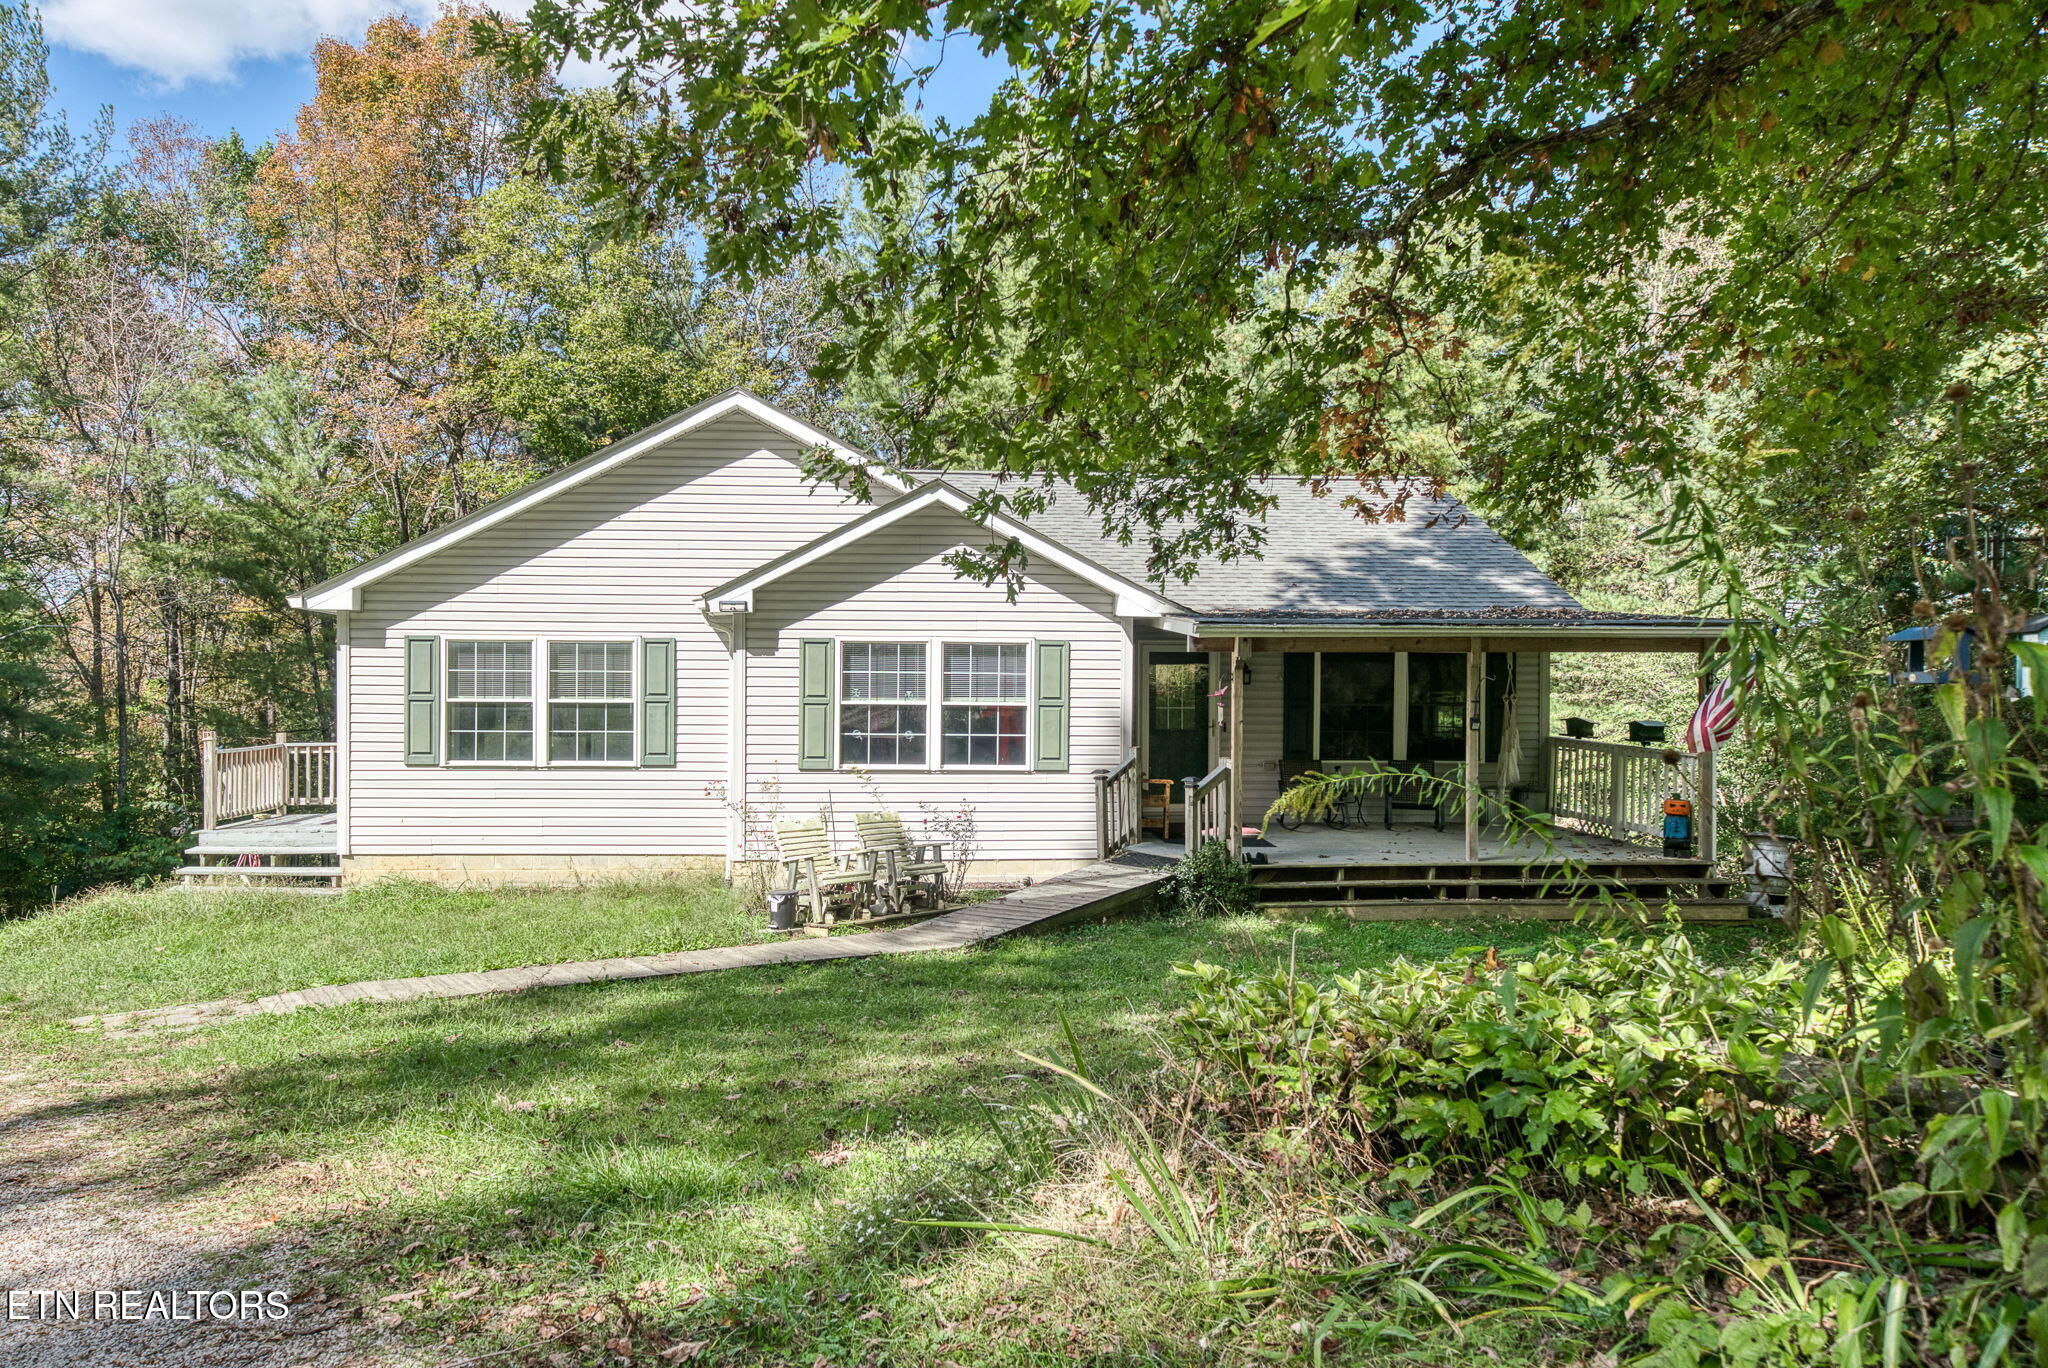
614 W Creston Rd, Crossville, TN 38571
Cumberland County - 34 County
Key Facts
Description
Originally designed as a three-bedroom, three-bathroom home, this property is currently configured as a two-bedroom, three-bathroom residence where a main level bedroom was converted into an oversized main-level laundry room. The layout offers exceptional flexibility and can easily be converted back to a three-bedroom floor plan either by finishing the approximately 1,428 sq. ft. unfinished walk-out basement, where there is a fully functioning 3rd bathroom or by relocating the laundry area to the basement and restoring the main level laundry back to a third bedroom. Nestled on 18.8 private acres in Crossville, TN this one-of-a-kind retreat offers 1812sqft of comfortable main-level living hosting 2 spacious bedrooms, 2 full bathrooms, a large laundry room, full eat in kitchen and a welcoming sizeable sunroom overlooking the peaceful back acreage. In the 1428sqft walk out basement a 3rd bathroom is already installed, finished and functioning, creating the perfect opportunity to nearly double your living space with simple finishing renovations to the remaining unfinished space. Nature lovers will feel right at home as mornings begin with mist rising over the pond and the sweet scent of honeysuckle and mint drifting through the air. Spend your days watching deer, foxes, wild turkeys, hawks, and countless songbirds, while evenings are filled with the sounds of owls calling and frogs singing as moonlight reflects across the water lilies. Every season brings its own beauty, from blooming dogwoods and mountain laurel to hidden patches of morel mushrooms along wooded trails lined with ferns. The property is equally suited for recreation and self-sufficiency, with fruit trees, berry bushes, grapevines, and a cleared field complete with a hunting blind--ideal for wildlife observation or hunting. Whether you're dreaming of creating additional living space in the basement, establishing a hobby farm, enjoying outdoor adventures, or simply embracing the privacy and peace of country living, this remarkable property offers room to grow while remaining just minutes from the conveniences of town.
Property Information
Property Type
Residential
Sub-Type
Single Family Residence
Style
Traditional
Year Built
2000
Living Area
1,812 sq ft
Lot Size
18.80 acres
Lot Dimensions
1114x976x676x116x254x309
MLS® Listing#
1319438
Property Features
Interior
Appliances
Cooling
Heating
Flooring
Fireplace
Basement
Parking
Patio
Fencing
Lot Features
Construction
Security
Other Structures
Sewer
Water Source
Rooms
- Bedroom 2
- Master Bedroom
- Utility Room
Financial Details
Parcel Number
073 047.02
Directions
From Crossville: Take US-70N W & turn Right onto Creston Rd. Follow that road around for approximately 1 mile, then make a sharp Left onto W Creston Rd. Driveway to property on the Right. Sign on Property.
Affordability Calculator
$119,800
Estimated monthly payment
$3,188/mo
Principal $479,200 · Est. interest $668,527 over 30 yrs
Neighborhood Market Statistics
How this home compares to active listings in Crossville, TN
- $372,488
- Median Listing Price
- 77
- Median Days on Market
- 1,820
- Median Sq Ft
- $212
- Median Price / Sq Ft
- 863
- Active Listings
- This home’s price is 61% above the area median.
- Its price per sq ft is 56% above the area median.
Market statistics compiled from active EXIT Realty® and MLS listings in Crossville, TN.
Location

Points of Interest in Crossville, TN
Showing the Crossville area map.
Nearby Schools
Inez Wrenn Sda School
School · 3.2 mi away
Cumberland Mountain School
School · 3.5 mi away
North Cumberland Elementary
Elementary · 3.6 mi away
Stone Memorial High School
Secondary · 4.8 mi away
The Phoenix School
Secondary · 5.1 mi away
Cumberland County High School
Secondary · 5.2 mi away
Stone Elementary
Elementary · 5.3 mi away
Cumberland County High School
Secondary · 5.3 mi away
Glenn Martin Elementary School
Elementary · 5.4 mi away
Bright Futures Early Learning Ctr
School · 5.5 mi away
Pleasant Hill Elementary
Elementary · 6.3 mi away
Crossville Christian School
School · 6.4 mi away
South Cumberland Elementary School
Elementary · 6.9 mi away
Heritage Academy
School · 9.0 mi away
Homestead Elementary School
Elementary · 9.2 mi away
Frank P Brown Elementary
Elementary · 10.4 mi away
Crab Orchard Elementary School
Elementary · 12.5 mi away
Burks Elementary
Elementary · 13.2 mi away
LBJ&C Development
School · 13.4 mi away
Monterey High School
Secondary · 13.4 mi away
Commute Calculator
Nearby Homes
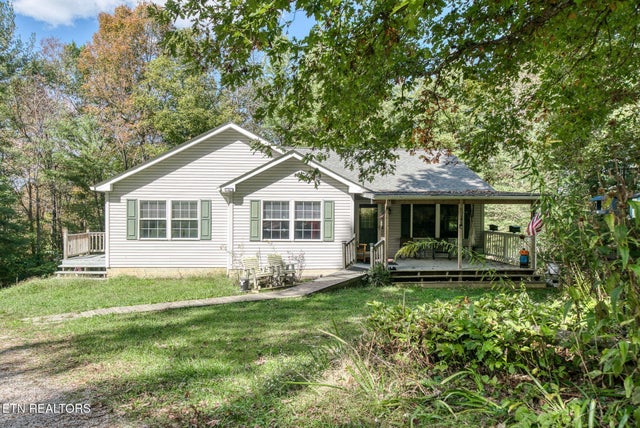
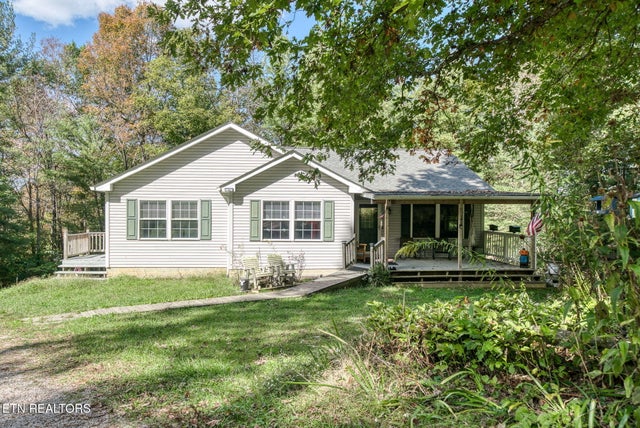


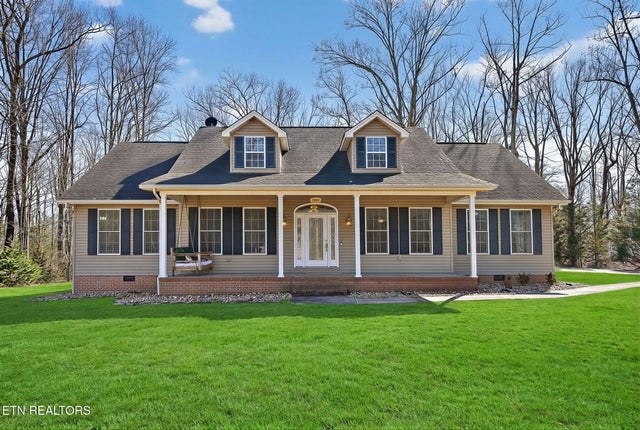
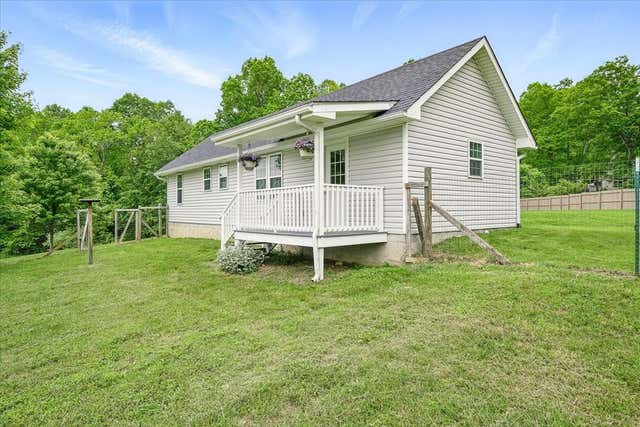
Similar Homes Nearby


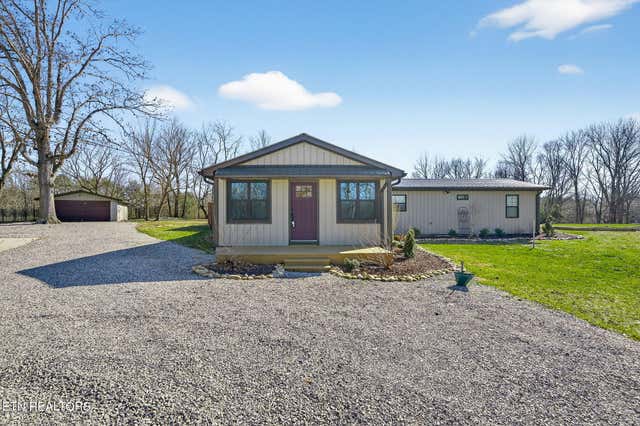

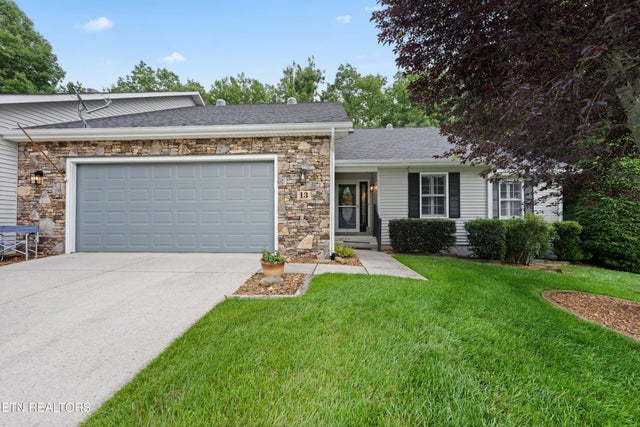

Similar Home Values
Comparable nearby listings and their asking prices.
| Address | Price | Beds | Baths | Sq Ft |
|---|---|---|---|---|
| 81 Pine Tree Circle, Crossville, TN | $419,900 | 3 | 3 | 2,323 |
| 2490 Chestnut Hill Rd, Crossville, TN | $420,000 | 2 | 2 | 1,920 |
| 2490 Chestnut Hill Rd, Crossville, TN | $420,000 | 2 | 2 | 1,920 |
| 2490 Chestnut Hill Rd, Crossville, TN | $420,000 | 2 | 2 | 1,920 |
| 13 Kent Court, Crossville, TN | $422,000 | 3 | 2 | 1,740 |
| 13 Kent Court, Crossville, TN | $422,000 | 3 | 2 | 1,740 |
Moving Cost Estimate
EXIT Agents in Crossville


Listing Courtesy: Honors Real Estate Services LLC - 8652380002