

608 Sunset Valley Drive, Soddy Daisy, TN 37379
S A Raines · Hamilton County
Key Facts
Description
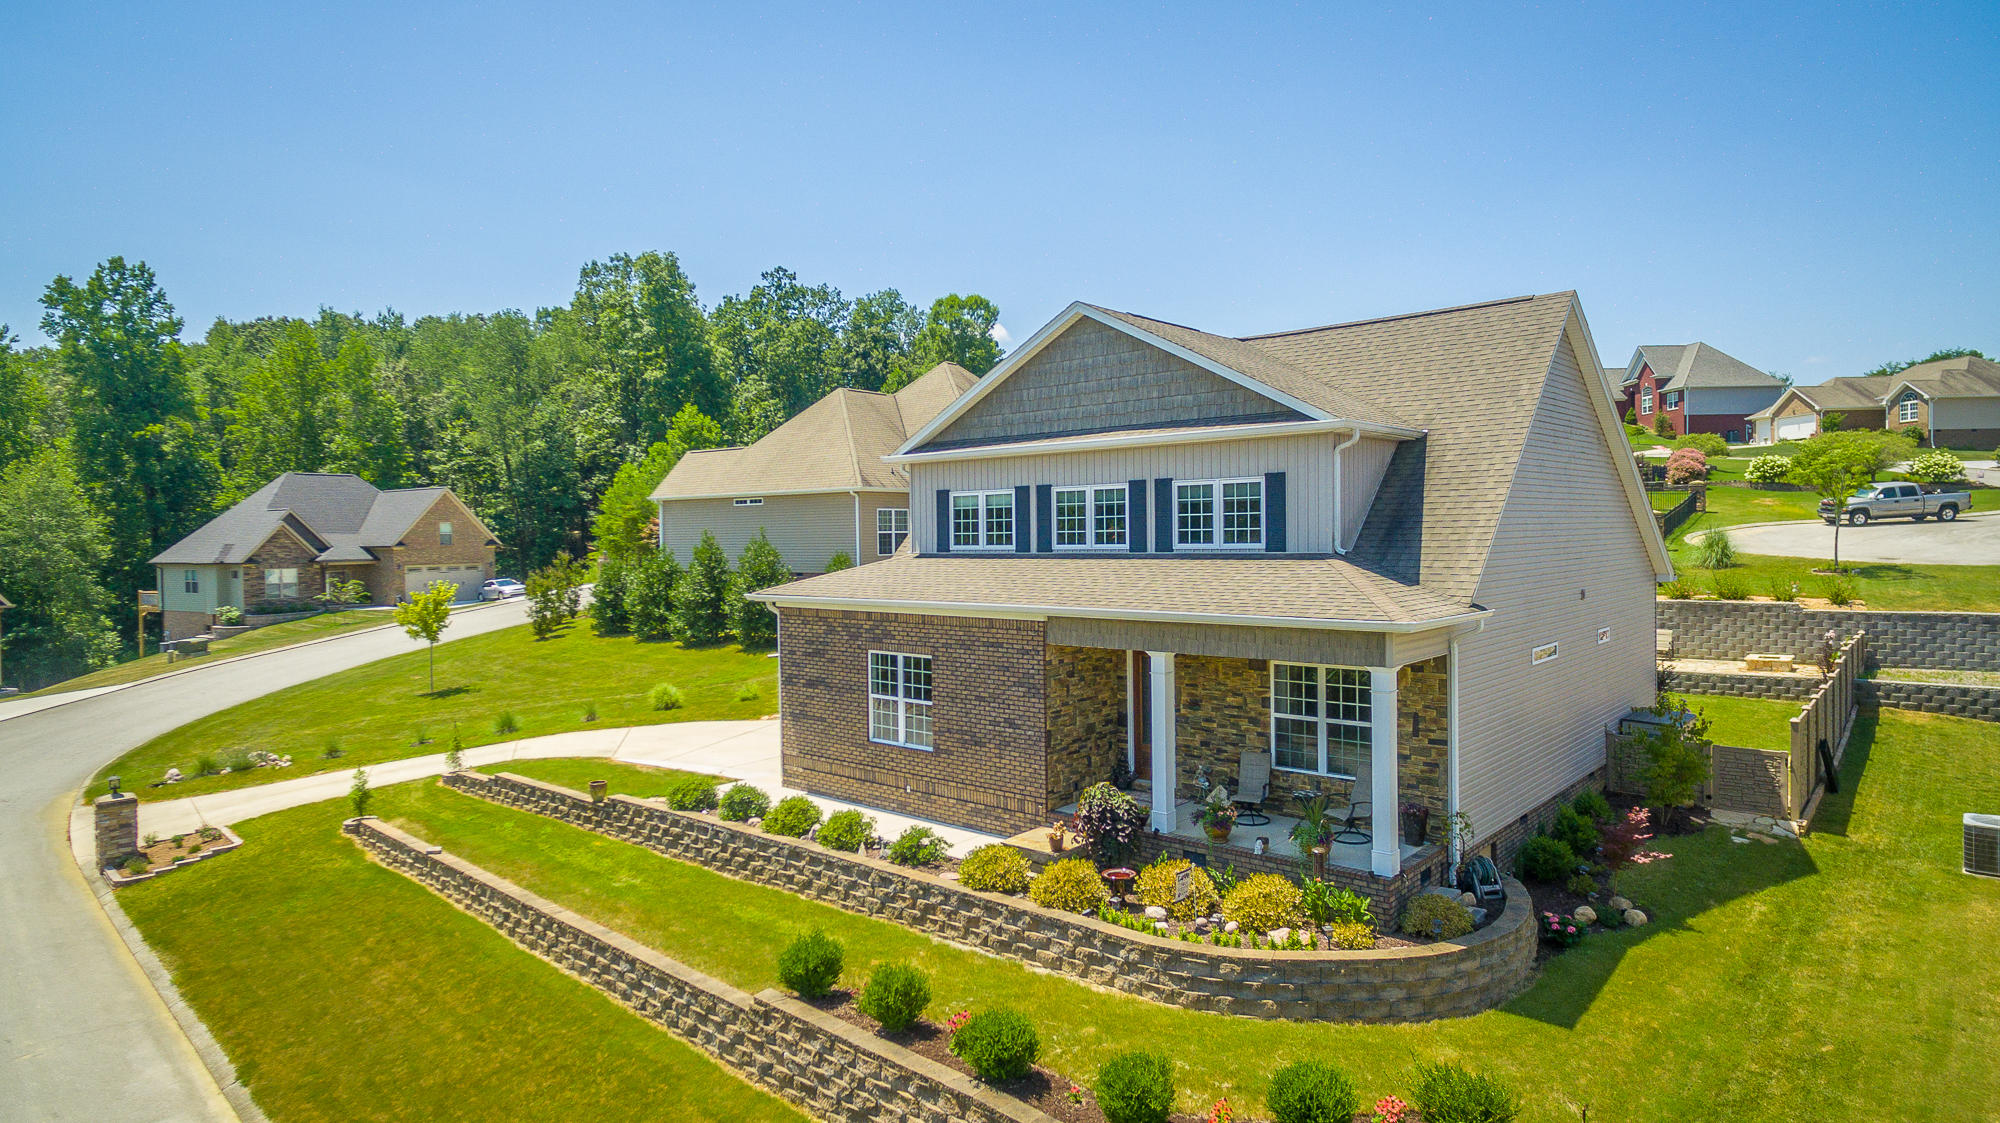
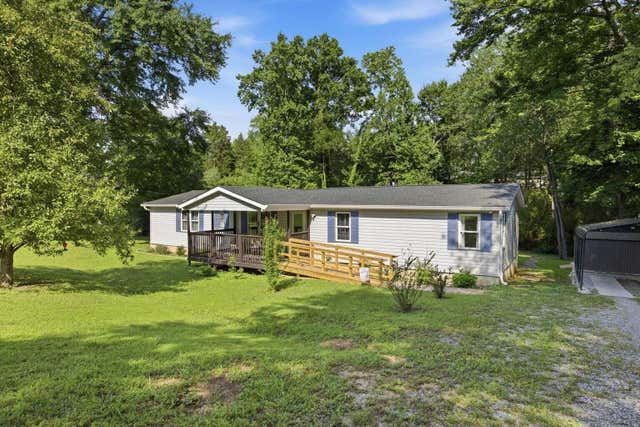
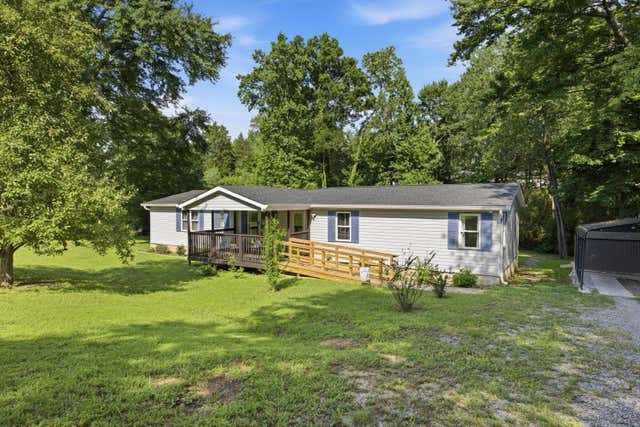
Beautifully appointed 4 bedroom, 2.5 bath in Sunset Estates! This one owner home has been meticulously maintained and ready for new owners to enjoy! From the outside you are greeted by a beautiful combination of brick, stacked stone and shake siding giving the home a warm cottage appeal. The front porch is wide and deep enough to actually use, so you can enjoy the mountain view from the vantage point of your favorite rocking chair. And the incredible floor plan makes this the most livable home you've ever owned. Step inside and say ''wow''... ...at the natural Ash hardwood floor in the wide entry hallway. Just down the entry hall is the dining room with 10' ceilings, recessed lighting and open it is to the kitchen. The well-designed kitchen features maple KraftMaid cabinets finished in Cognac, a large peninsula with counter-height bar, a pantry stainless appliances and finished off in 18x18 porcelain tile. Down the hall you'll find the ginormous master has room for a sitting area and features coffered ceilings, a large walk-in closet and a private bath with a whirlpool tub, shower and double vanity. Across the hall there is a handy 1/2 bath and the big laundry room. Next up is the living room, with plenty of light from the windows and a stacked stone fireplace. Head upstairs and you will find three large bedrooms, a full bath, and office area. There is a huge den that would make a great playroom plus full walkout and floored additional storage space. The side-load garage is oversized for two real cars plus room for storage. Out back, and just off the living room, is a large covered patio. It starts with a completely level yard, ideal for a pool or spa or outdoor living space, and steps up to a second level. The second level has a great entertainment space with built in firepit! And the terrace actually results in a comfy, ''private-paradise'' feel to the back yard. This home features many ''invisible'' features that increase its long-term value: TechShield radiant barrier, screwed, glued & caulked subfloor, full-width footers, block piers and concrete lintel foundation, upgraded studs for straight walls, to name a few. This home is built to meet TVA Energy Right standards and beyond.
Property Information
Property Type
Residential
Sub-Type
Single Family Residence
Year Built
2013
Living Area
2,445 sq ft
Lot Dimensions
119.47X167.26
Garage Spaces
2
MLS® Listing#
1322110
Property Features
Interior
Appliances
Cooling
Heating
Flooring
Fireplace
Basement
Parking
Laundry
Patio
Lot Features
Construction
Foundation
Roof
Windows
Security
Community
Utilities
Water Source
Rooms
- BathroomSecond
- BathroomFirst
- BathroomFirst
- BedroomSecond
- BedroomSecond
- BedroomSecond
- Dining RoomFirst
- Family RoomSecond
- LaundryFirst
- Living RoomFirst
- Master BedroomFirst
Schools
- Elementary:
- Daisy Elementary
- Middle:
- Soddy-Daisy Middle
- High:
- Soddy-Daisy High
Financial Details
HOA
None
Annual Taxes
$2,952
Parcel Number
066f C 054
Directions
North Hwy 27 to Sequoyah exit, turn left. Left into Sunset Estates. Home on right.
Affordability Calculator
$63,580
Estimated monthly payment
$1,692/mo
Principal $254,320 · Est. interest $354,799 over 30 yrs
Neighborhood Market Statistics
How this home compares to active listings in Soddy Daisy, TN
- $478,947
- Median Listing Price
- 41
- Median Days on Market
- 2,240
- Median Sq Ft
- $223
- Median Price / Sq Ft
- 168
- Active Listings
- This home’s price is 34% below the area median.
- Its price per sq ft is 42% below the area median.
Market statistics compiled from active EXIT Realty® and MLS listings in Soddy Daisy, TN.
Location

Points of Interest in Soddy Daisy, TN
Showing the Soddy Daisy area map.
Nearby Schools
Daisy Elementary School
Elementary · 0.3 mi away
Soddy-Daisy High School
Secondary · 0.3 mi away
Daisy Head Start Center
School · 0.6 mi away
Sequoyah High School
Secondary · 0.7 mi away
Allen Elementary School
Elementary · 1.3 mi away
Soddy Daisy Middle School
Secondary · 1.8 mi away
McConnell Elementary School
Elementary · 3.1 mi away
Loftis Middle School
Secondary · 3.2 mi away
Ganns Middle Valley Elementary School
Elementary · 3.3 mi away
Soddy Elementary School
Elementary · 3.8 mi away
Christ Family Church
School · 4.9 mi away
Falling Water Elementary
Elementary · 5.0 mi away
Hixson High School
Secondary · 6.3 mi away
Hixson Middle School
Secondary · 6.4 mi away
Hixson Elementary School
Elementary · 7.3 mi away
Big Ridge Elementary School
Elementary · 7.5 mi away
Snow Hill Elementary
Elementary · 7.6 mi away
Primrose Schools
Elementary · 7.8 mi away
North Hamilton Elementary
Elementary · 8.0 mi away
Skin & Brow School
School · 8.8 mi away
Commute Calculator
Nearby Homes




Similar Homes Nearby


Similar Home Values
Comparable nearby listings and their asking prices.
| Address | Price | Beds | Baths | Sq Ft |
|---|---|---|---|---|
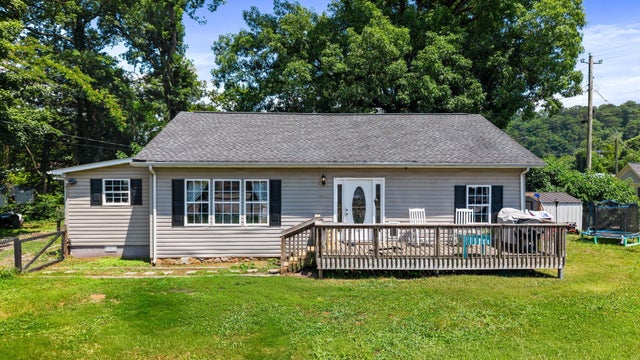
| 315 Depot Street, Soddy-Daisy, TN | $239,900 | 3 | 1 | 1,432 |
| 315 Depot Street, Soddy Daisy, TN | $239,900 | 3 | 1 | 1,432 |
| 315 Depot Street, Soddy Daisy, TN | $239,900 | 3 | 1 | 1,432 |
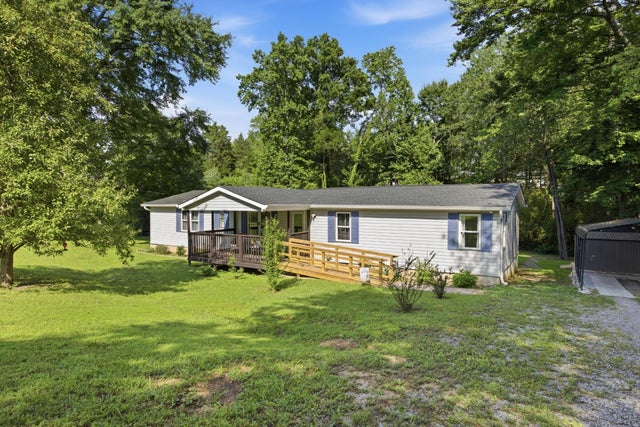
| 1713 Santa Barbara Circle, Soddy Daisy, TN | $244,000 | 3 | 3 | 1,608 |
| 1713 Santa Barbara Circle, Soddy-Daisy, TN | $244,000 | 3 | 3 | 1,608 |
| 1713 Santa Barbara Circle, Soddy Daisy, TN | $244,000 | 3 | 3 | 1,608 |
Moving Cost Estimate
EXIT Agents in Soddy Daisy


Listing Courtesy: Crye-Leike, REALTORS - 4238705202
Presented by: Carey Skiles Norwood