

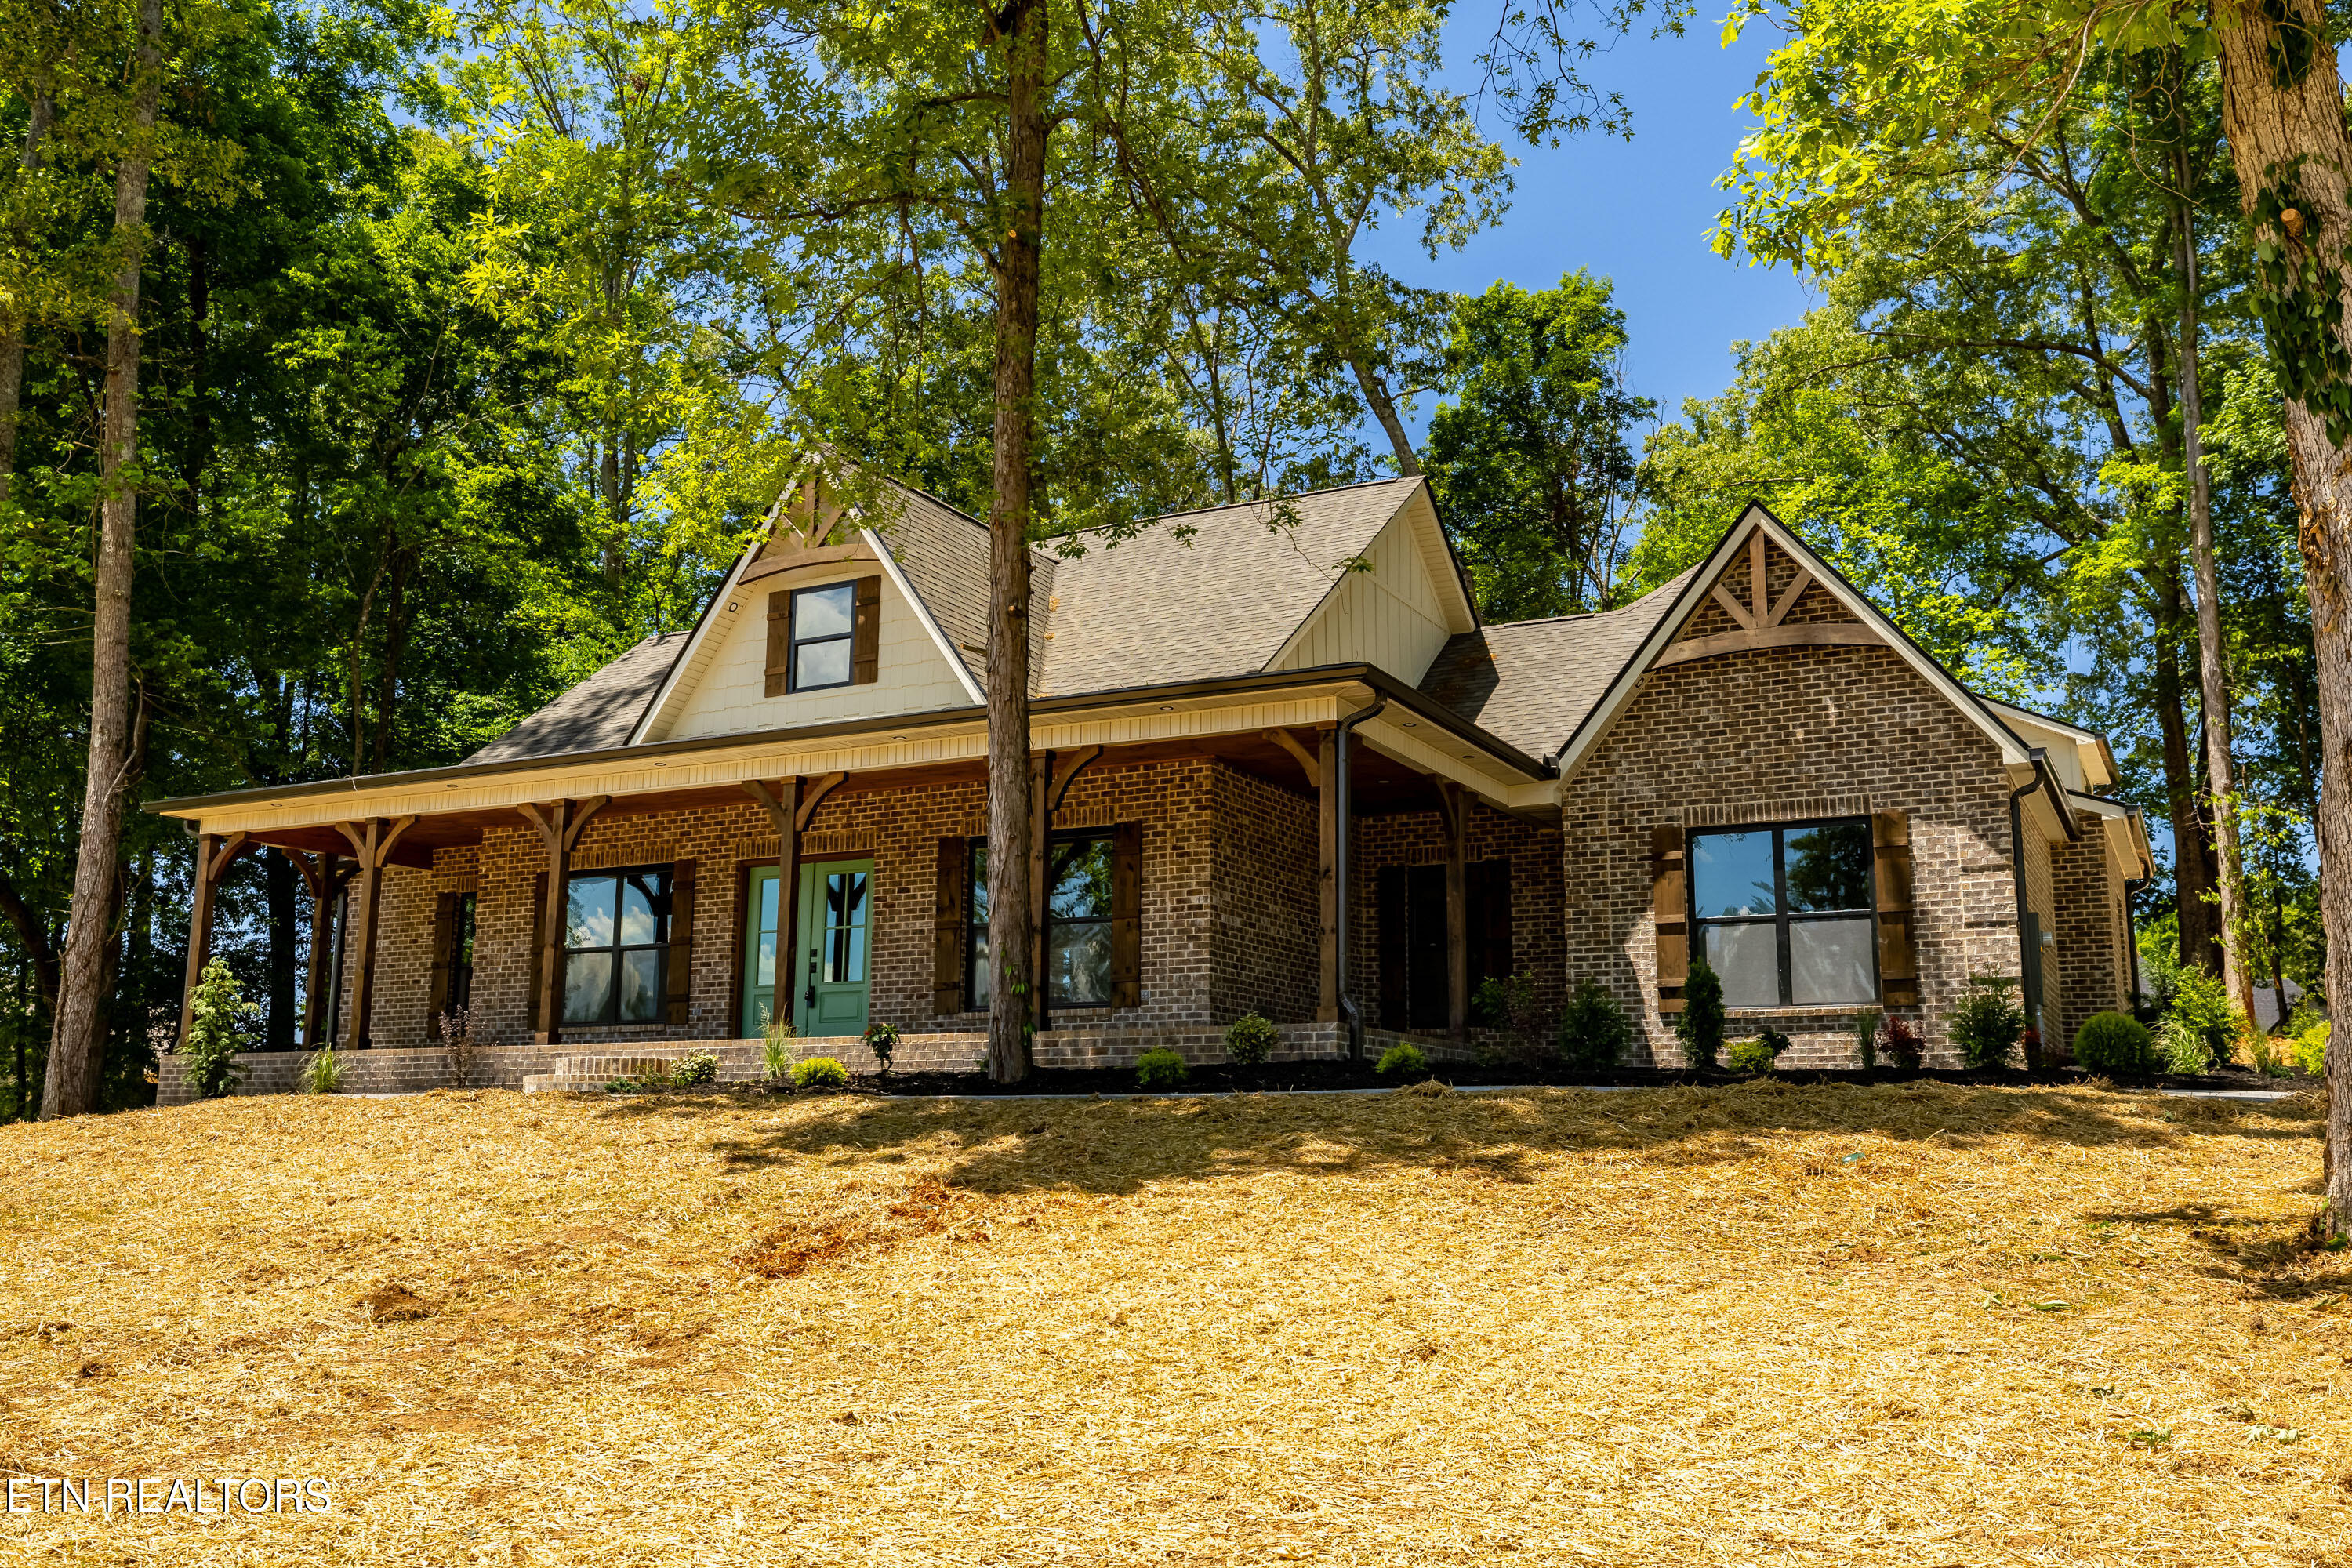
5816 Caswell Drive, Greenback, TN 37742
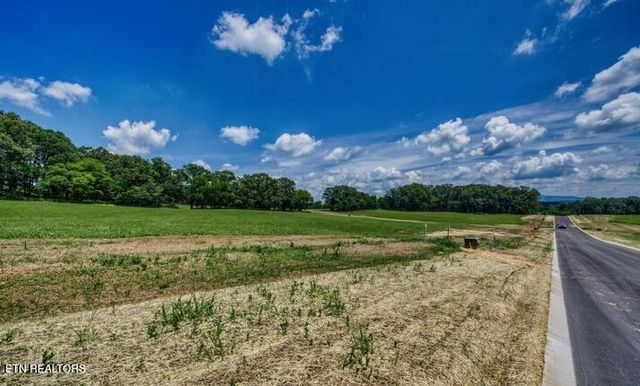
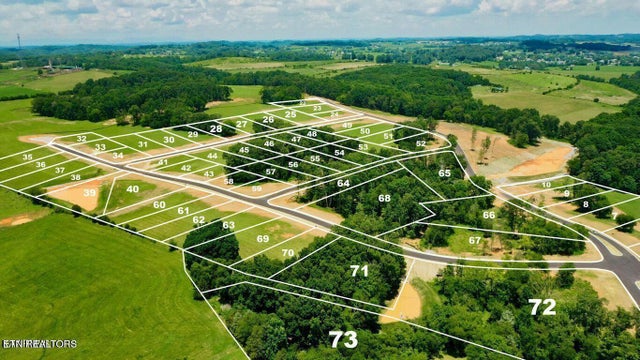
Franklin Manor · Blount County - 28 County
Key Facts
Description
Seller has added 476 SF to the original plan and thus the increase in price. This thoughtfully designed 3,156 sq ft new construction home is currently underway and offers the perfect blend of modern comfort, efficient layout, and current style. Spacious main level with an open concept living, dining, and kitchen area ideal for everyday living and entertaining. Split bedroom layout providing privacy for the primary suite. Generously sized primary bedroom with ensuite bath and walk in closet. Two additional main level bedrooms with convenient access to a full bath. Dedicated laundry/mudroom connecting to the garage. An added feature is the 15x14 heated/cooled sunroom on the back of the house. Generously sized covered front porch and rear patio for outdoor enjoyment. Spacious oversized 702 sq ft 2 car garage. A huge highlight of this home above the 2 car garage is 614 sq ft finished bonus room w/full bathroom perfect for: a fourth bedroom, home office, media room, playroom, hobby or fitness space. With a total of 3,156 sq ft of usable space, this home offers the square footage and flexibility all wrapped in a brand new, energy efficient build. It's an ideal fit for families, work from home lifestyles, or anyone wanting a fresh start in a thoughtfully crafted home.
Property Information
Property Type
Residential
Sub-Type
Single Family Residence
Style
Craftsman
Year Built
2026
Stories
2
Living Area
3,156 sq ft
Lot Size
0.75 acres
Garage Spaces
2
MLS® Listing#
1327232
Property Features
Interior
Appliances
Cooling
Heating
Flooring
Fireplace
Basement
Parking
Patio
Lot Features
Construction
Foundation
Security
Sewer
Water Source
Schools
- Elementary:
- Lanier
- Middle:
- William Blount
- High:
- William Blount
Financial Details
HOA
$300 / Annually
Parcel Number
099B A 076.00
Directions
Morganton Rd to right on Sophie Dr to L on Caswell or 411 to Lou Goddard to Morganton Rd to Franklin Manor.
Affordability Calculator
$179,980
Estimated monthly payment
$4,790/mo
Principal $719,920 · Est. interest $1,004,352 over 30 yrs
Neighborhood Market Statistics
How this home compares to active listings in Greenback, TN
- $700,000
- Median Listing Price
- 50
- Median Days on Market
- 2,750
- Median Sq Ft
- $283
- Median Price / Sq Ft
- 47
- Active Listings
- This home’s price is 29% above the area median.
- Its price per sq ft is 1% above the area median.
Market statistics compiled from active EXIT Realty® and MLS listings in Greenback, TN.
Location

Points of Interest in Greenback, TN
Showing the Greenback area map.
Nearby Schools
Greenback School
School · 2.5 mi away
Lanier Elementary School
Elementary · 4.4 mi away
Friendsville Elementary School
Elementary · 6.0 mi away
Union Grove Middle School
Secondary · 6.2 mi away
Union Grove Elementary School
Elementary · 6.2 mi away
Carpenters Elementary School
Elementary · 6.3 mi away
Carpenters Middle School
Secondary · 6.3 mi away
William Blount High School Ninth Grade Academy
Secondary · 7.4 mi away
William Blount High School
Secondary · 7.5 mi away
Apostolic Christian Academy
School · 7.5 mi away
Vonore Middle School
Secondary · 7.7 mi away
Maryville Christian School
Secondary · 7.8 mi away
Mary Blount Elementary School
Elementary · 7.8 mi away
Vonore Elementary School
Elementary · 8.2 mi away
Head Start Fairview Center
School · 8.3 mi away
Fairview Elementary School
Elementary · 8.3 mi away
Smoky Mountain Montessori
Elementary · 8.8 mi away
Foothills Elementary School
Elementary · 9.3 mi away
Montgomery Ridge Intermediate School
Secondary · 9.3 mi away
Montvale Elementary
Elementary · 9.9 mi away
Commute Calculator
Nearby Homes



Similar Homes Nearby
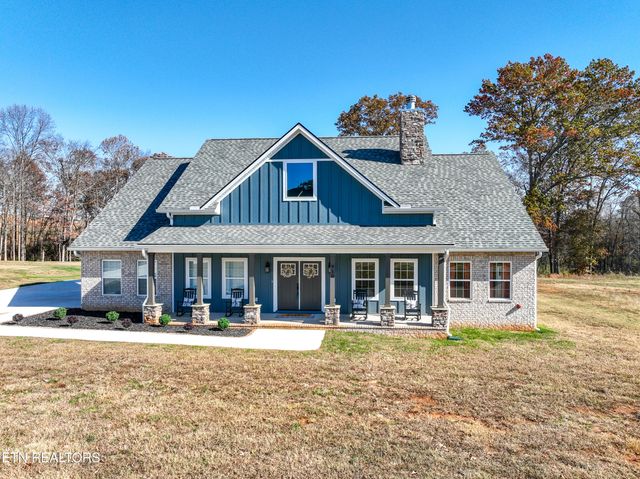


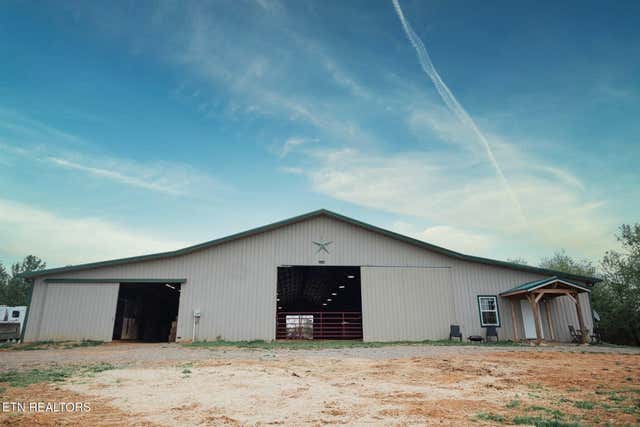
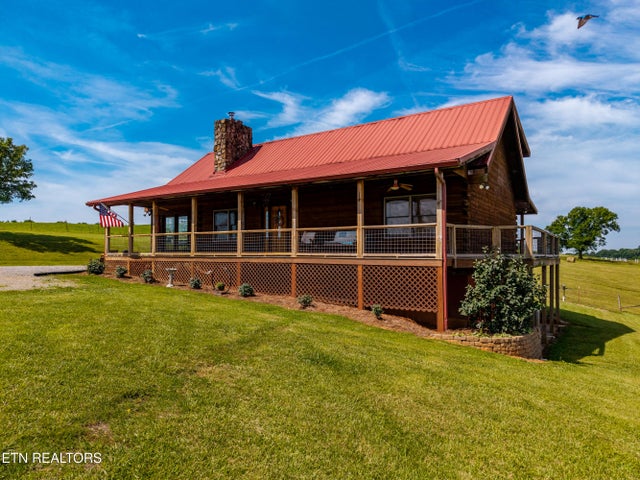

Similar Home Values
Comparable nearby listings and their asking prices.
| Address | Price | Beds | Baths | Sq Ft |
|---|---|---|---|---|
| 910 Sophie Drive, Greenback, TN | $674,900 | 3 | 2 | 2,160 |
| 5703 Old Niles Ferry Pike, Greenback, TN | $699,900 | 4 | 3 | 3,170 |
| 826 Sophie Drive, Greenback, TN | $699,900 | 3 | 4 | 2,401 |
| 21876 E Coast Tellico Pkwy, Greenback, TN | $779,900 | 2 | 3 | 1,200 |
| 3995 W Meadow Rd, Greenback, TN | $805,000 | 4 | 3 | 3,450 |
| 351 Meadow Rd, Greenback, TN | $823,500 | 3 | 4 | 2,614 |
Moving Cost Estimate
EXIT Agents in Greenback


Listing Courtesy: Realty Executives Associates - 8659830011