

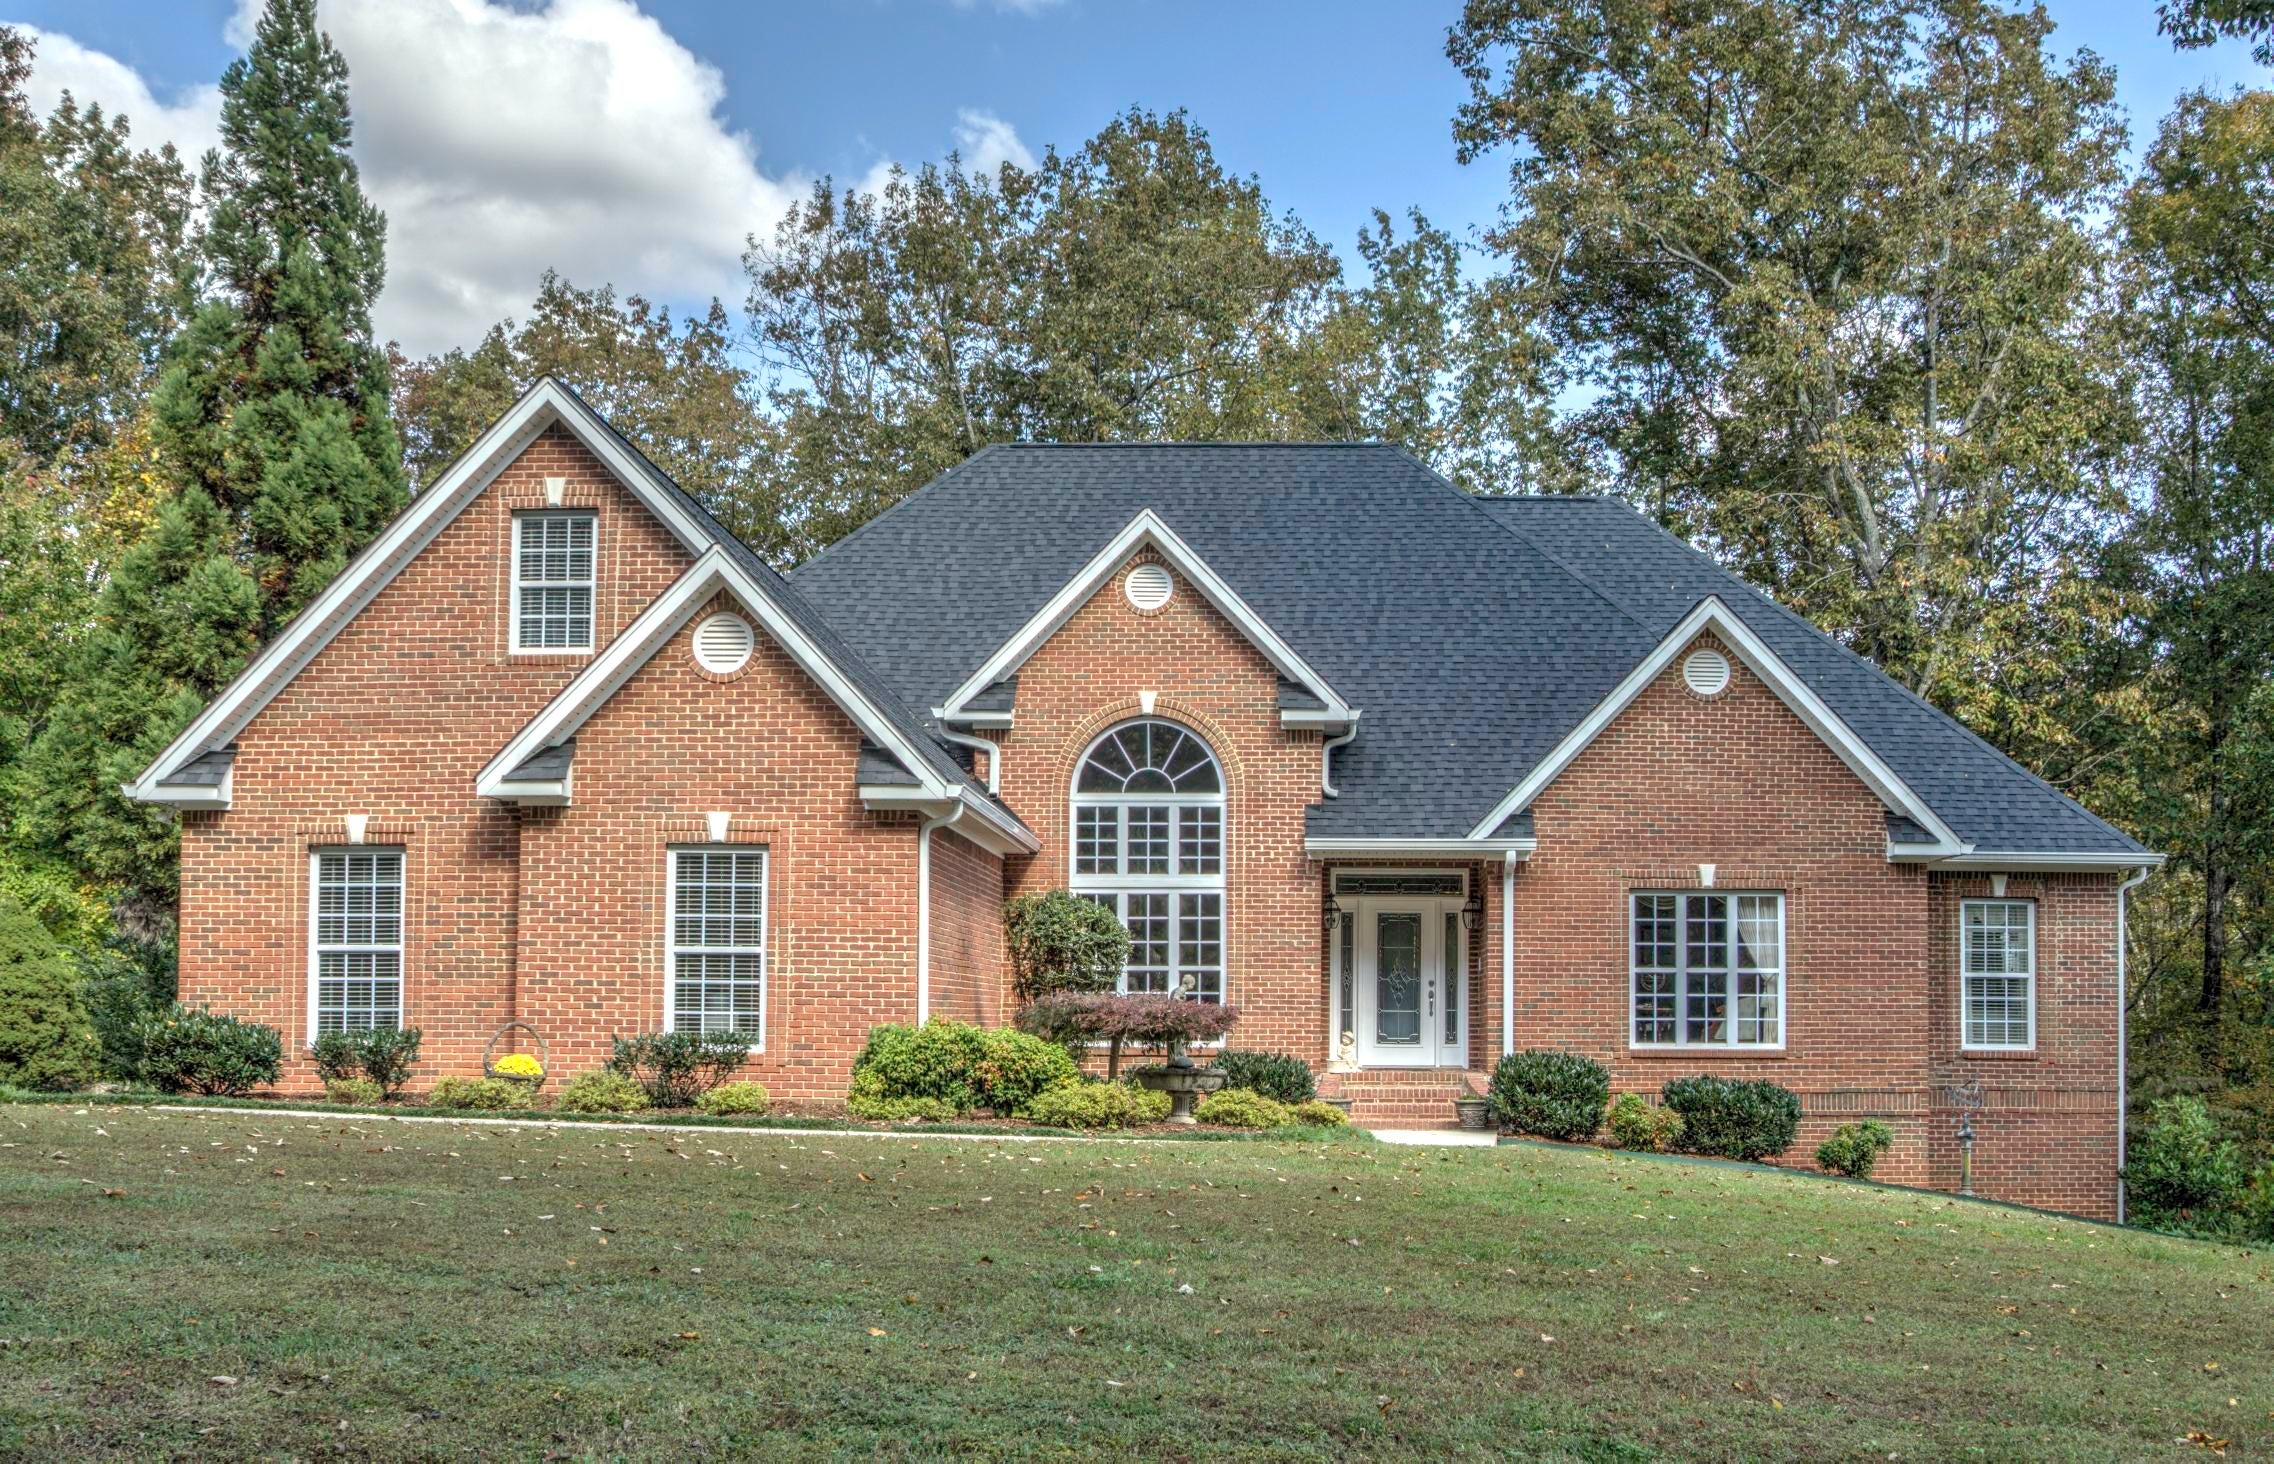
2238 Poplar Grove Drive Lot 57, Ooltewah, TN 37363
Deer Ridge Ests · Hamilton County
Key Facts
Description
''WOW''... Very few homes achieve this level of timeless design and flow of this open and light floor plan featuring attractive speciality ceilings throughout. Another ''WOW''...as you see the fantastic oversized and stylish window detail in the main living area which is designed to embrace the beauty of the natural green setting surrounding the home .Another WOW''... will be as you enter the oversized Master Suite, featuring cozy fireplace with sitting area, breathtaking ceiling detail, practical but elegant master bath, and still another ''WOW''... what a great closet with built-ins including a lighted dressing table, and storage galore. You will notice lots of personalized custom features in the Master Suite. NEW ROOF and GUTTERS INSTALLED in 2019. See additional ''WOW'' details As you enter the Lower Level and view the 1700 square feet of space well finished like the main level featuring 9 foot ceilings and full sized windows. There will be another "WOW" as you begin to IMAGINE how you could enjoy this marvelous space to provide the ultimate versatile space for entertaining in large recreation room with Kitchenette, large full bath handicap equipped, your own home media room, large virtual learning area for the entire family, or your own home office suite with private patio and ground level entrance. Only you can imagine how you can personalize this wonderful space to meet your personal needs for hobbies, exercise equipment, storage etc. Don't miss the private entry from a second concrete driveway and a 3rd large garage on this level. This home is located in Beautiful Deer Ridge Estates, a community of custom homes on large wooded lots planned to provide privacy and serenity to all. The minute you enter the beautiful etched glass entry door you will fall in love with this elegant, yet comfortable contemporary design featuring 4,100 s.f., 2 gas fireplaces, awesome Master suite, 3 bedrooms on main level, 3 baths, 2 car garage (538 s.f. on main level, and a 3rd garage (652 sf.) on lower level with private driveway. Features 1.13Acres of natural beauty and tranquility. Enjoy entertaining on the welcoming 11x22 screen porch which adjoins a grilling deck 11x12. Peggy Pryor, C.R.B.
Property Information
Property Type
Residential
Sub-Type
Single Family Residence
Style
Contemporary
Year Built
2002
Living Area
4,100 sq ft
Lot Size
1.13 acres
Lot Dimensions
289x180x285x166
Garage Spaces
3
MLS® Listing#
1327437
Property Features
Interior
Appliances
Cooling
Heating
Flooring
Fireplace
Basement
Parking
Laundry
Patio
Lot Features
Construction
Foundation
Roof
Windows
Utilities
Sewer
Water Source
Schools
- Elementary:
- Apison Elementary
- Middle:
- East Hamilton
- High:
- East Hamilton
Financial Details
HOA
$150 / Annually
Annual Taxes
$2,529
Parcel Number
161a C 026
Directions
Easy access from Chattanooga, Collegedale, and Ringgold. From Chattanooga Take East Brainerd Rd. East Exit. Travel to Ooltewah/Ringgold Rd. L. on Ooltewah/Ringgold Rd. At Round-About Take R. on Standifer Gap Road. Go 4 min. to Collegedale City Limit Sign. Take Next R. into Deer Ridge Sub. First R on Poplar. House on left. Property is not in City of Collegedale. Only 5 minutes to Southern Adventist University from subdivision entrance
Affordability Calculator
$112,000
Estimated monthly payment
$2,981/mo
Principal $448,000 · Est. interest $625,000 over 30 yrs
Neighborhood Market Statistics
How this home compares to active listings in Ooltewah, TN
- $510,448
- Median Listing Price
- 73
- Median Days on Market
- 2,507
- Median Sq Ft
- $211
- Median Price / Sq Ft
- 426
- Active Listings
- This home’s price is 10% above the area median.
- Its price per sq ft is 35% below the area median.
Market statistics compiled from active EXIT Realty® and MLS listings in Ooltewah, TN.
Location

Points of Interest in Ooltewah, TN
Showing the Ooltewah area map.
Nearby Schools
Apison Elementary School
Elementary · 1.5 mi away
Collegedale Adventist Middle School
School · 1.9 mi away
East Hamilton Middle High School
Secondary · 2.0 mi away
Apison Retreat Center
School · 2.0 mi away
Westview Elementary School
Elementary · 2.2 mi away
Spalding Elementary School
Elementary · 2.3 mi away
Standifer Gap Sda School
Secondary · 2.6 mi away
Lester Coon Adventist School
School · 2.8 mi away
Wolftever Creek Elementary
Elementary · 3.0 mi away
Ooltewah Middle School
Elementary · 3.0 mi away
Grace Baptist Academy
School · 4.1 mi away
Ooltewah Elementary School
Elementary · 4.3 mi away
St Nicholas School
Elementary · 4.6 mi away
East Brainerd Elementary School
Elementary · 4.6 mi away
Ooltewah Adventist School
School · 5.1 mi away
Silverdale Baptist Academy
School · 5.1 mi away
Ooltewah High School
Secondary · 5.1 mi away
Family Christian Academy
School · 5.3 mi away
Bess T Shepherd Elementary School
Elementary · 5.4 mi away
Primrose Schools
Elementary · 5.4 mi away
Commute Calculator
Nearby Homes

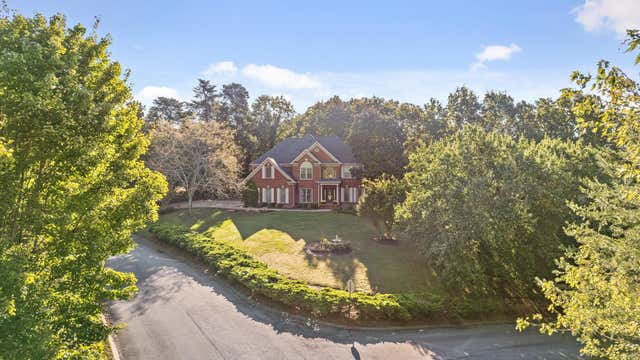

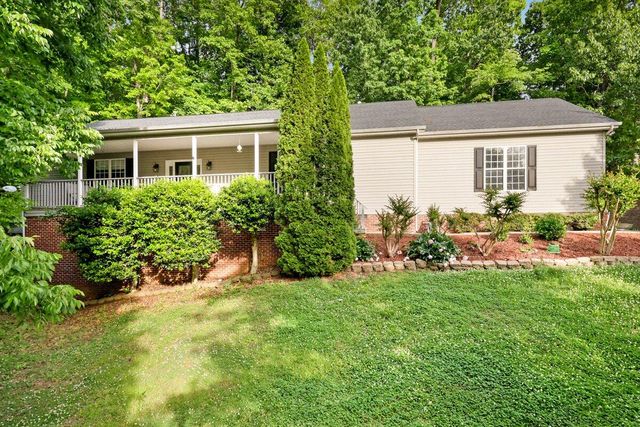


Similar Homes Nearby

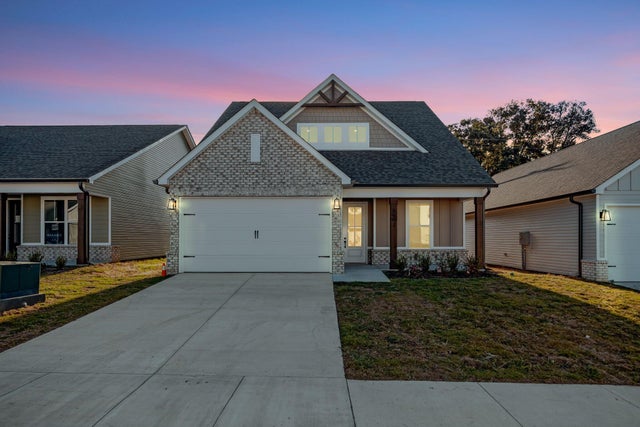
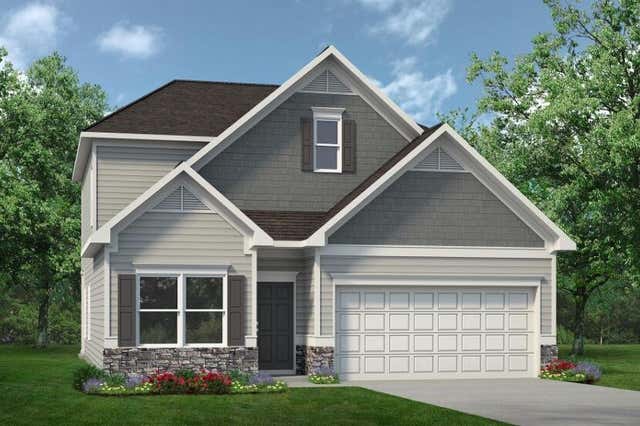
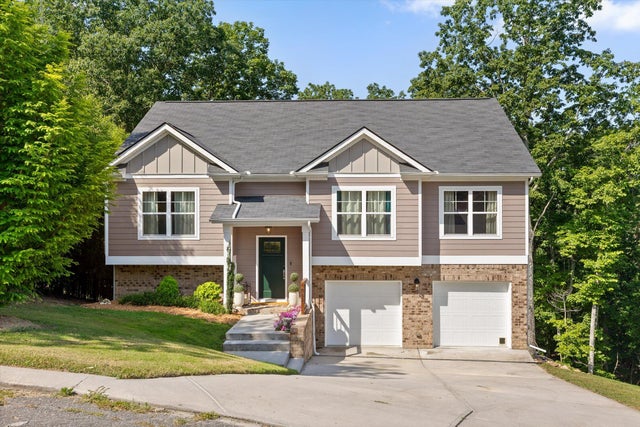
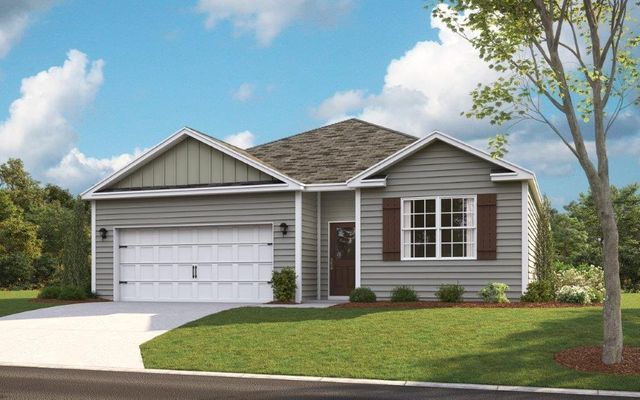

Similar Home Values
Comparable nearby listings and their asking prices.
| Address | Price | Beds | Baths | Sq Ft |
|---|---|---|---|---|
| 79 Snow Line Lane, Ooltewah, TN | $399,900 | 3 | 2 | 1,600 |
| 6571 Elizabeth Ann Way Lot 95, Ooltewah, TN | $399,900 | 4 | 3 | 2,363 |
| 8224 Harbour Chase Loop, Ooltewah, TN | $399,900 | 3 | 3 | 2,231 |
| 6362 Chandler Hill Road, Ooltewah, TN | $400,000 | 3 | 3 | 2,088 |
| 7189 Scituate Lane, Ooltewah, TN | $402,350 | 4 | 3 | 1,764 |
| 1579 Whisper Winds Lane 41, Ooltewah, TN | $409,900 | 3 | 2 | 1,725 |
Moving Cost Estimate
EXIT Agents in Ooltewah


Listing Courtesy: Coldwell Banker Pryor Realty - 4238946762
Presented by: Peggy L Pryor