

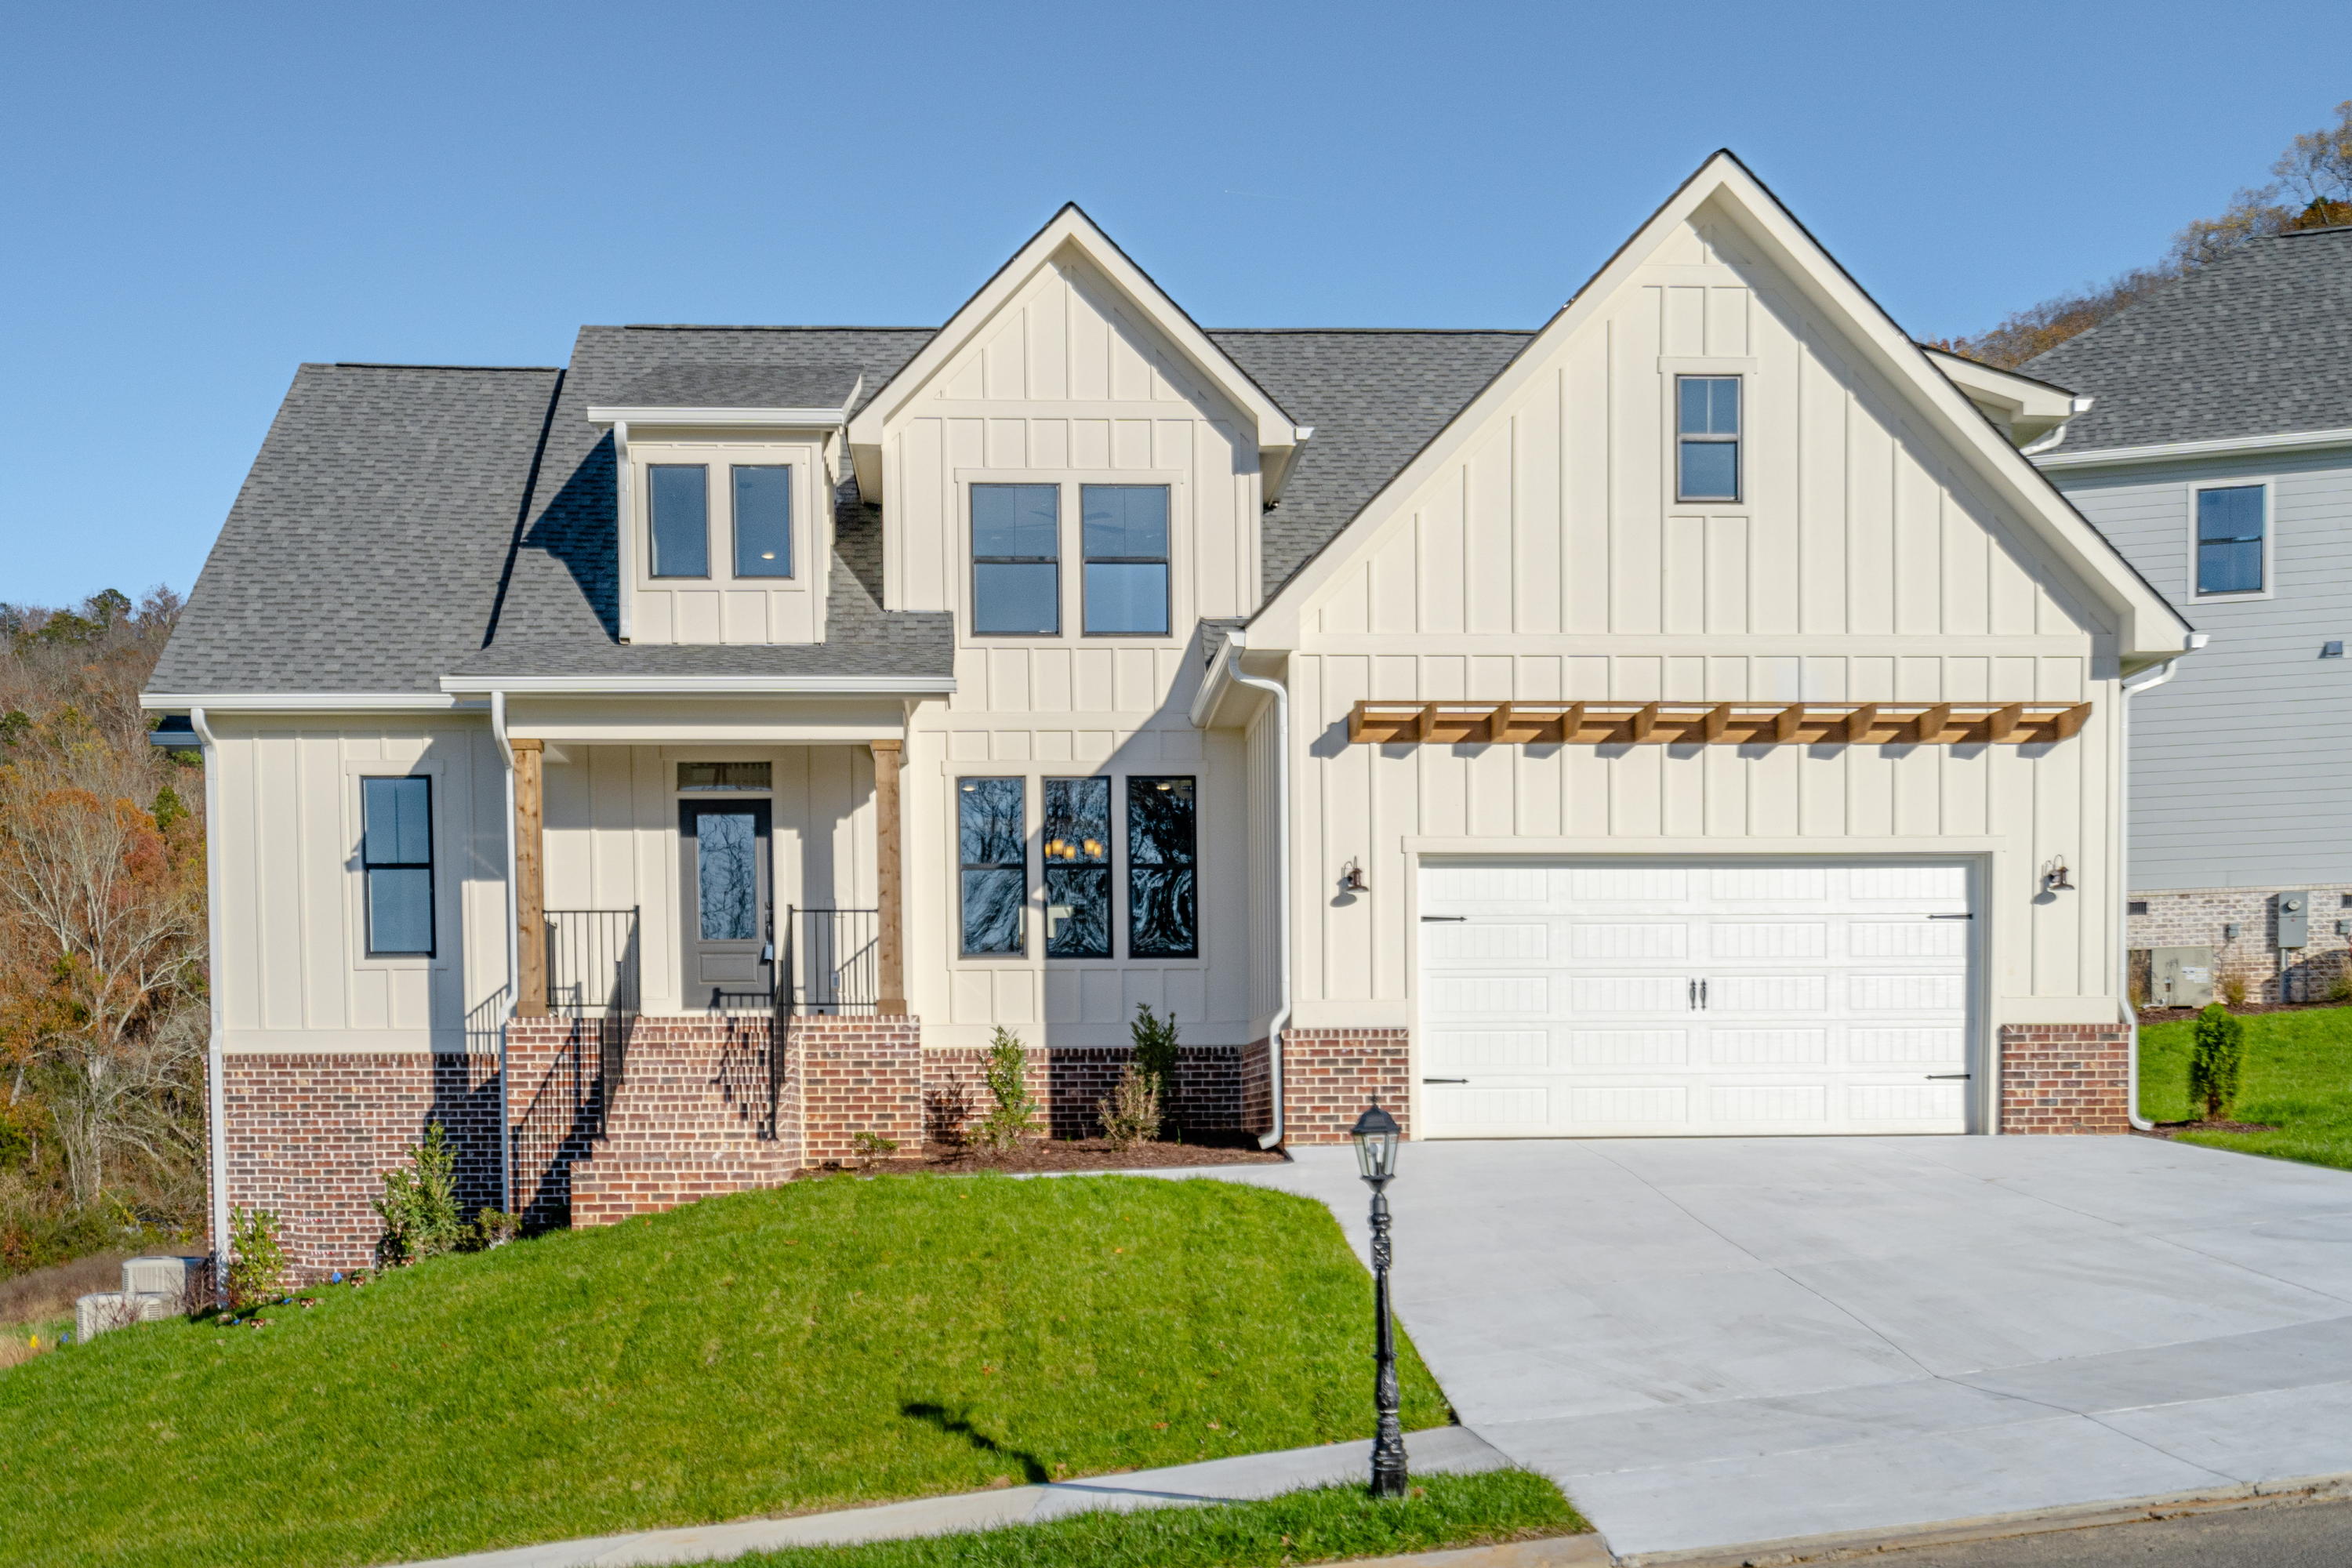
9876 Trestle Circle Lot #61, Ooltewah, TN 37363
Barnsley Park · Hamilton County
Key Facts
Description
***There is a 24-hour first right of refusal on this property!!!*** Come home to 9876 Trestle Circle for the holidays! Situated at the top of Barnsley Park, this home has been thoughtfully placed to take advantage of the stunning views of White Oak Mountain from all angles. This modern farmhouse has got a space for everyone! The open concept kitchen and living area flows seamlessly to the oversized back porch and will be perfect for you entertainers out there. If you need a retreat after all of that entertaining, take your pick - upstairs or downstairs? Upstairs features oversized bedrooms and closets as well as a loft that would be the perfect flex space. This home has also been upgraded with stunning hardwood flooring throughout - so no need to worry about carpets! As you move down to the basement, you'll be greeted with over 10ft. ceilings and tons of natural light. Your new basement is already pre-plumbed for a full bathroom and is just waiting for your vision to bring it to life. To top it all off, you can feel secure at home with your own safe/storm room featuring 10-inch poured concrete walls. Embark Homes has thoughtfully designed this house with your family in mind. In addition to beautiful aesthetics, this home features tons of energy efficient upgrades! A radiant heat roof barrier and low-E technology windows paired with air-tight insulation mean there will be no wasted money or heat here. And with all of the time we are spending inside lately, breathe easy knowing that this home comes fully equipped with a fresh air intake system and zero VOC paint throughout. A basement full of possibilities, low energy costs, and peace of mind that your loved ones are safe and sound in your new home. What more could you ask for? Call us today for your private tour!
Property Information
Property Type
Residential
Sub-Type
Single Family Residence
Year Built
2020
Living Area
2,976 sq ft
Lot Size
0.21 acres
Lot Dimensions
169.93 X 123.11
Garage Spaces
2
MLS® Listing#
1328070
Property Features
Interior
Appliances
Cooling
Heating
Flooring
Fireplace
Basement
Parking
Laundry
Patio
Lot Features
Construction
Foundation
Roof
Windows
Security
Community
Utilities
Water Source
Rooms
- BathroomFirst
- BathroomFirst
- BathroomSecond
- BedroomFirst
- BedroomSecond
- BedroomSecond
- BedroomSecond
- Dining RoomFirst
- LaundryFirst
- Living RoomFirst
- Master BedroomFirst
Schools
- Elementary:
- Wolftever Elementary
- Middle:
- Ooltewah Middle
- High:
- Ooltewah
Financial Details
HOA
$650 / Annually
Parcel Number
150d H 013
Directions
From I-75 take Exit 9 to Apison Pike. From Apison Pike take a Right on Ooltewah Ringgold Road. Barnsley Park will be on the Left just passed Bill Reed Road. Follow Barnsley Loop to Trestle Circle. Home will have a sign in the yard!
Affordability Calculator
$95,980
Estimated monthly payment
$2,554/mo
Principal $383,920 · Est. interest $535,603 over 30 yrs
Neighborhood Market Statistics
How this home compares to active listings in Ooltewah, TN
- $512,315
- Median Listing Price
- 73
- Median Days on Market
- 2,514
- Median Sq Ft
- $211
- Median Price / Sq Ft
- 448
- Active Listings
- This home’s price is 6% below the area median.
- Its price per sq ft is 24% below the area median.
Market statistics compiled from active EXIT Realty® and MLS listings in Ooltewah, TN.
Location
Map is currently unavailable for this location.
Points of Interest in Ooltewah, TN
Showing the Ooltewah area map.
Commute Calculator
Nearby Homes
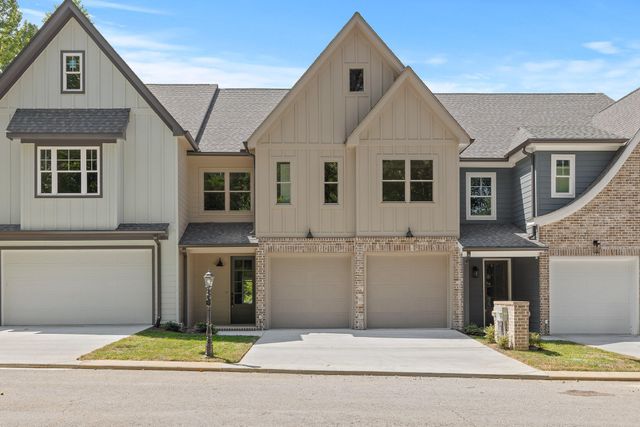


Similar Homes Nearby
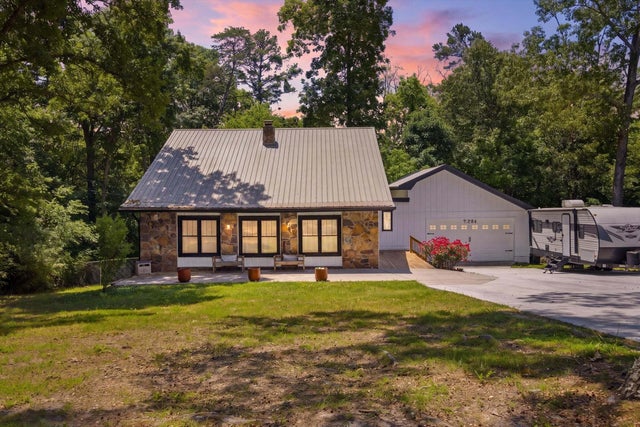
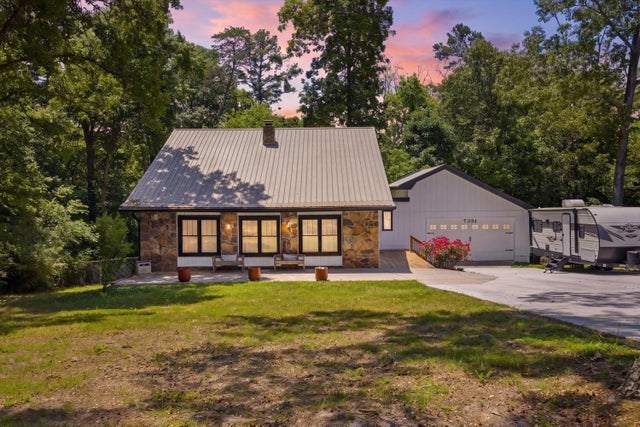
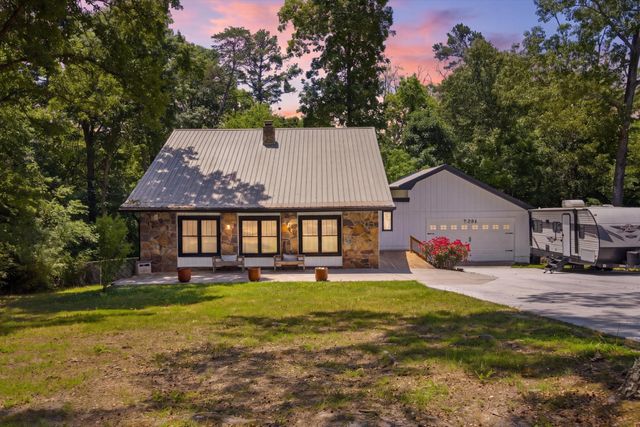

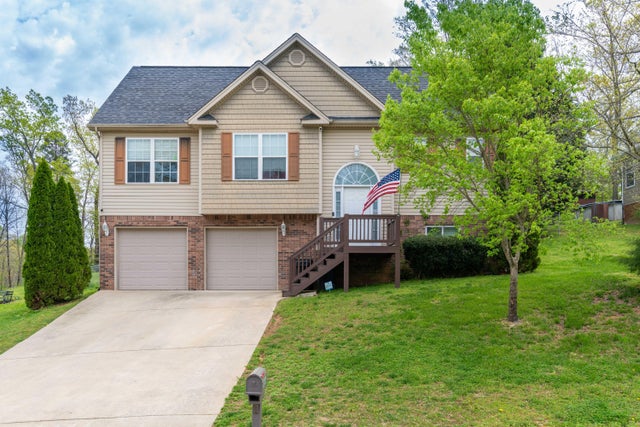
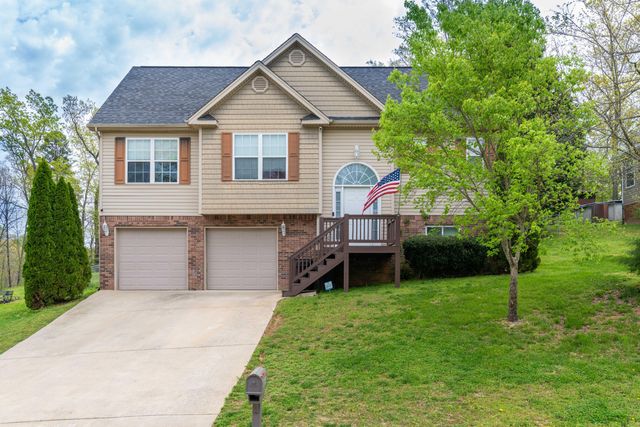
Similar Home Values
Comparable nearby listings and their asking prices.
| Address | Price | Beds | Baths | Sq Ft |
|---|---|---|---|---|
| 9204 Pine Ridge Road, Ooltewah, TN | $344,900 | 4 | 3 | 1,618 |
| 9204 Pine Ridge Road, Ooltewah, TN | $344,900 | 4 | 3 | 1,618 |
| 9204 Pine Ridge Road, Ooltewah, TN | $344,900 | 4 | 3 | 1,618 |
| 10564 Fielding Road, Ooltewah, TN | $344,900 | 4 | 2 | 1,706 |
| 10564 Fielding Road, Ooltewah, TN | $344,900 | 4 | 2 | 1,706 |
| 10564 Fielding Road, Ooltewah, TN | $344,900 | 4 | 2 | 1,706 |
Moving Cost Estimate
EXIT Agents in Ooltewah


Listing Courtesy: Keller Williams Realty - 4236641900
Presented by: Kelly K Jooma
259794