

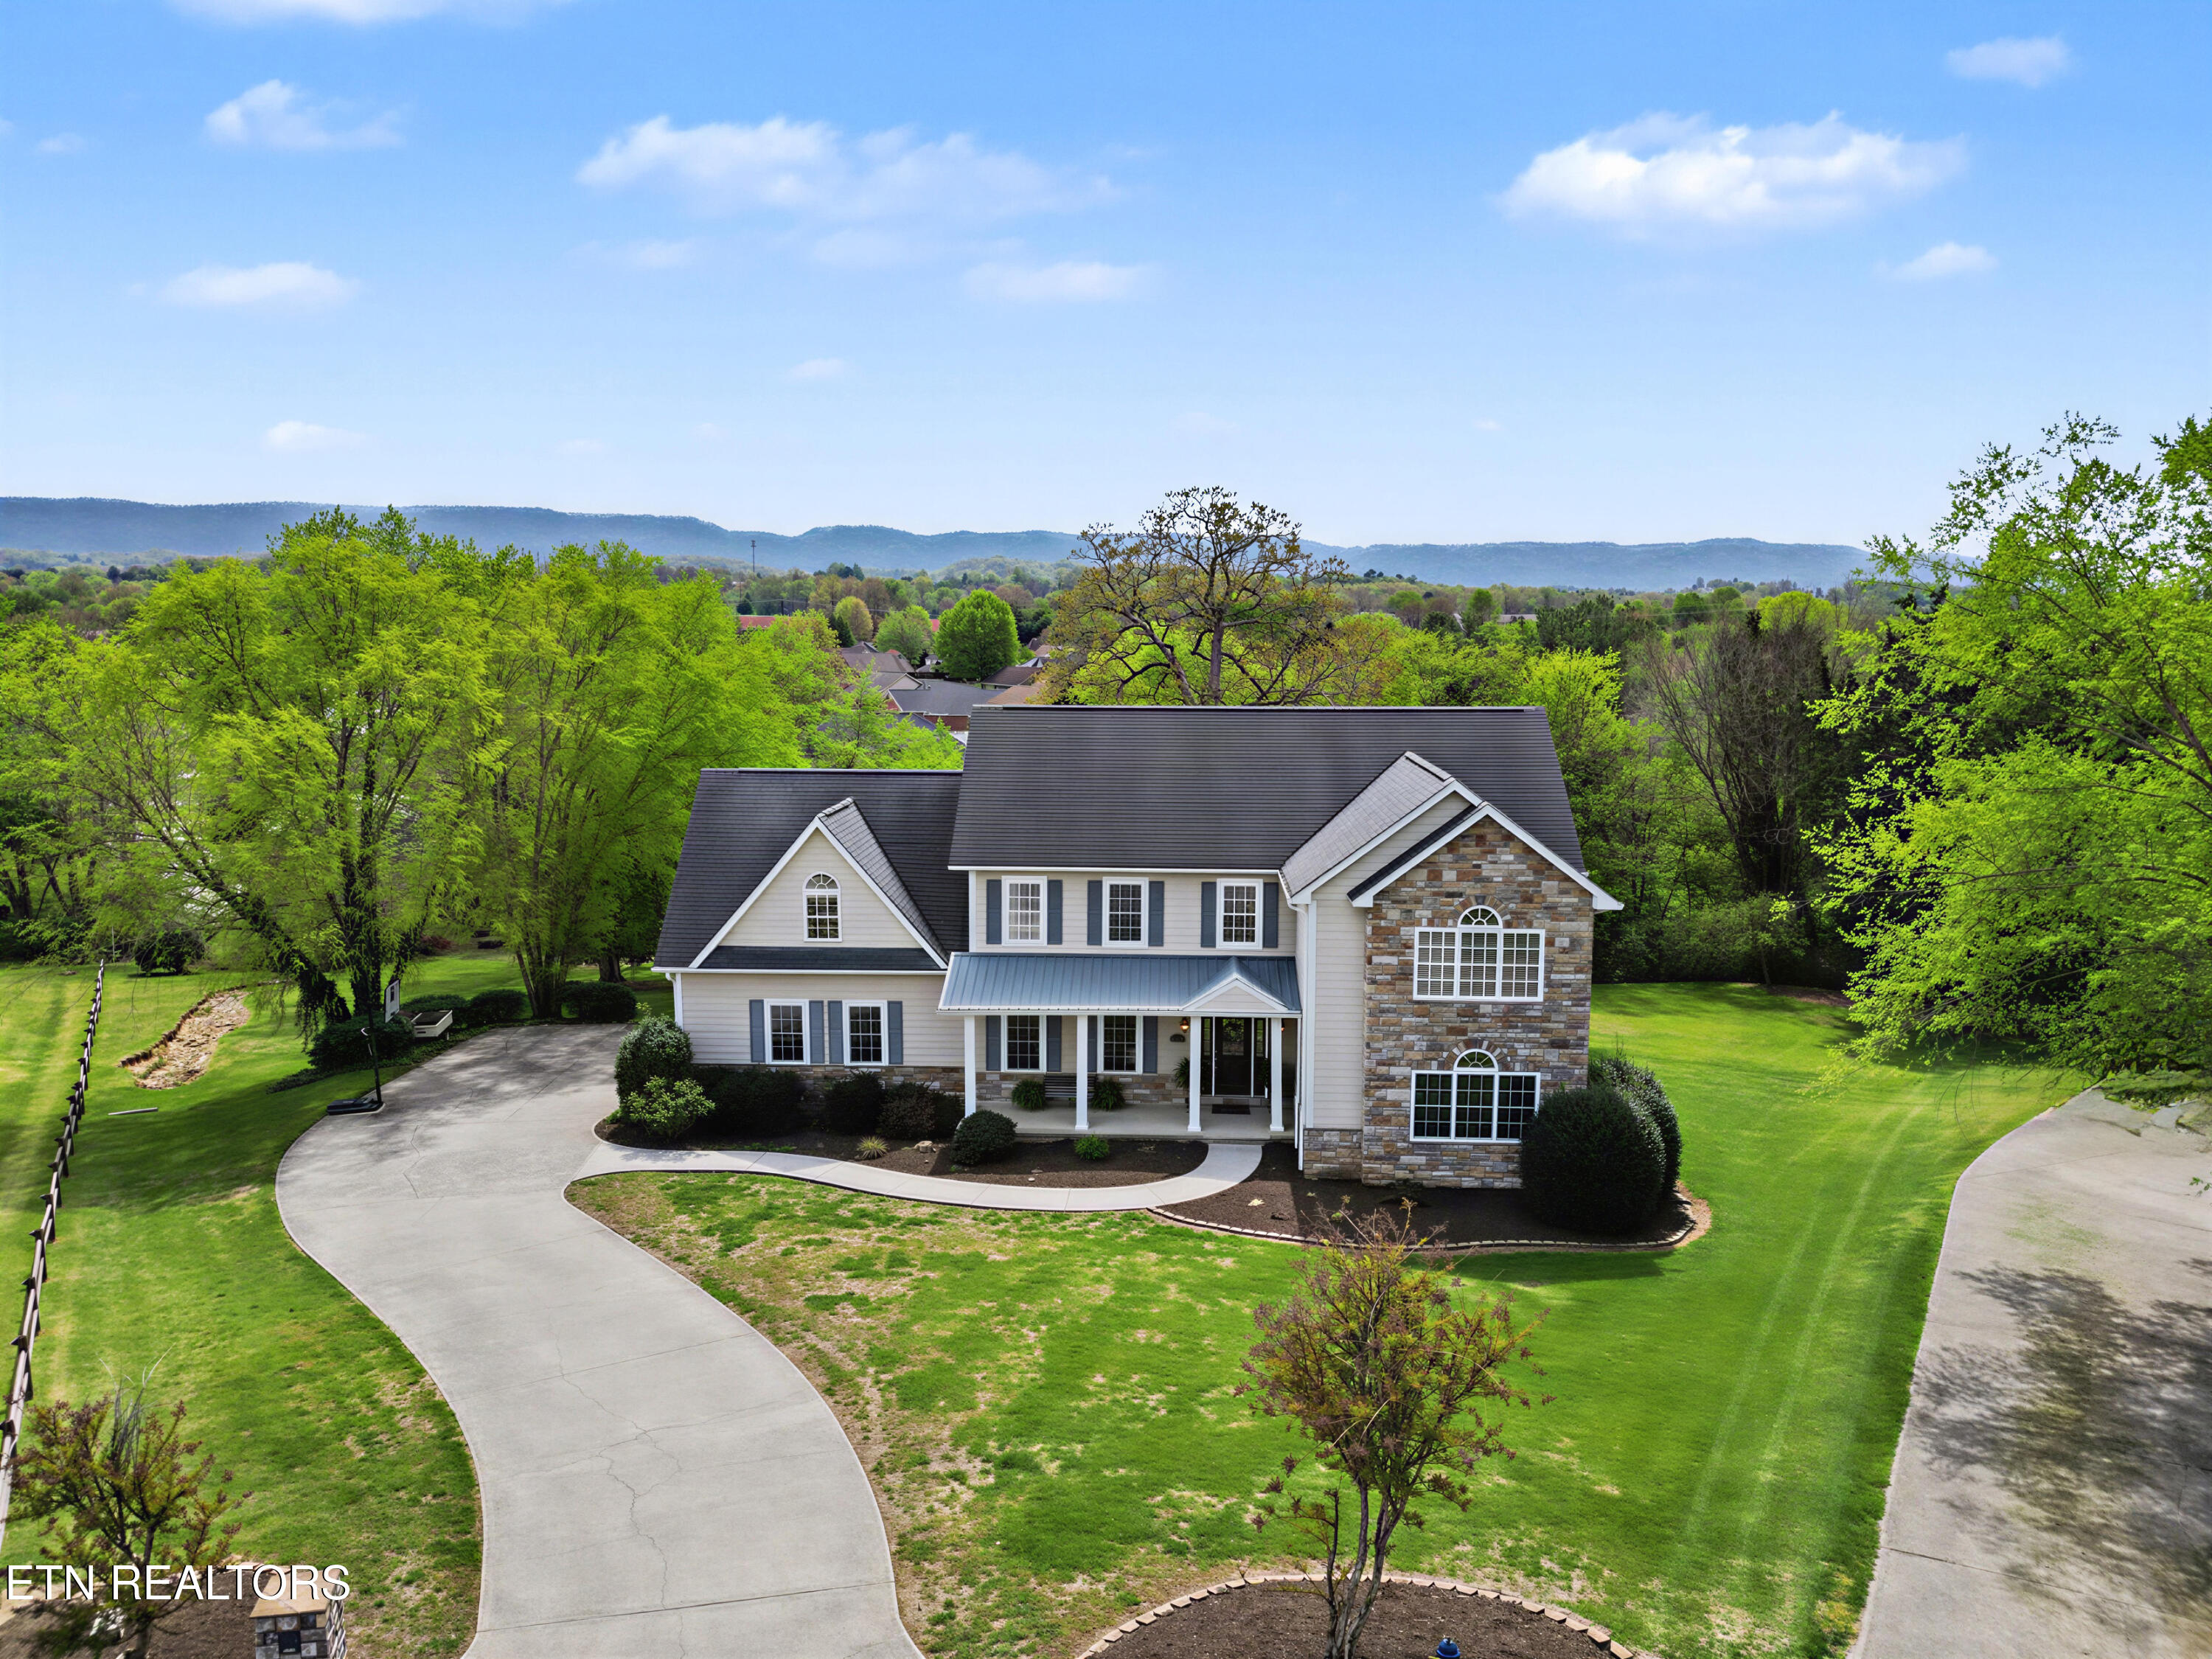
1323 Stonehenge Drive, Maryville, TN 37803
Whittington · Blount County - 28 County
Key Facts
Description
Tucked away on a peaceful cul-de-sac on a gorgeous level half-acre lot, 1323 Stonehenge Drive is a custom-built home that delivers the kind of space, flexibility, and quality you're looking for and is located in the award winning Maryville City School district. With 5 bedrooms, 3 1/2 bathrooms, and an impressive 4,266 square feet (and 644 unfinished sq ft) across three thoughtfully designed levels, 1323 Stonehenge Drive offers many flex areas with endless possibilities. The main level welcomes you with a covered front porch and a layout that feels both spacious and functional. Inside, you'll find multiple gathering spaces and flex rooms, including a family room, a separate living room, a dedicated office, and a formal dining room for holidays and special occasions. The kitchen is generously sized and ready for real life, with abundant storage and counter space and plenty of seating options thanks to the breakfast area and bar seating. A convenient half bath serves guests with ease, and the well-designed mudroom entrance from the garage keeps clutter contained and daily routines running smoothly. Upstairs, the second level features 4 bedrooms, including the primary bedroom with ensuite bath and oversized closet, along with a versatile flex room that serves as a 5th bedroom, bonus room, playroom, hobby space, or media room depending on your needs. The laundry room is also located on this level, right where you need it for convenience with plenty of cabinet space and a utility sink. There is a also a very spacious oversized bathroom on this level. . The finished walkout basement adds incredible versatility. There is a large family room, a full bath, and two additional flex rooms that can easily serve as a second living space, become guest quarters, workout space, office space, a craft room, or whatever best fits your lifestyle. And for those who love to customize, over 644 square feet of unfinished space awaits your personal vision, whether that means a workshop, additional storage, or even more living area. The current owners fondly recall countless kids' sleepovers in the basement, and it's easy to see why this level becomes a favorite gathering spot. This area is also perfect if you need space for multigenerational living. Outdoor living is just as inviting. The screened porch captures mountain views and has been a favorite place for game nights, dinners, and relaxed mornings and evenings at home. The patio at the basement level provides more room to gather, grill, or unwind. Set on a beautiful 1/2 acre lot with plenty of room for play, pets, and gardening, this property provides a sense of privacy and room to spread out while still being part of a private cul-de-sac setting and established well loved neighborhood. The owners have enjoyed evenings around the fire pit and you'll love the established trees---perfect for a tree swing and for providing plenty of shade. This home truly shines when it comes to flexibility and function. There is room for everyone to have their own space, yet plenty of comfortable areas to come together. . Located in the award winning Maryville City Schools district and close to shopping, restaurants, the Greenbelt, the mountains, lakes, and the airport, this property combines convenience with a peaceful East Tennessee residential setting. Come see for yourself why so many desire to live in Maryville. If you have been looking for a home with generous square footage, a versatile, finished walkout basement, mountain views, a fantastic yard, and endless possibilities for how you live, work, and play, 1323 Stonehenge Dr is for you!
Property Information
Property Type
Residential
Sub-Type
Single Family Residence
Style
Traditional
Year Built
2005
Stories
2
Living Area
4,266 sq ft
Lot Size
0.50 acres
Lot Dimensions
302x228xir
Garage Spaces
2
MLS® Listing#
1336477
Property Features
Interior
Appliances
Cooling
Heating
Flooring
Fireplace
Basement
Parking
Patio
Lot Features
Construction
Security
Sewer
Water Source
Schools
- Elementary:
- Foothills
- Middle:
- Maryville Middle
- High:
- Maryville
Financial Details
HOA
$350 / Annually
Parcel Number
079K G 007.00
Directions
Due to current road construction--From Maryville, 411 South Turn Left onto Sandy Springs Rd. Continue onto Carpenters Grade Rd. Turn Left onto Cochran Rd. Turn Left onto Raulston Rd. Turn Right onto Whittington Blvd. Turn Left onto Stonehenge Dr.
Affordability Calculator
$179,800
Estimated monthly payment
$4,785/mo
Principal $719,200 · Est. interest $1,003,348 over 30 yrs
Neighborhood Market Statistics
How this home compares to active listings in Maryville, TN
- $473,077
- Median Listing Price
- 47
- Median Days on Market
- 2,057
- Median Sq Ft
- $231
- Median Price / Sq Ft
- 354
- Active Listings
- This home’s price is 90% above the area median.
- Its price per sq ft is 9% below the area median.
Market statistics compiled from active EXIT Realty® and MLS listings in Maryville, TN.
Location

Points of Interest in Maryville, TN
Showing the Maryville area map.
Nearby Schools
Montvale Elementary
Elementary · 1.3 mi away
Head Start Fairview Center
School · 1.5 mi away
Fairview Elementary School
Elementary · 1.5 mi away
Foothills Elementary School
Elementary · 1.6 mi away
Montgomery Ridge Intermediate School
Secondary · 1.7 mi away
Smoky Mountain Montessori
Elementary · 1.9 mi away
Wesley Day School
Elementary · 2.8 mi away
Maryville Junior High School
Secondary · 2.8 mi away
Carpenters Middle School
Secondary · 3.0 mi away
Sam Houston Elementary School
Elementary · 3.1 mi away
Carpenters Elementary School
Elementary · 3.1 mi away
Maryville Christian School
Secondary · 3.1 mi away
Maryville High School
Secondary · 3.2 mi away
William Blount High School Ninth Grade Academy
Secondary · 3.7 mi away
William Blount High School
Secondary · 3.8 mi away
Fort Craig Elementary School
Elementary · 4.0 mi away
Blount County School
School · 4.4 mi away
Mary Blount Elementary School
Elementary · 4.5 mi away
Coulter Grove Intermediate School
Secondary · 4.7 mi away
Apostolic Christian Academy
School · 4.8 mi away
Commute Calculator
Nearby Homes


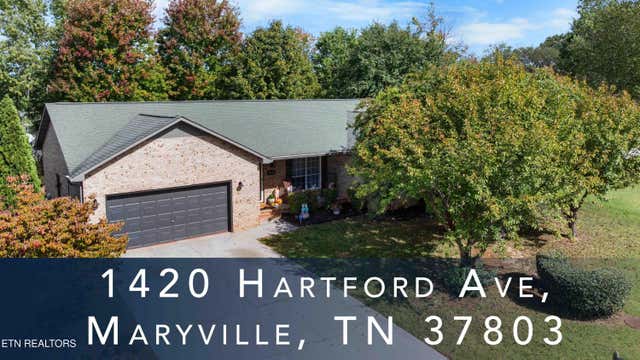

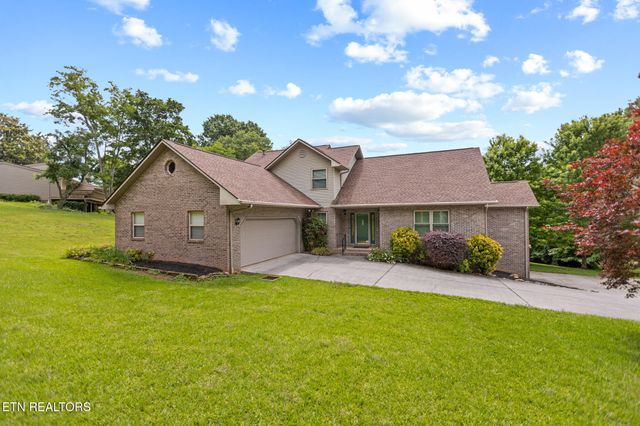
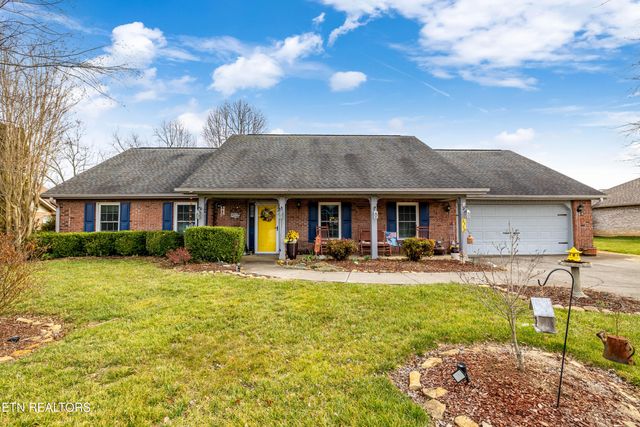
Similar Homes Nearby
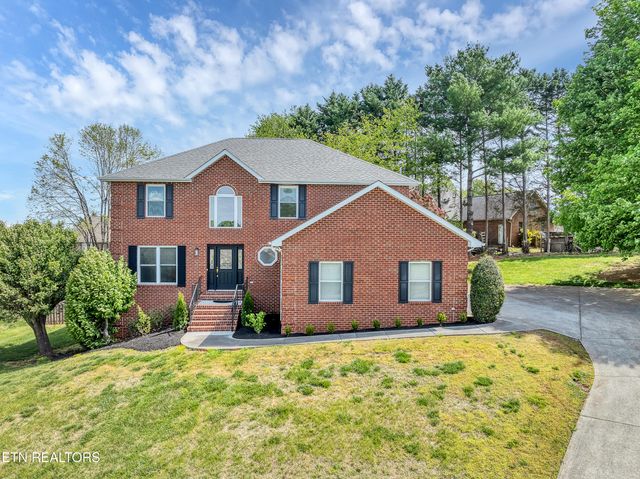

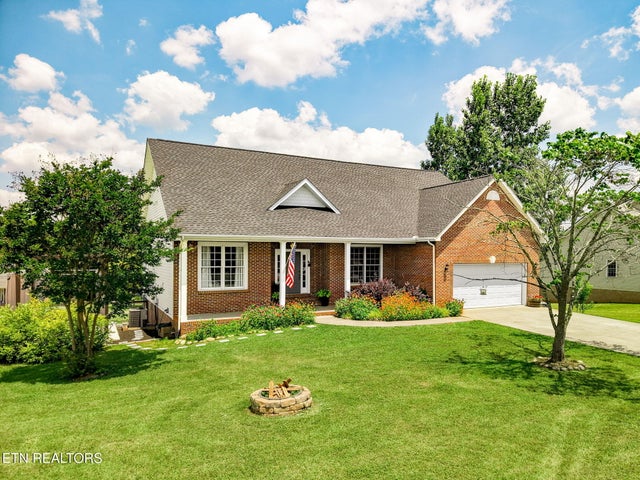


Similar Home Values
Comparable nearby listings and their asking prices.
| Address | Price | Beds | Baths | Sq Ft |
|---|---|---|---|---|
| 1012 Sandy Court, Maryville, TN | $629,900 | 4 | 4 | 2,519 |
| 209 Montgomery Lane, Maryville, TN | $638,900 | 5 | 3 | 3,305 |
| 5129 Eagle Crossing Drive, Maryville, TN | $649,900 | 4 | 3 | 3,835 |
| 615 Harold Drive, Maryville, TN | $675,000 | 4 | 5 | 3,830 |
| 615 Harold Drive, Maryville, TN | $675,000 | 4 | 5 | 3,830 |
| 615 Harold Drive, Maryville, TN | $675,000 | 4 | 5 | 3,830 |
Moving Cost Estimate
EXIT Agents in Maryville


Listing Courtesy: Realty Executives Associates - 8659830011