

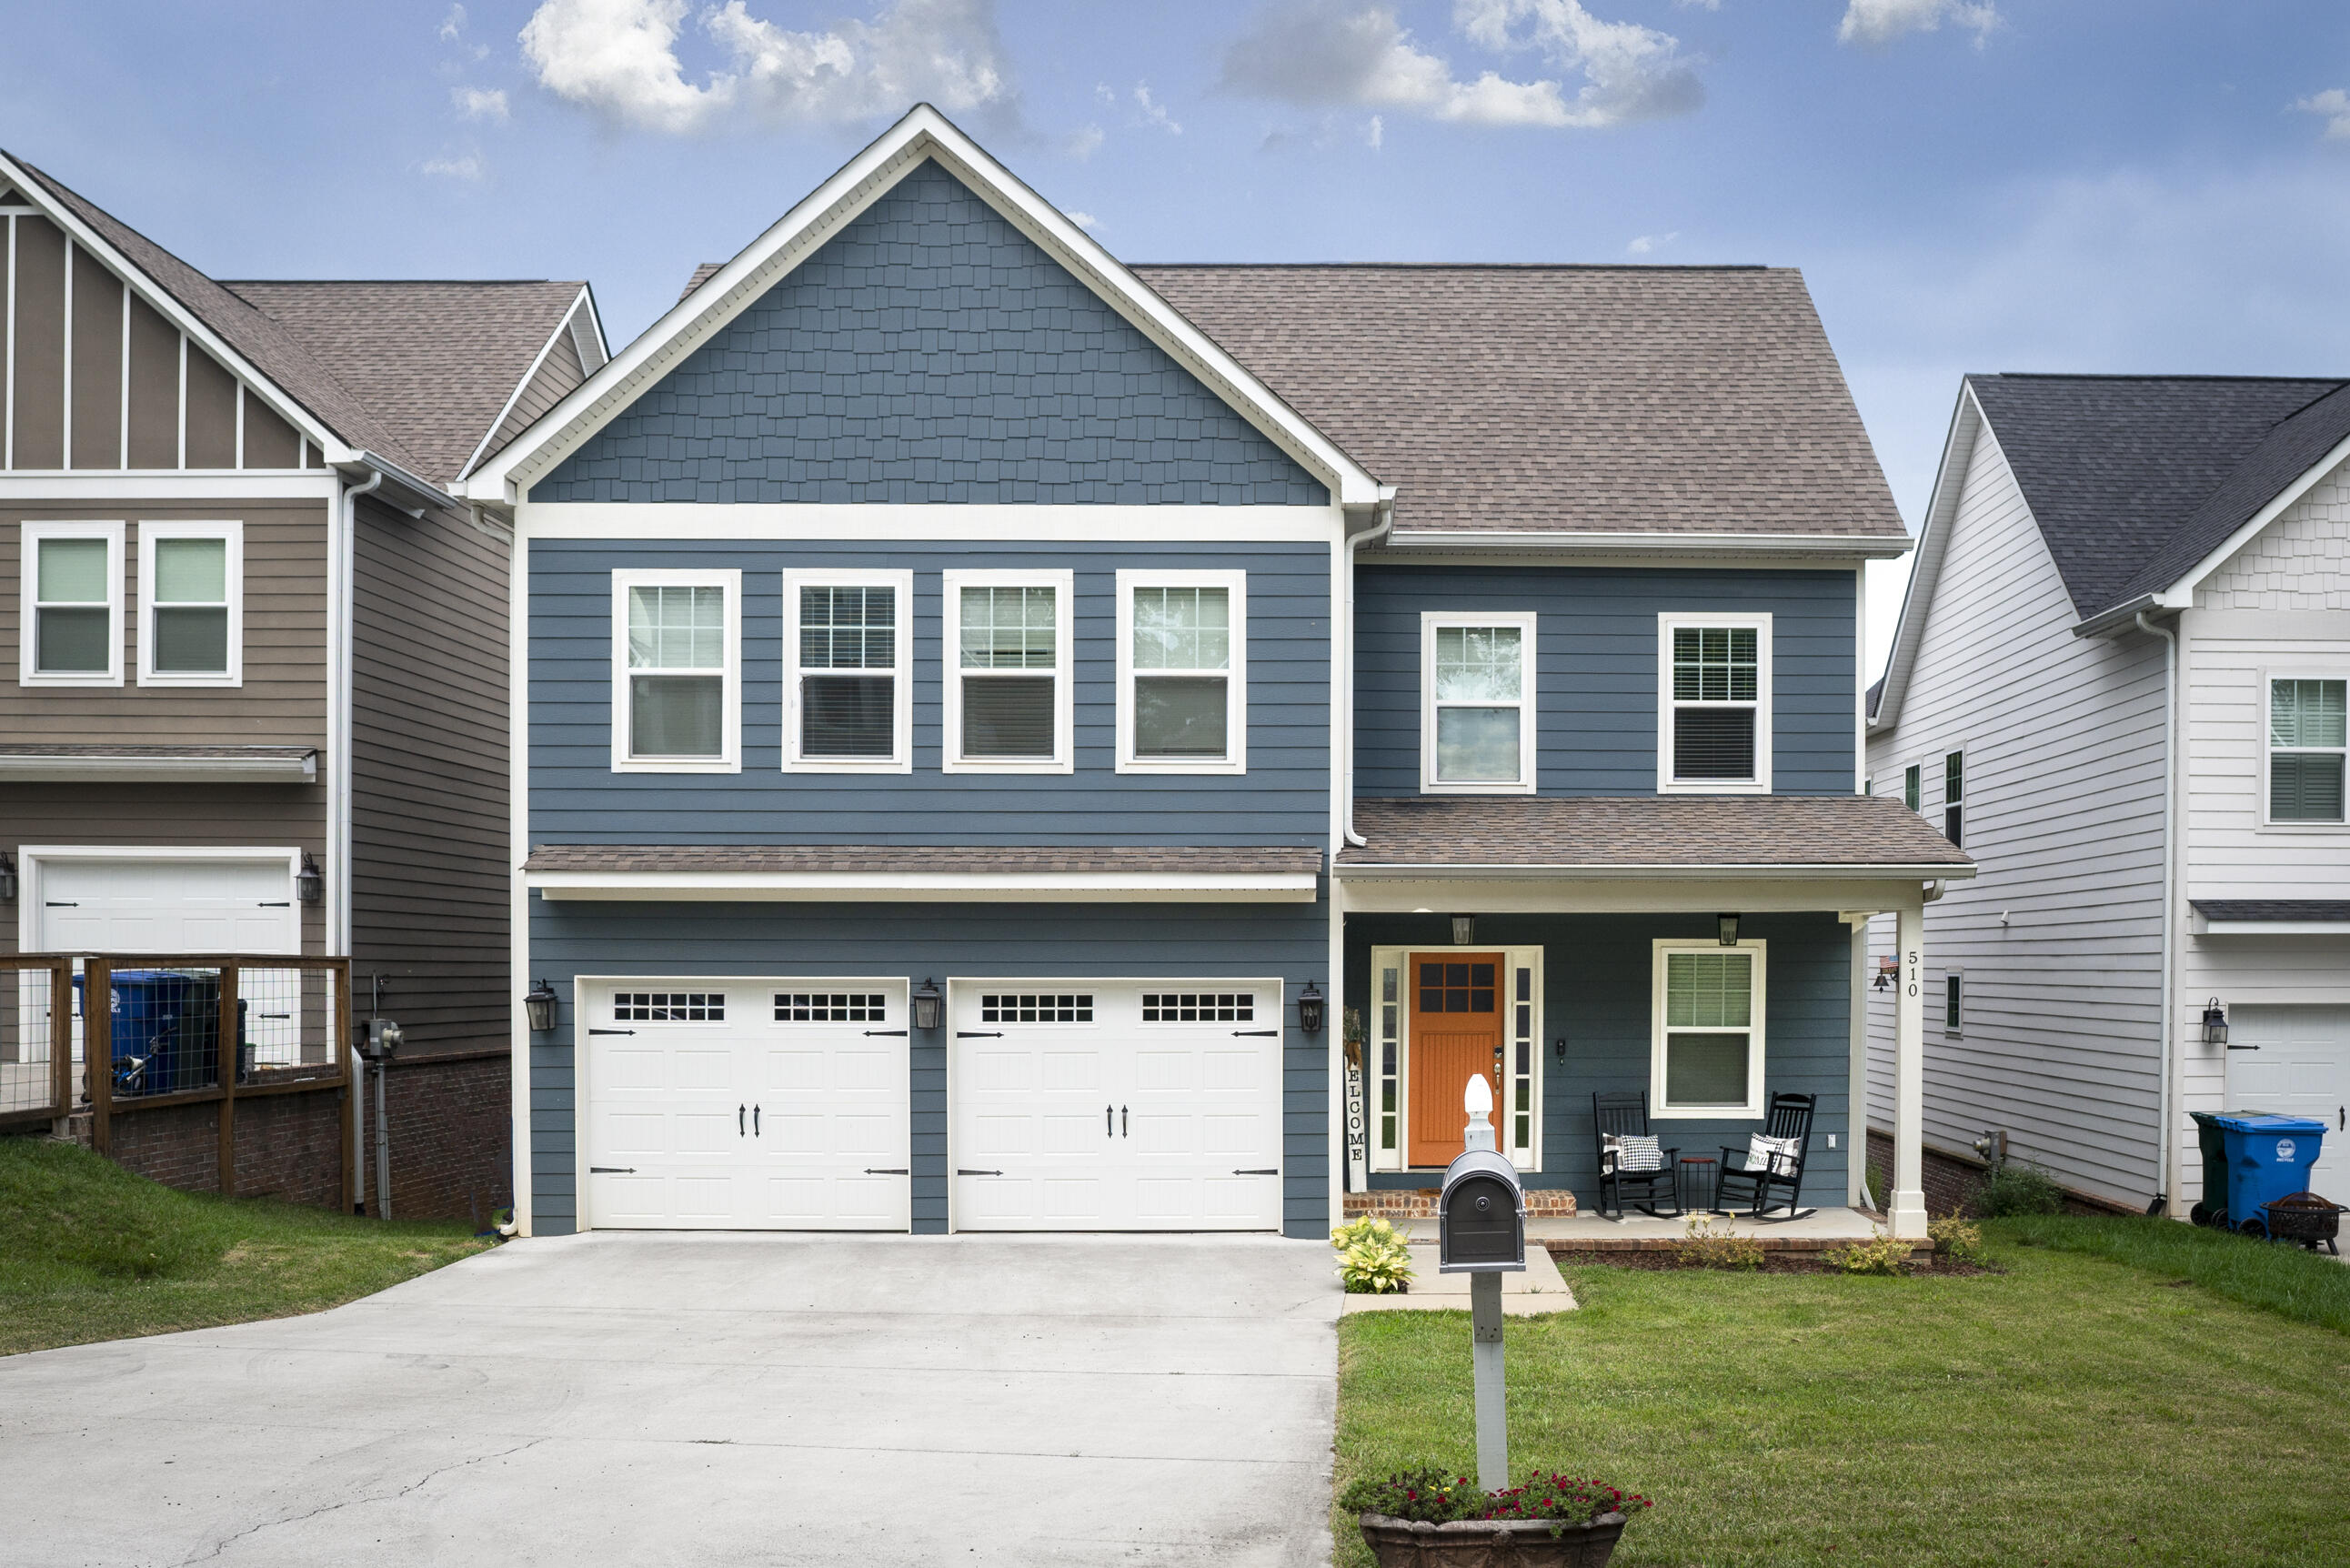
510 Rosewood Street, Chattanooga, TN 37405
Hill City · Hamilton County
Key Facts
Description
Fine living meets comfort in this like-new Hill City home. Built in 2015, this home features hardwood floors and plentiful natural light throughout, as well as an open floor plan combining the living, kitchen, and dining room for easy living and entertaining. Also on the main level is a bedroom or office with a full bathroom. Upstairs, the master bedroom includes its own private porch and spacious bathroom complete with double vanities and subway tile walk-in shower. Two additional bedrooms and full bathroom are also on the second level. The fully finished basement provides ample flex space for additional living, office, workout, or hobby area, as well as a full bedroom and bathroom. Outside, enjoy relaxing on one of the multiple back porches overlooking the level, fenced-in backyard perfect for children or pets - a rare find in North Chatt. Located in a desirable NorthShore location zoned for Normal Park schools within walking or biking distance of abundant shopping, dining, and entertaining on Frazier Avenue. Call to schedule a viewing of this beautiful home today!
Property Information
Property Type
Residential
Sub-Type
Single Family Residence
Year Built
2015
Living Area
3,492 sq ft
Lot Size
0.19 acres
Lot Dimensions
50.71X171.43
MLS® Listing#
1338879
Property Features
Interior
Appliances
Cooling
Heating
Flooring
Fireplace
Basement
Parking
Laundry
Patio
Fencing
Lot Features
Construction
Foundation
Roof
Windows
Security
Community
Utilities
Water Source
Schools
- Elementary:
- Normal Park Elementary
- Middle:
- Normal Park Upper
- High:
- Red Bank High School
Financial Details
HOA
None
Annual Taxes
$5,550
Parcel Number
135d V 002.01
Directions
From I-24 W, use the right 3 lanes to take exit 178 for Market St toward Lookout Mt. Continue onto US-27 N. Take the Manufacturers Rd exit toward Cherokee Blvd. Turn right onto Manufacturers Rd. Turn right onto Cherokee Blvd. Continue straight past First Horizon Bank onto Frazier Ave. Turn left onto Forest Ave. Turn right onto Colville St. Turn right onto Elinor St. Elinor St turns right and becomes Rosewood St. Home will be on the left.
Affordability Calculator
$159,800
Estimated monthly payment
$4,253/mo
Principal $639,200 · Est. interest $891,741 over 30 yrs
Neighborhood Market Statistics
How this home compares to active listings in Chattanooga, TN
- $371,348
- Median Listing Price
- 68
- Median Days on Market
- 1,720
- Median Sq Ft
- $222
- Median Price / Sq Ft
- 1,808
- Active Listings
- This home’s price is 115% above the area median.
- Its price per sq ft is 3% above the area median.
Market statistics compiled from active EXIT Realty® and MLS listings in Chattanooga, TN.
Location

Points of Interest in Chattanooga, TN
Showing the Chattanooga area map.
Nearby Schools
Normal Park Elementary School
Elementary · 0.4 mi away
Girls Preparatory School
Secondary · 0.4 mi away
Normal Park Museum Magnet School
Elementary · 0.7 mi away
Chattanooga School for the Arts and Sciences Upper
Secondary · 1.2 mi away
Chattanooga State Nursing School
School · 1.4 mi away
The Bright School
Elementary · 1.5 mi away
Dawn School
School · 1.6 mi away
Brown Academy
School · 1.6 mi away
Montessori School
Elementary · 2.1 mi away
Orchard Knob Middle School
Secondary · 2.1 mi away
Battle Academy
School · 2.2 mi away
Avondale Sda School
Secondary · 2.2 mi away
Garber Mary Ann Elementary School
Elementary · 2.4 mi away
Baylor School
Secondary · 2.4 mi away
Hardy Elementary School
Elementary · 2.5 mi away
Orchard Knob Elementary School
Elementary · 2.6 mi away
Chattanooga Preparatory School
Secondary · 2.7 mi away
Redemption School of Ministry
School · 2.7 mi away
Montessori Elementary at Highland Park
Elementary · 2.8 mi away
Rivermont Elementary School
Elementary · 2.8 mi away
Commute Calculator
Nearby Homes


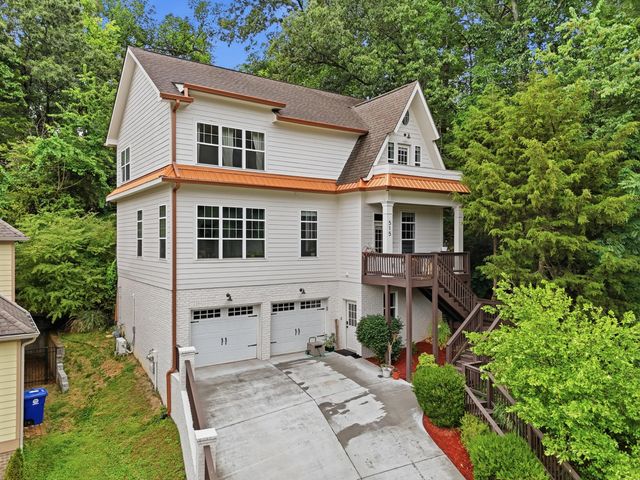
Similar Homes Nearby


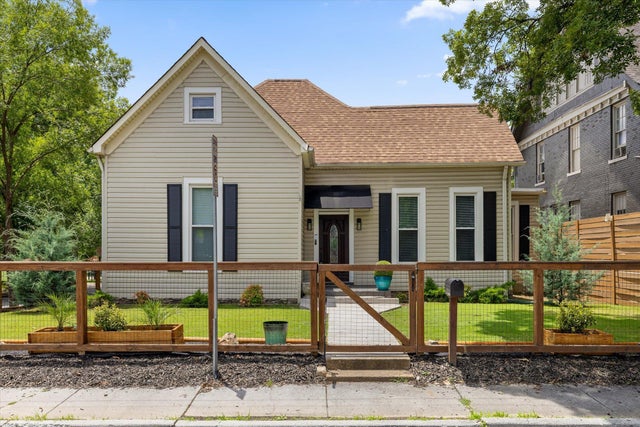
Similar Home Values
Comparable nearby listings and their asking prices.
| Address | Price | Beds | Baths | Sq Ft |
|---|---|---|---|---|
| 8238 Knotting Wood Way, Chattanooga, TN | $560,000 | 5 | 3 | 2,900 |
| 7015 Leslie Dell Lane, Chattanooga, TN | $560,000 | 5 | 4 | 3,148 |
| 8238 Knotting Wood Way, Chattanooga, TN | $560,000 | 5 | 3 | 2,900 |
| 1609 Buttonwood Loop, Chattanooga, TN | $565,000 | 4 | 4 | 3,090 |
| 2648 Churchill Downs Circle, Chattanooga, TN | $565,000 | 4 | 3 | 2,845 |
| 1514 Bailey Avenue, Chattanooga, TN | $565,000 | 4 | 3 | 2,537 |
Moving Cost Estimate
EXIT Agents in Chattanooga


Listing Courtesy: Real Estate Partners Chattanooga LLC - 4232650088
Presented by: Kyle Johnston