

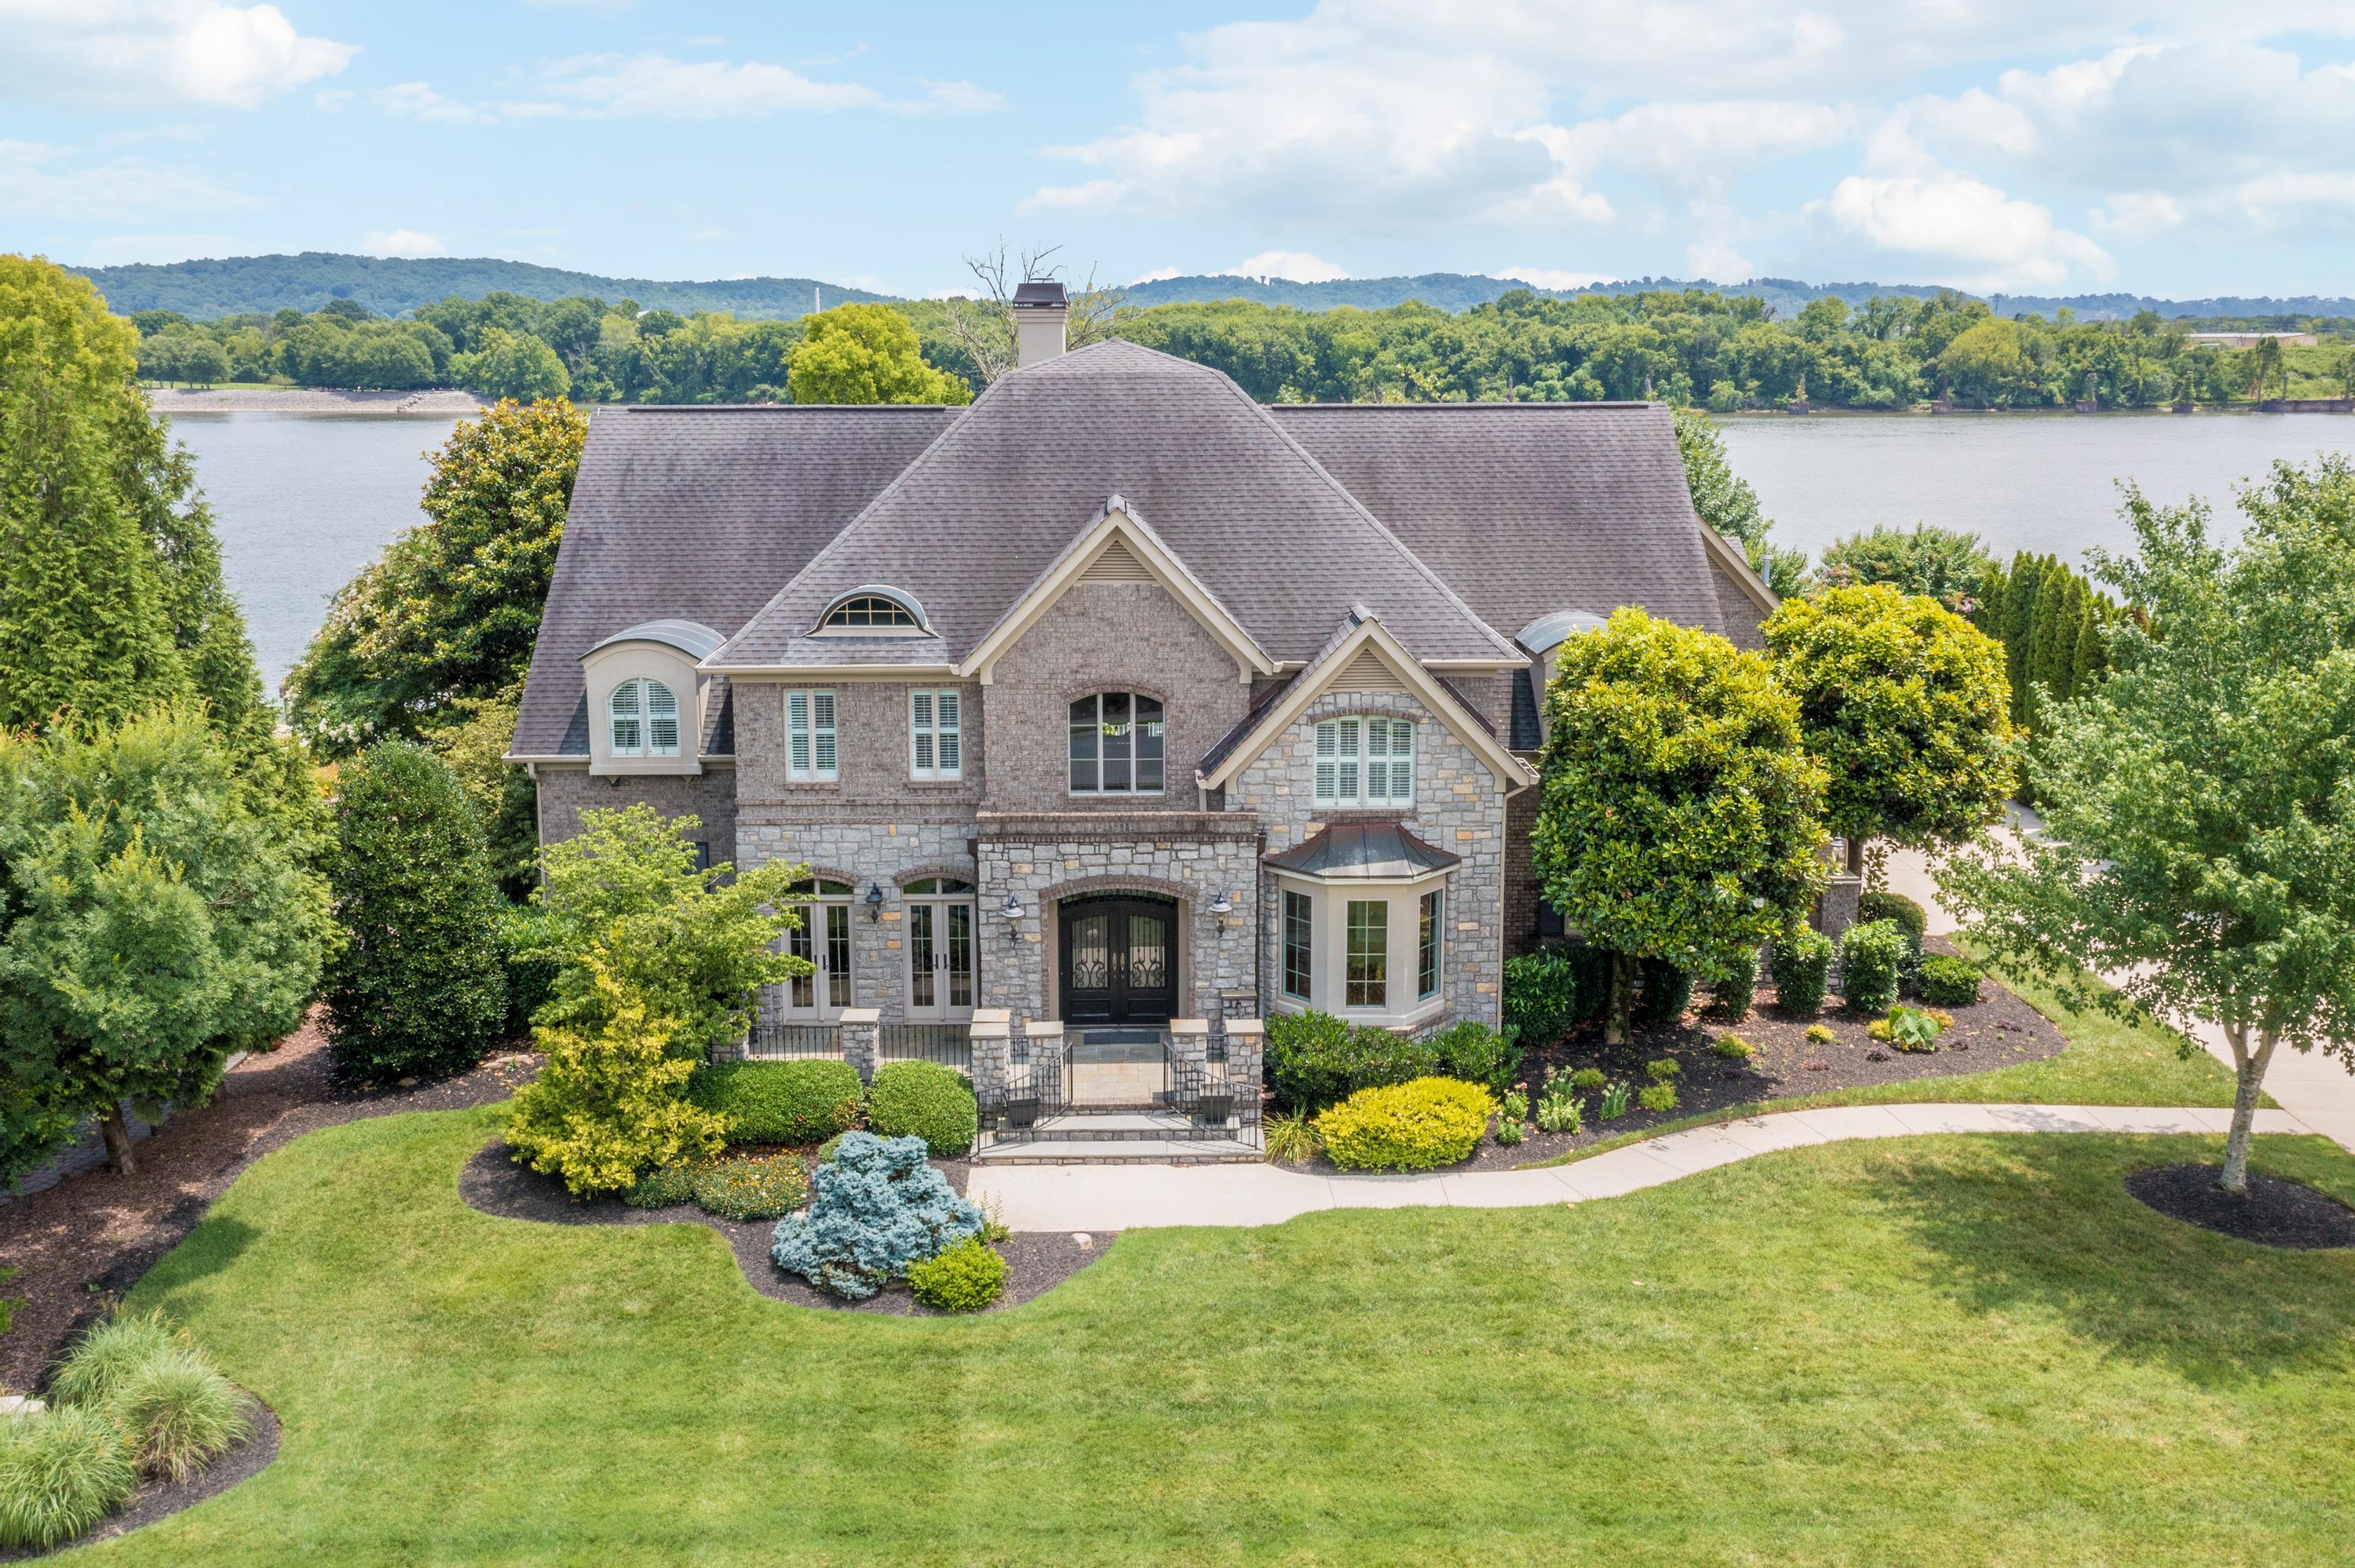
3248 Enclave Bay Drive, Chattanooga, TN 37415
The Enclave At Riverview · Hamilton County
Key Facts
Description
The best of all worlds, convenience and the Tennessee River waterfront in the very desirable amenity filled community of The Enclave. Custom home that invites the outside in with seamless open flow of living space from the main family room, kitchen, keeping room and covered porch with pool overlooking the soothing waters on the Tennessee River. Four bedrooms and 4.5 baths with character rich study.
Property Information
Property Type
Residential
Sub-Type
Single Family Residence
Year Built
2004
Living Area
5,813 sq ft
Lot Size
0.55 acres
Lot Dimensions
113X214
Garage Spaces
3
MLS® Listing#
1340140
Property Features
Interior
Appliances
Cooling
Heating
Flooring
Fireplace
Basement
Pool
Parking
Laundry
Patio
Fencing
Lot Features
Construction
Foundation
Roof
Windows
Security
Community
Utilities
Water Source
Rooms
- Second
- First
- BathroomSecond
- BathroomFirst
- BathroomSecond
- BathroomSecond
- BedroomSecond
- BedroomSecond
- BedroomSecond
- Dining RoomFirst
- Family RoomSecond
- Great RoomFirst
- LaundryFirst
- Living RoomFirst
- Master BedroomFirst
Schools
- Elementary:
- Rivermont Elementary
- Middle:
- Red Bank Middle
- High:
- Red Bank High School
Financial Details
HOA
$900 / Annually
Annual Taxes
$16,657
Parcel Number
118n D 010
Directions
From Downtown, Veterans Bridge to Barton Avenue to Hixson Pike, right on Carter, right on Enclave Rd., left on Enclave Bay Drive.
Affordability Calculator
$400,000
Estimated monthly payment
$10,645/mo
Principal $1,600,000 · Est. interest $2,232,142 over 30 yrs
Neighborhood Market Statistics
How this home compares to active listings in Chattanooga, TN
- $375,472
- Median Listing Price
- 67
- Median Days on Market
- 1,720
- Median Sq Ft
- $223
- Median Price / Sq Ft
- 1,848
- Active Listings
- This home’s price is 433% above the area median.
- Its price per sq ft is 54% above the area median.
Market statistics compiled from active EXIT Realty® and MLS listings in Chattanooga, TN.
Location
- 3248 Enclave Bay Drive, Chattanooga, TN 37415
Points of Interest in Chattanooga, TN
Showing the Chattanooga area map.
Nearby Schools
Rivermont Elementary School
Elementary · 0.7 mi away
The Bright School
Elementary · 1.0 mi away
Dawn School
School · 1.3 mi away
St Peter's Episcopal Church
School · 1.6 mi away
St Jude School
School · 1.6 mi away
St Jude Catholic Church
School · 1.7 mi away
Dupont Elementary School
Elementary · 1.9 mi away
Normal Park Museum Magnet School
Elementary · 1.9 mi away
Normal Park Elementary School
Elementary · 2.0 mi away
Stem School
Secondary · 2.1 mi away
Hamilton County Collegiate High at Chattanooga State
Secondary · 2.1 mi away
Hardy Elementary School
Elementary · 2.3 mi away
Garber Mary Ann Elementary School
Elementary · 2.3 mi away
Girls Preparatory School
Secondary · 2.6 mi away
Skin & Brow School
School · 2.6 mi away
Alpine Crest Elementary School
Elementary · 2.6 mi away
Red Bank Middle School
Secondary · 2.7 mi away
Red Bank High School
Secondary · 2.8 mi away
Avondale Sda School
Secondary · 2.8 mi away
Red Bank Elementary School
Elementary · 3.0 mi away
Commute Calculator
Nearby Homes
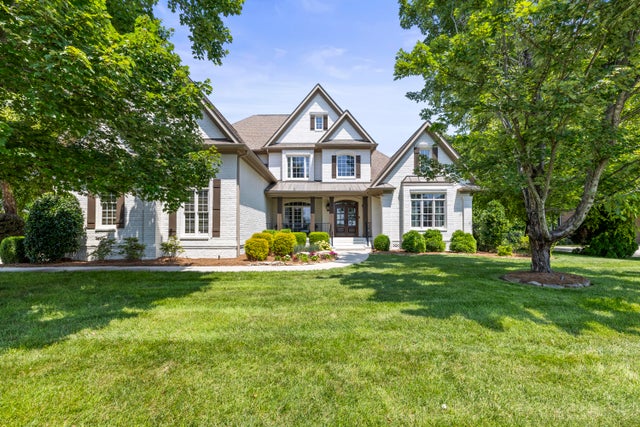
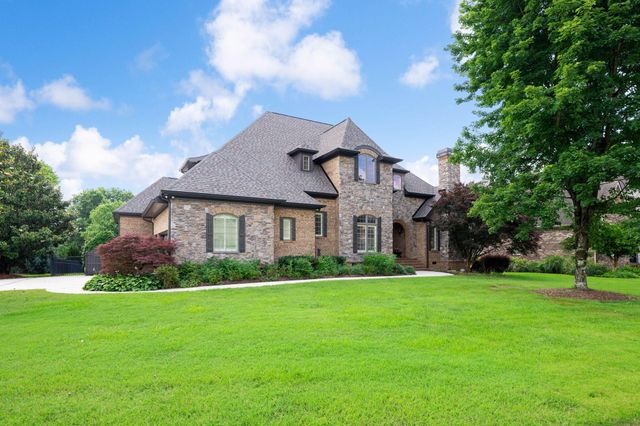



Similar Homes Nearby




Similar Home Values
Comparable nearby listings and their asking prices.
| Address | Price | Beds | Baths | Sq Ft |
|---|---|---|---|---|
| 55 E Main Street 304, Chattanooga, TN | $1,400,000 | 3 | 2 | 3,140 |
| 1829 Notting Hill 27, Chattanooga, TN | $1,400,000 | 5 | 6 | 4,375 |
| 55 E Main Street 304, Chattanooga, TN | $1,400,000 | 3 | 2 | 3,140 |
| 5046 Ravinia Lane 1440, Chattanooga, TN | $1,450,000 | 3 | 3 | 3,281 |
| 5046 Ravinia Lane 1440, Chattanooga, TN | $1,450,000 | 3 | 3 | 3,281 |
| 4926 Ravinia Lane Lot 1446, Chattanooga, TN | $1,455,000 | 3 | 3 | 3,281 |
Moving Cost Estimate
EXIT Agents in Chattanooga


Listing Courtesy: Real Estate Partners Chattanooga LLC - 4232650088
Presented by: Linda Brock