

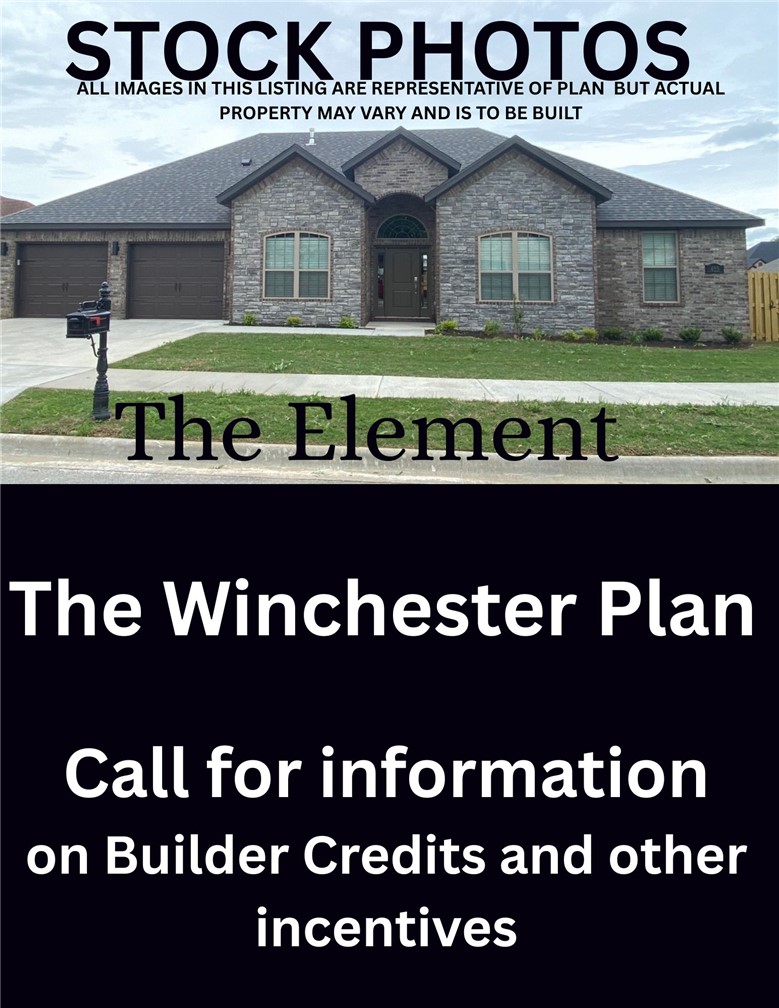
4692 W Triangle Street, Fayetteville, AR 72704
The Element Ph 2 · Washington County
Key Facts
Description
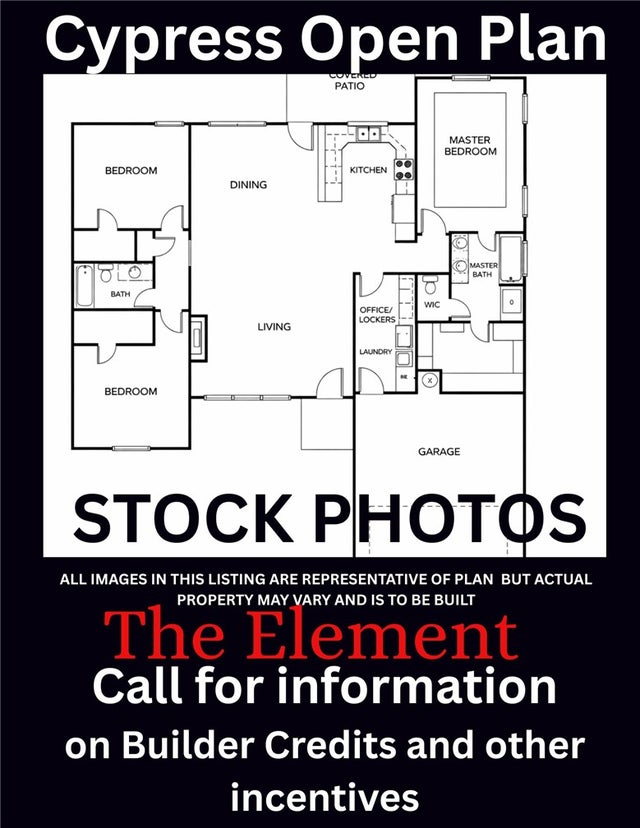
Welcome to Sunrise Homes and the Winchester Floor Plan. The Winchester is a beautifully crafted 4 bedroom, 1 level home. Discover the charm and elegance of this spacious house. Step through the front door and be greeted by an inviting living room adorned with a beautiful fireplace, creating a cozy atmosphere to enjoy on chilly evenings. Seamlessly connected, the living room leads to an elegant dining room, ideal for both formal dinners and casual family meals. The fully equipped kitchen boasts modern appliances and ample counter space, simplifying meal preparation and serving. With 4 comfortable bedrooms, each filled with natural light and space, this house offers a tranquil haven. The primary bedroom serves as a true retreat, featuring a spacious en-suite bathroom with a walk-in shower and ample storage. The remaining three bedrooms share a conveniently located full bathroom on the same floor. Take advantage of the April incentives of $4,000 builder credit and up to $3,500 preferred lender credit.
Property Information
Property Type
Residential
Sub-Type
Single Family Residence
Structure Type
House
Year Built
2026
Stories
1
Living Area
2,273 sq ft
Lot Size
0.34 acres
Days on Market
89
MLS® Listing#
1340772
Property Features
Interior
Appliances
Cooling
Heating
Flooring
Fireplace
Pool
Parking
Laundry
Patio
Fencing
Lot Features
Construction
Foundation
Roof
Security
Other Structures
Utilities
Sewer
Water Source
Financial Details
Annual Taxes
$914
Parcel Number
765-33836-000
Directions
s on Rupple Rd, w on W Torino, S on S Geranium, W on Barhem to W Triangle
Affordability Calculator
$98,597
Estimated monthly payment
$2,624/mo
Principal $394,388 · Est. interest $550,206 over 30 yrs
Neighborhood Market Statistics
How this home compares to active listings in Fayetteville, AR
- $463,687
- Median Listing Price
- 60
- Median Days on Market
- 2,022
- Median Sq Ft
- $230
- Median Price / Sq Ft
- 666
- Active Listings
- This home’s price is 6% above the area median.
- Its price per sq ft is 6% below the area median.
Market statistics compiled from active EXIT Realty® and MLS listings in Fayetteville, AR.
Location

Points of Interest in Fayetteville, AR
Showing the Fayetteville area map.
Nearby Schools
Owl Creek School
Elementary · 0.6 mi away
Williams Elementary
Elementary · 0.7 mi away
Allps School of Innovation
School · 1.9 mi away
Fayetteville High School West
Secondary · 1.9 mi away
From Caterpillars To Butterflies
School · 2.0 mi away
Ramay Junior High School
Secondary · 2.1 mi away
Farmington Public Schools
Secondary · 2.1 mi away
Farmington Middle School
Elementary · 2.2 mi away
Mt. Comfort Sonshine School
School · 2.3 mi away
Goddard School
School · 2.4 mi away
Holt Middle School
Secondary · 2.4 mi away
Bob Folsom Elementary School
Elementary · 2.5 mi away
Asbell Elementary School
Elementary · 2.6 mi away
Farmington High School
Secondary · 2.8 mi away
Farmington Basketball Arena
School · 2.8 mi away
Camp Kesem at University of Arkansas
School · 2.9 mi away
Leverett Elementary School
Elementary · 3.0 mi away
Fayetteville High School
Secondary · 3.0 mi away
Fayetteville Public Schools
School · 3.0 mi away
Fayetteville High School Hall of Greats
Secondary · 3.0 mi away
Commute Calculator
Nearby Homes

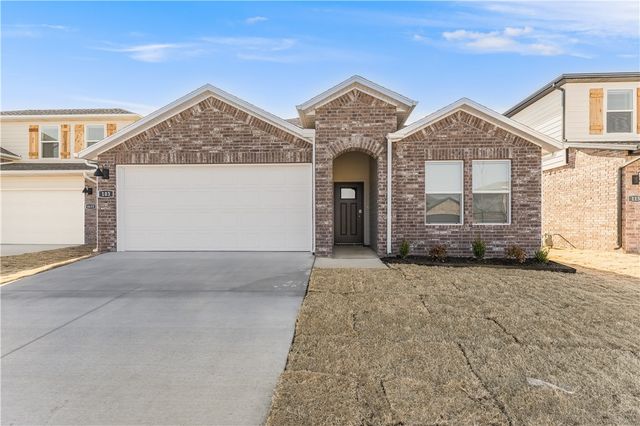


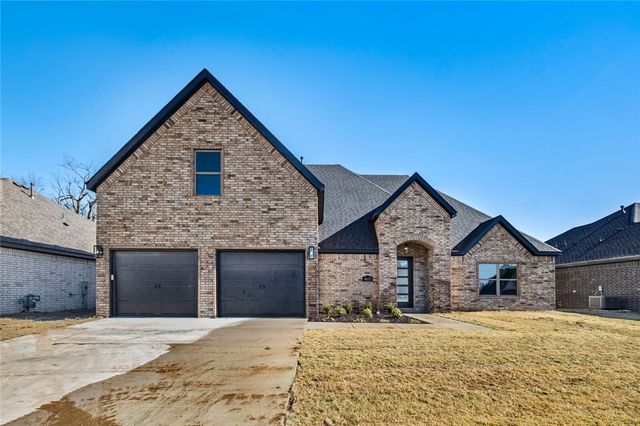
Similar Homes Nearby

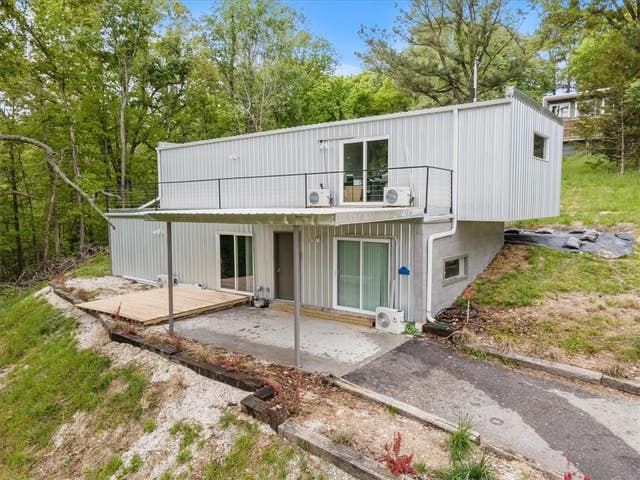
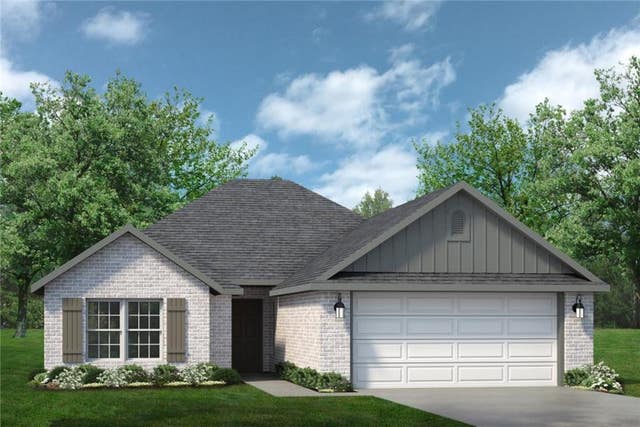
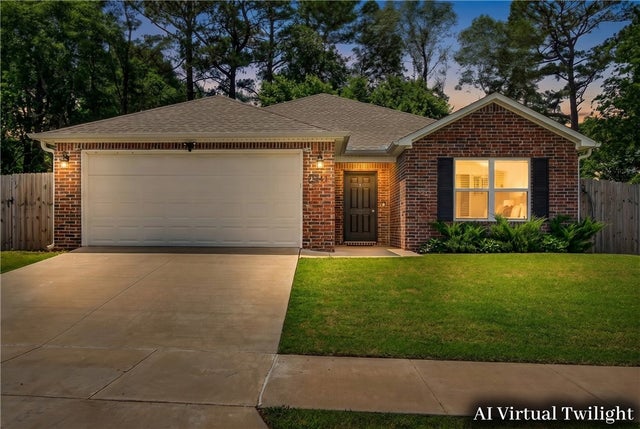


Similar Home Values
Comparable nearby listings and their asking prices.
| Address | Price | Beds | Baths | Sq Ft |
|---|---|---|---|---|
| 739 W Partridge Drive, Fayetteville, AR | $347,500 | 3 | 2 | 1,811 |
| 16139 Harmon Road, Fayetteville, AR | $349,000 | 4 | 4 | 1,788 |
| 4149 W Barhem Drive, Fayetteville, AR | $349,950 | 4 | 2 | 1,567 |
| 2941 W Emil Drive, Fayetteville, AR | $350,000 | 4 | 2 | 1,823 |
| 2708 N Westminster Drive, Fayetteville, AR | $353,535 | 4 | 3 | 1,911 |
| 4403 W Bell Flower Drive, Fayetteville, AR | $354,000 | 3 | 2 | 1,822 |
Moving Cost Estimate
EXIT Agents in Fayetteville


Listing Courtesy: Equity Partners Realty - 479-750-9500
Presented by: Taylor Baker