

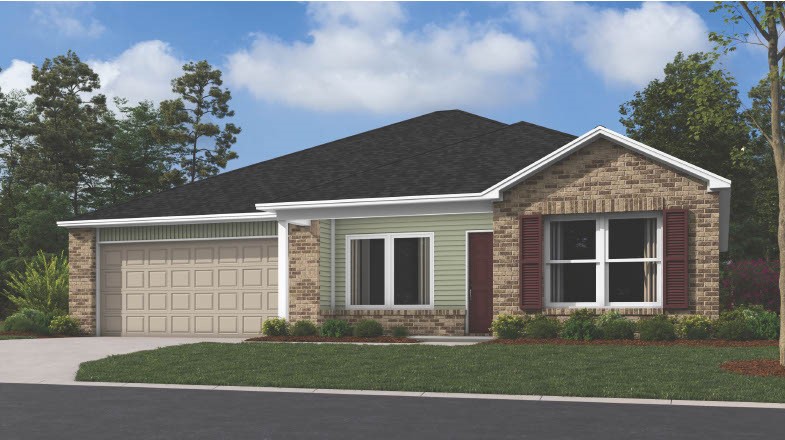
2801 Major Street, Pea Ridge, AR 72751
WALNUT HILL SUB PH V-PEA RIDGE · Benton County
Key Facts
Description
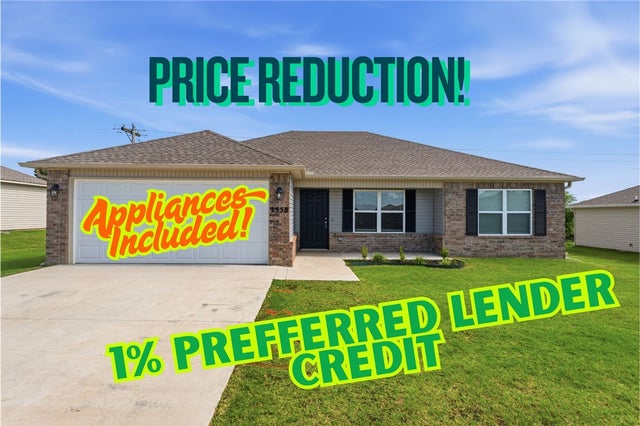
Introducing the stunning Carnegie plan, a home that boasts exceptional curb appeal with its cozy covered entryway and beautifully landscaped front yard. This inviting residence features four spacious bedrooms and two modern bathrooms, along with a large living room perfect for gatherings. The well-appointed kitchen is fully equipped with energy-efficient appliances, abundant counter space, and a convenient pantry for all your storage needs. Additionally, the laundry room, located just off the garage, enhances functionality for families of any size. The master suite is a true retreat, featuring a generous walk-in closet. Discover the charm and comfort of the Carnegie plan today!
Property Information
Property Type
Residential
Sub-Type
Single Family Residence
Structure Type
House
Year Built
2026
Stories
1
Living Area
1,470 sq ft
Lot Size
0.18 acres
Days on Market
56
MLS® Listing#
1341614
Property Features
Interior
Appliances
Cooling
Heating
Flooring
Basement
Parking
Laundry
Patio
Fencing
Lot Features
Construction
Foundation
Roof
Security
Other Structures
Utilities
Sewer
Water Source
Financial Details
HOA
$150 / Annually
Annual Taxes
$999,999
Parcel Number
13-05223-000
Directions
From I-49 exit 88 head north on hwy 72 / Central Ave. When entering Pea Ridge turn left on It'll Do Road. Right onto McNelly, followed by an immediate left onto Hwy 72. Community entrance is approx 1 mile on the left.
Affordability Calculator
$57,800
Estimated monthly payment
$1,538/mo
Principal $231,200 · Est. interest $322,545 over 30 yrs
Neighborhood Market Statistics
How this home compares to active listings in Pea Ridge, AR
- $366,019
- Median Listing Price
- 89
- Median Days on Market
- 1,940
- Median Sq Ft
- $203
- Median Price / Sq Ft
- 173
- Active Listings
- This home’s price is 21% below the area median.
- Its price per sq ft is 3% below the area median.
Market statistics compiled from active EXIT Realty® and MLS listings in Pea Ridge, AR.
Similar Homes Nearby
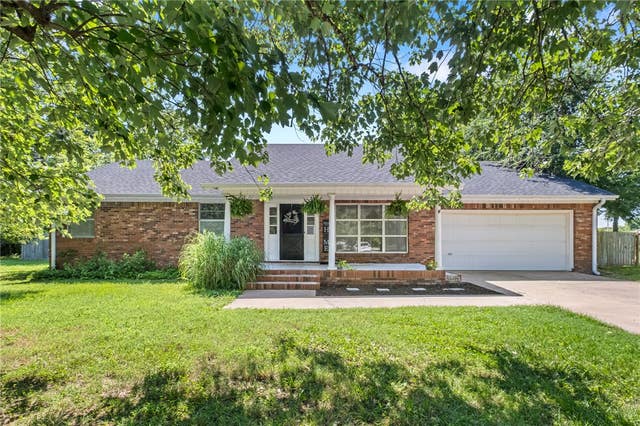

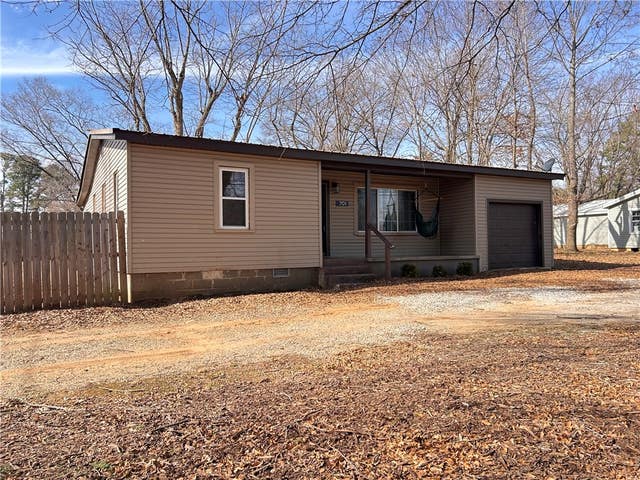
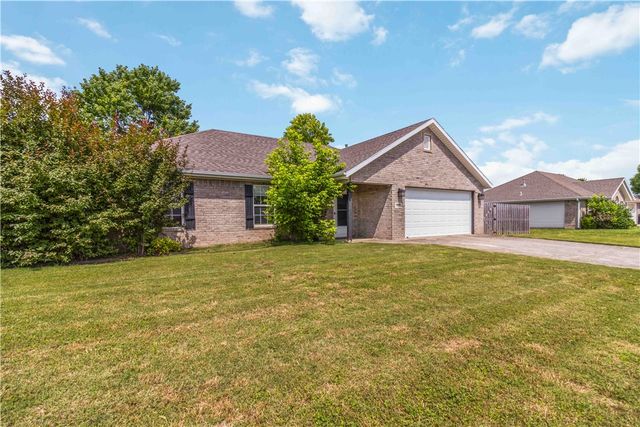

Similar Home Values
Comparable nearby listings and their asking prices.
| Address | Price | Beds | Baths | Sq Ft |
|---|---|---|---|---|
| 999 S Curtis Avenue, Pea Ridge, AR | $245,000 | 3 | 2 | 1,408 |
| 900 N Davis Street, Pea Ridge, AR | $248,000 | 3 | 1 | 1,788 |
| 701 N Curtis Avenue, Pea Ridge, AR | $250,000 | 3 | 1 | 1,094 |
| 265 Washburn Drive, Pea Ridge, AR | $265,000 | 3 | 2 | 1,292 |
| 2558 Chittick Street, Pea Ridge, AR | $265,000 | 3 | 2 | 1,456 |
| 1513 Zachary Street, Pea Ridge, AR | $279,500 | 3 | 2 | 1,468 |
Moving Cost Estimate
Listing Courtesy: Rausch Coleman Realty Group, LLC - 479-361-8834
Presented by: Fred Rausch