

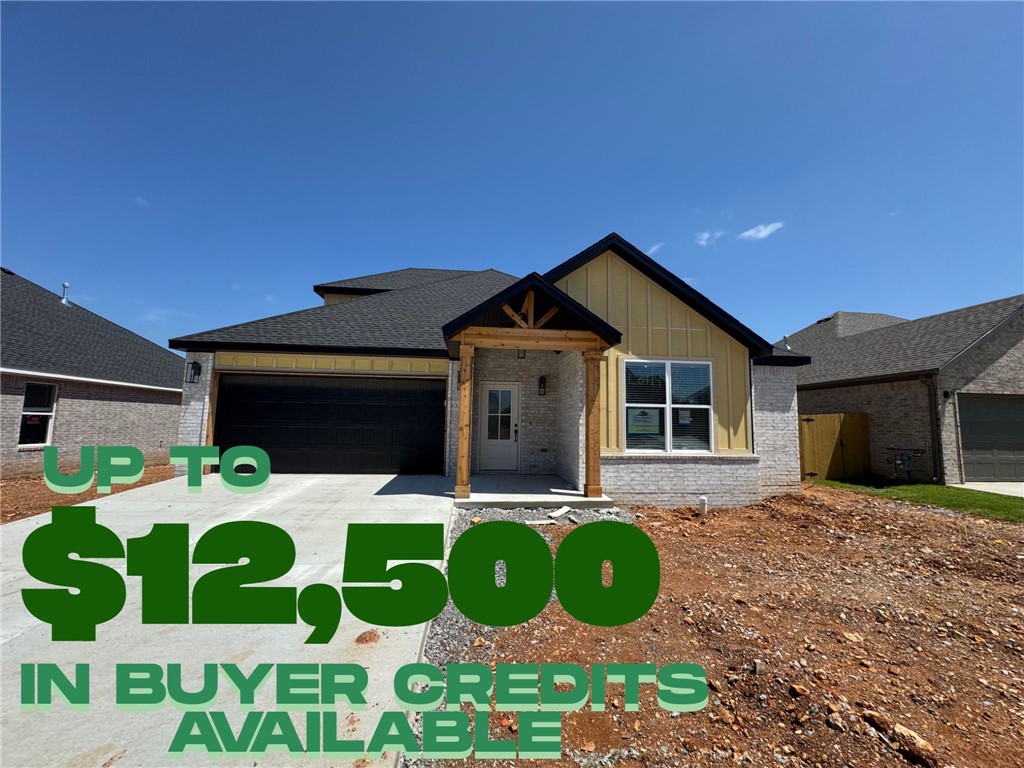
6706 Basswood Avenue, Bentonville, AR 72713
Walnut Grove Sub Ph Iii Bentonville · Benton County
Key Facts
Description
Introducing the Callahan Plan Elevation 1, an exceptional new construction home designed with both comfort and functionality in mind. The heart of the home features an open-concept living area highlighted by a cozy gas fireplace. The kitchen is a true standout, with abundant counter space, a gas range with a vented hood, and a large walk-in pantry to keep everything organized and within reach. The primary suite is designed as a private retreat, complete with a spacious walk-in closet and a conveniently located laundry room attached. Two additional bedrooms on the main level provide flexibility for family, guests, or a home office. Upstairs, you’ll find a versatile bedroom/bonus room along with a full bathroom. Step outside to enjoy the large covered back porch, perfect for entertaining or unwinding while taking in the outdoors. Blinds, gutters, and fence included. Preferred lender credit is available. Semi-custom! Choose your finishes now!
Property Information
Property Type
Residential
Sub-Type
Single Family Residence
Structure Type
House
Year Built
2026
Stories
2
Living Area
2,030 sq ft
Lot Size
0.14 acres
Days on Market
102
MLS® Listing#
1342155
Property Features
Interior
Appliances
Cooling
Heating
Flooring
Fireplace
Pool
Parking
Laundry
Patio
Fencing
Lot Features
Construction
Foundation
Roof
Windows
Security
Other Structures
Community
Utilities
Sewer
Water Source
Rooms
- Main
- Main
- BathroomMain
- BathroomSecond
- BedroomMain
- BedroomMain
- BedroomSecond
- BedroomMain
- KitchenMain
- Living RoomMain
Financial Details
HOA
$600 / Annually
Annual Taxes
$500
Parcel Number
01-21802-000
Directions
From Bentonville, take AR12W/SW Regional Airport Blvd. Turn Left onto SW Baron Rd, Turn left onto Piercy Road, Turn left onto SW Acadia Road. Take a slight right onto SW Basswood. Home is on the left.
Affordability Calculator
$88,000
Estimated monthly payment
$2,342/mo
Principal $351,999 · Est. interest $491,070 over 30 yrs
Neighborhood Market Statistics
How this home compares to active listings in Bentonville, AR
- $575,909
- Median Listing Price
- 72
- Median Days on Market
- 2,271
- Median Sq Ft
- $244
- Median Price / Sq Ft
- 655
- Active Listings
- This home’s price is 24% below the area median.
- Its price per sq ft is 11% below the area median.
Market statistics compiled from active EXIT Realty® and MLS listings in Bentonville, AR.
Location

Points of Interest in Bentonville, AR
Showing the Bentonville area map.
Nearby Schools
NW AR National-Intermediate Parking
School · 2.4 mi away
Grimsley Junior High School
Secondary · 2.8 mi away
Evening Star Elementary
Elementary · 2.8 mi away
Fulbright Junior High School
Secondary · 3.1 mi away
Bright Field Middle School
Secondary · 3.2 mi away
Willowbrook Elementary
Elementary · 3.2 mi away
Bentonville Public Schools
School · 3.3 mi away
Life Way Christian School
School · 3.4 mi away
Osage Creek Elementary School
Elementary · 3.5 mi away
Creekside Middle School
Secondary · 3.5 mi away
Goddard School
School · 4.2 mi away
Bentonville West High School
Secondary · 4.8 mi away
Spring Hill Middle School
Secondary · 4.9 mi away
Bentonville Kindercare
School · 4.9 mi away
Elm Tree Elementary School
Elementary · 4.9 mi away
Bentonville Preparatory School
School · 5.0 mi away
Founders Classical Academies of Arkansas High School Rogers
Secondary · 5.0 mi away
NWA Classical Academy
Elementary · 5.0 mi away
Centerton Gamble Elementary School
Elementary · 5.1 mi away
Bright Harbor School
School · 5.2 mi away
Commute Calculator
Nearby Homes
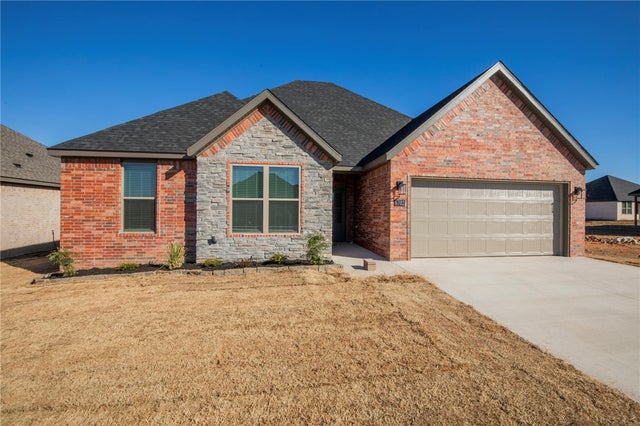
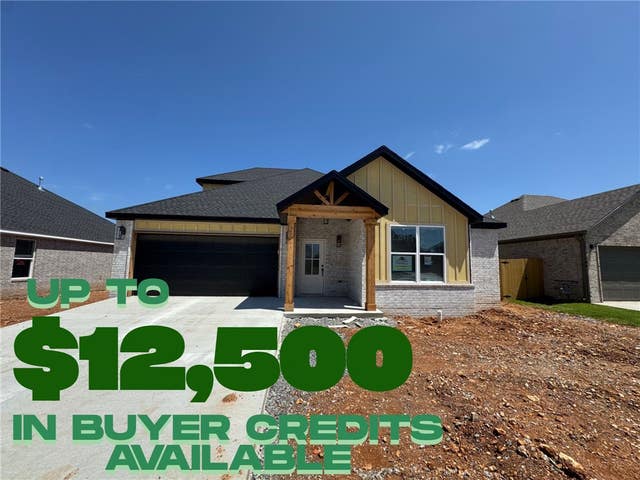

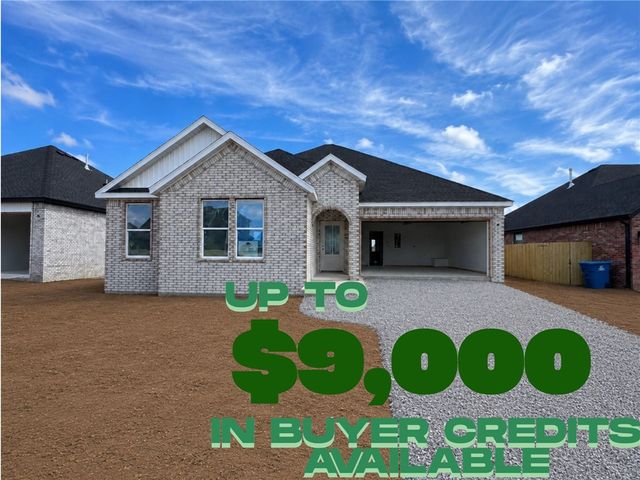

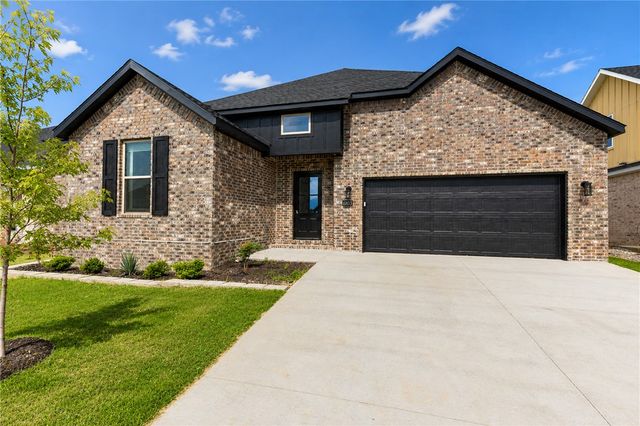
Similar Homes Nearby


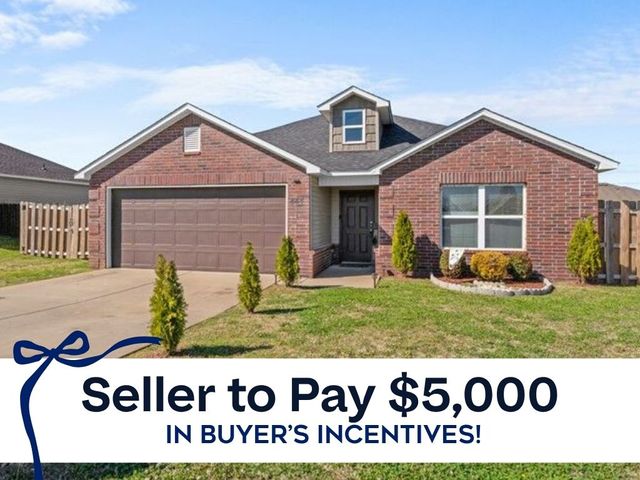

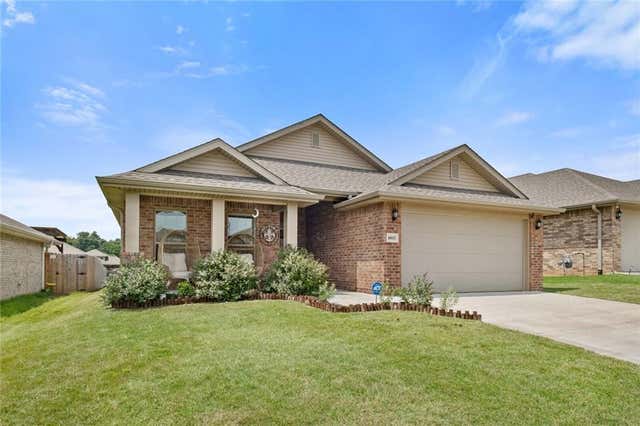
Similar Home Values
Comparable nearby listings and their asking prices.
| Address | Price | Beds | Baths | Sq Ft |
|---|---|---|---|---|
| 5904 NW Meade Street, Bentonville, AR | $308,500 | 3 | 2 | 1,455 |
| 5905 NW Grant Street, Bentonville, AR | $309,000 | 3 | 2 | 1,488 |
| 888 NW Evans Circle, Bentonville, AR | $310,000 | 3 | 2 | 1,422 |
| 3100 Featherston Road, Bentonville, AR | $310,000 | 3 | 2 | 1,515 |
| 908 SW Cheyenne Drive, Bentonville, AR | $314,800 | 3 | 2 | 1,460 |
| 6011 NW Sherman Street, Bentonville, AR | $314,900 | 3 | 2 | 1,652 |
Moving Cost Estimate
EXIT Agents in Bentonville


Listing Courtesy: Collier & Associates- Rogers Branch - 479-935-0050
Presented by: Nurre Pinkley Team