

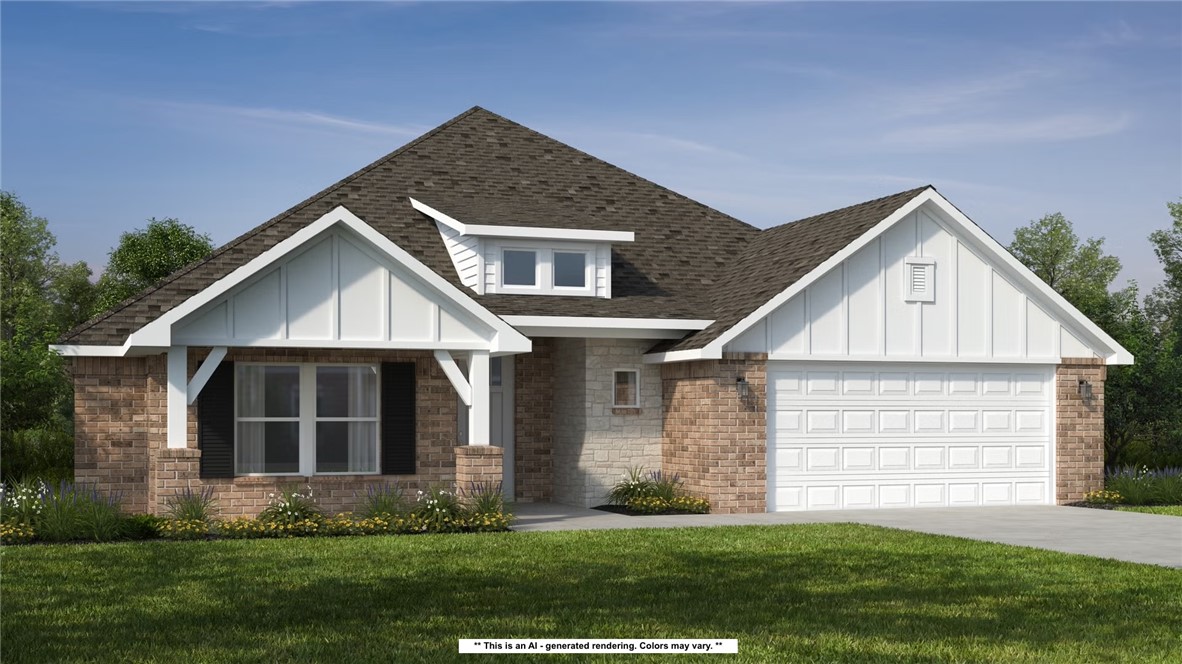
8711 Blanchard Street, Centerton, AR 72719
Magnolia Landing · Benton County
Key Facts
Description
The 2575 floorplan features a 5 bedroom, 3- bathroom with over 2,500 square feet of living space. This premium floorplan is designed to elevate your living experience with its exceptional features and thoughtful design. Step into a home with impressive 15’ high vaulted ceilings, complemented by a stylish stained box beam, and 8’ tall front and back doors that enhance the home's elegance. The large window wall offers a picturesque view of the outdoors, leading to a vaulted covered back patio, perfect for relaxation and entertaining. Inside, custom built-ins beside the fireplace add both functionality and charm, while the pantry with deep shelves accommodates all your appliances and storage needs. The spacious laundry room includes a sink, making chores convenient and efficient. The master bathroom features a luxurious freestanding tub and a large 3’x5’ shower. Taxes are subject to change based on new construction.
Property Information
Property Type
Residential
Sub-Type
Single Family Residence
Structure Type
House
Year Built
2026
Stories
1
Living Area
2,575 sq ft
Lot Size
0.24 acres
Days on Market
89
MLS® Listing#
1342471
Property Features
Interior
Appliances
Cooling
Heating
Flooring
Fireplace
Parking
Laundry
Patio
Fencing
Lot Features
Construction
Foundation
Roof
Security
Other Structures
Utilities
Sewer
Water Source
Financial Details
HOA
$200 / Annually
Annual Taxes
$100
Parcel Number
06-10043-000
Directions
From I-49, take exit 86 for US-71B N toward Rogers/Bentonville. Turn left onto SE 14th St (AR-102 W), continue for about 2.5 miles. Turn right onto AR-279 N. After about 1.5 miles, turn left onto Vaughn Rd. Magnolia Landing will be on your right.
Affordability Calculator
$102,408
Estimated monthly payment
$2,725/mo
Principal $409,634 · Est. interest $571,475 over 30 yrs
Neighborhood Market Statistics
How this home compares to active listings in Centerton, AR
- $425,000
- Median Listing Price
- 76
- Median Days on Market
- 2,030
- Median Sq Ft
- $209
- Median Price / Sq Ft
- 310
- Active Listings
- This home’s price is 20% above the area median.
- Its price per sq ft is 5% below the area median.
Market statistics compiled from active EXIT Realty® and MLS listings in Centerton, AR.
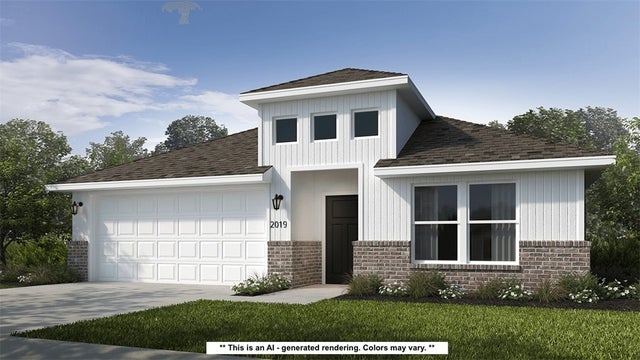
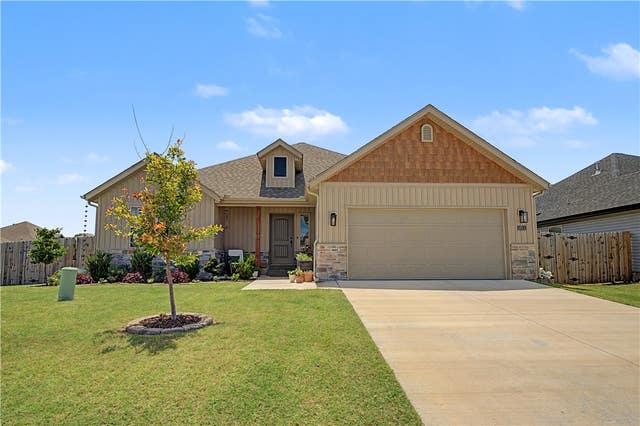
Similar Homes Nearby



Similar Home Values
Comparable nearby listings and their asking prices.
| Address | Price | Beds | Baths | Sq Ft |
|---|---|---|---|---|
| 8801 Sunspire Lane, Centerton, AR | $359,588 | 4 | 2 | 1,729 |
| 8791 Majestic Road, Centerton, AR | $360,192 | 4 | 2 | 1,729 |
| 1011 Monarch Road, Centerton, AR | $365,000 | 4 | 2 | 1,775 |
| 205 Callie Lane, Centerton, AR | $370,000 | 4 | 2 | 2,002 |
| 1820 Sunrise Circle, Centerton, AR | $374,900 | 4 | 2 | 1,726 |
| 201 Cisterna Drive, Centerton, AR | $375,000 | 4 | 2 | 1,900 |
Moving Cost Estimate
Listing Courtesy: Schuber Mitchell Realty - 417-815-4637
Presented by: Shawn Giddens